Indoor Outdoor Living: The Heart of Tropical Minimalism
Indoor outdoor living is not a feature in tropical minimalism. It is the way the home is organised around shade, air, weather, and the daily pleasure of living without hard barriers.
June 28, 2026 · 8 min read
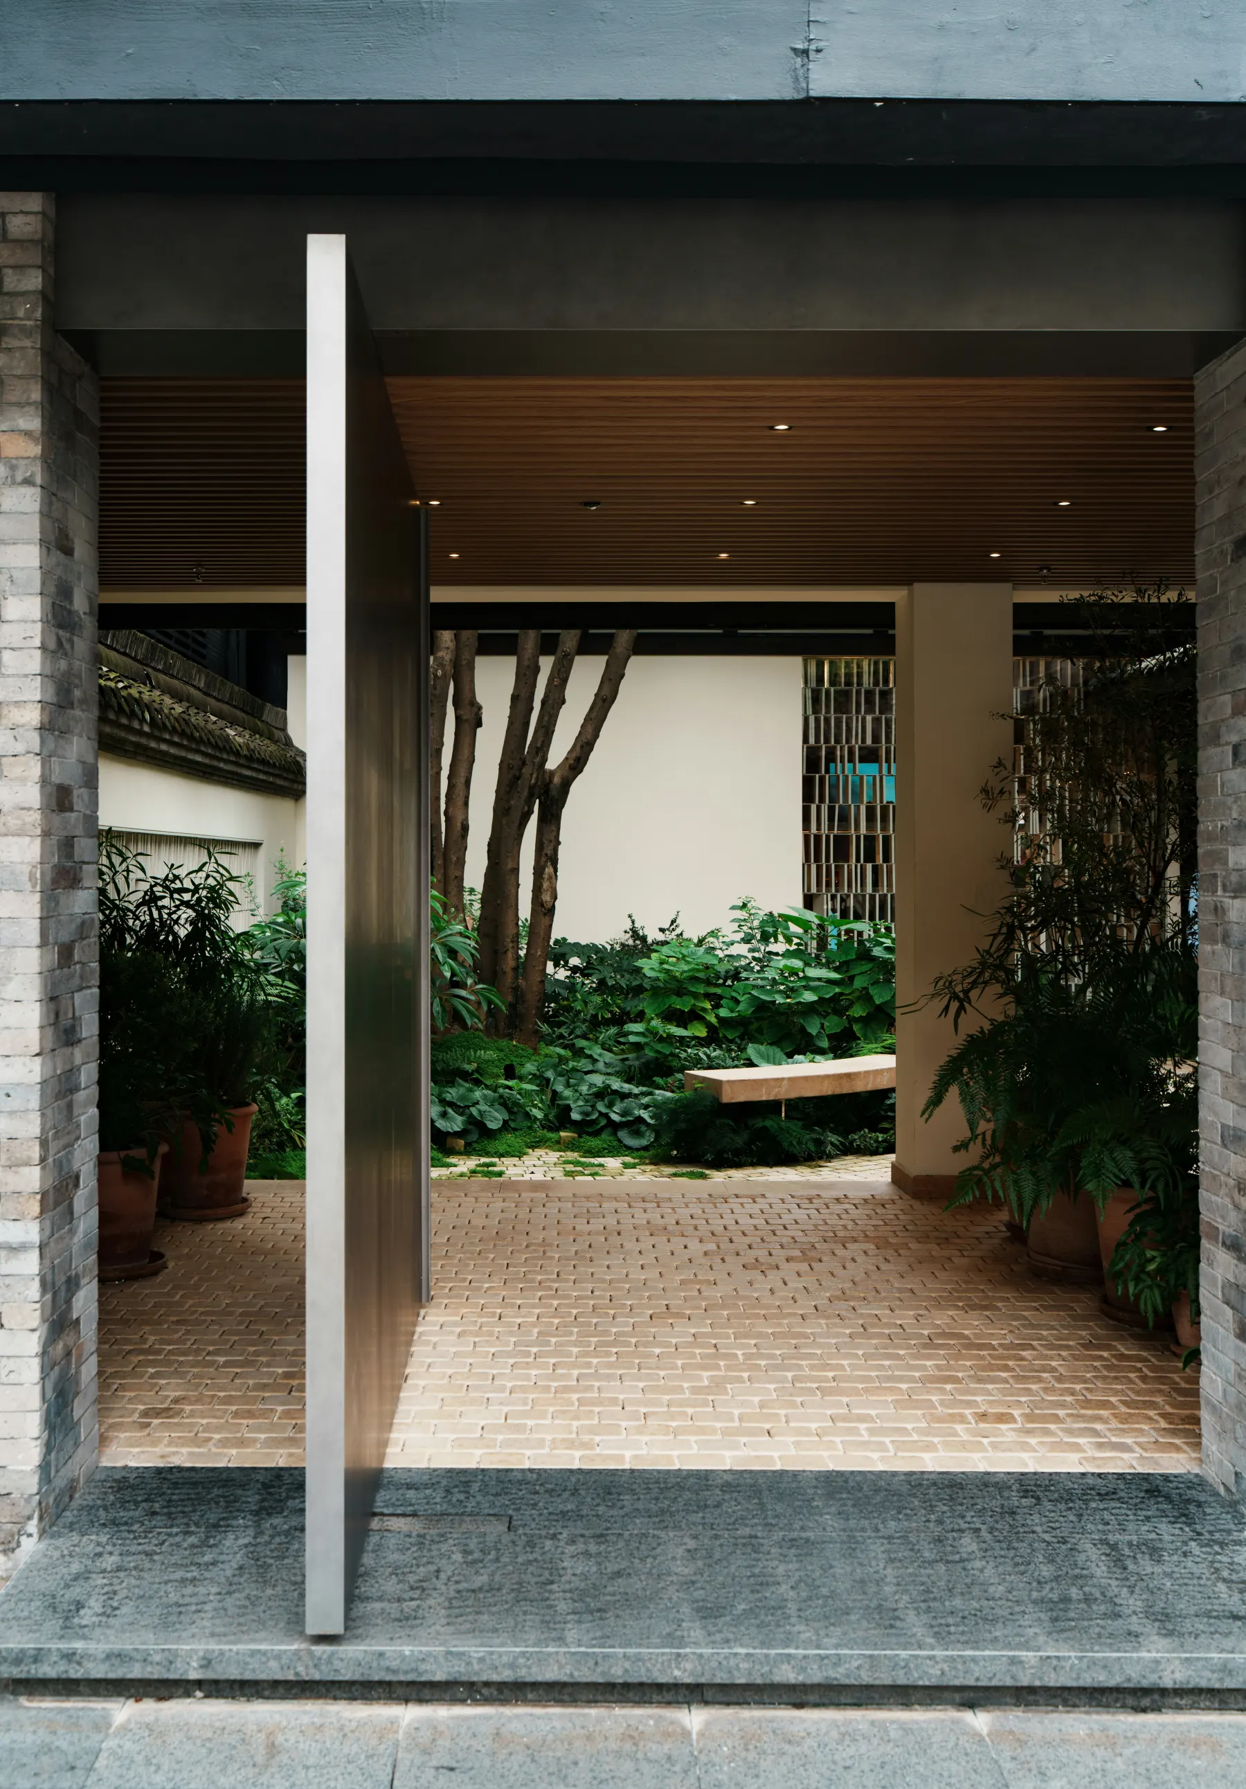
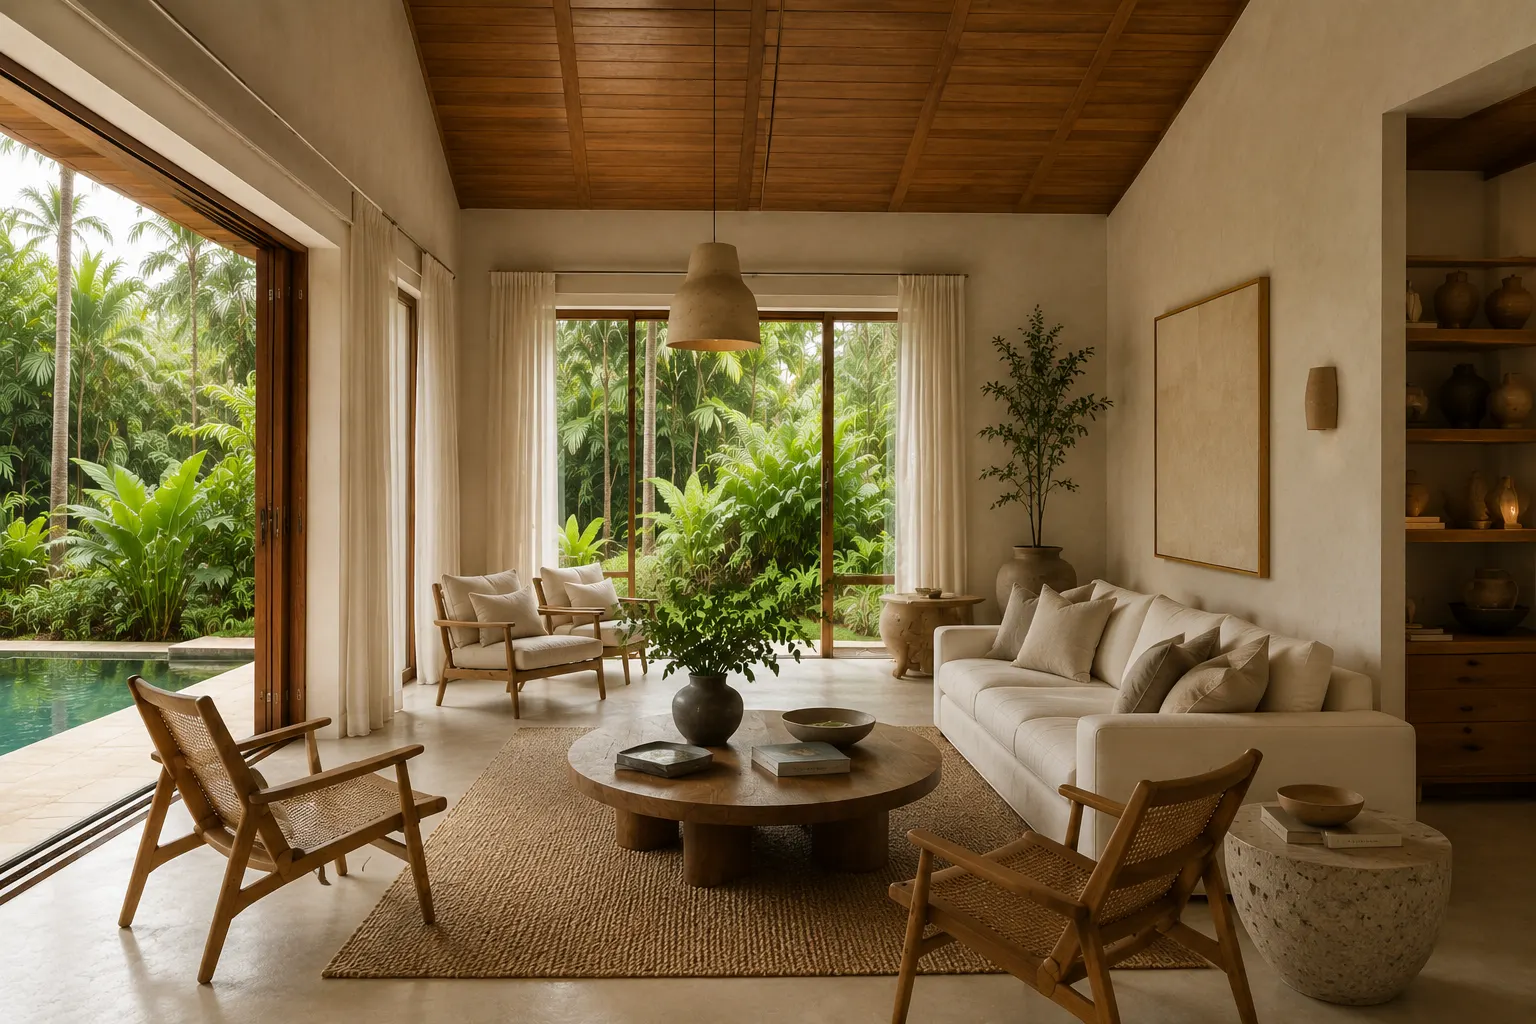
A tropical home becomes most powerful at the threshold, where shelter, shade, and garden begin to read as one continuous place.
There's really no better way of living than tropical indoor and outdoor living, 365 days a year. If you have paused and stopped everything you are doing and listened to tropical rain, where raindrops fall from one leaf to another and splash on the ground in a way that heals your mind, felt the mist of the rain against the skin, seen the electric green of nature after the rain, or noticed the hot, bright, still sunny moment just before it, then you have met the true luxury of living.
To experience this every single day of your life is something one can't put into words. Building a space designed to hold that experience, reading, sleeping, dining, uninterrupted by the climate and moods of tropical weather, is the key to indoor and outdoor living.
Living without barriers is the beauty of tropical minimalism. There is no single main door you enter and exit through, no strict line dividing where you may sit and where you may feel the outdoors. The indoor and the outdoor blend seamlessly, so that you live in both worlds at once.
What indoor outdoor living actually means
Indoor outdoor living is often reduced to a folding glass wall and a deck. That is the symptom, not the idea. At its core it is a way of organising a home so that the boundary between shelter and landscape becomes soft, gradual, and continuous rather than hard and absolute.
In most architecture, inside and outside are opposites held apart by a sealed envelope. Tropical minimalism treats them as a single gradient. A room opens to a covered terrace; the terrace opens to a garden; the garden folds back into the next room. You are never asked to choose between being indoors and being in the open. You move along a spectrum, and the house lets you stop wherever the day and your mood place you.
This is why the experience reads as luxury without ever announcing itself as expensive. The luxury is freedom, the sense that the whole property is yours to inhabit, not just the boxed rooms inside four walls.
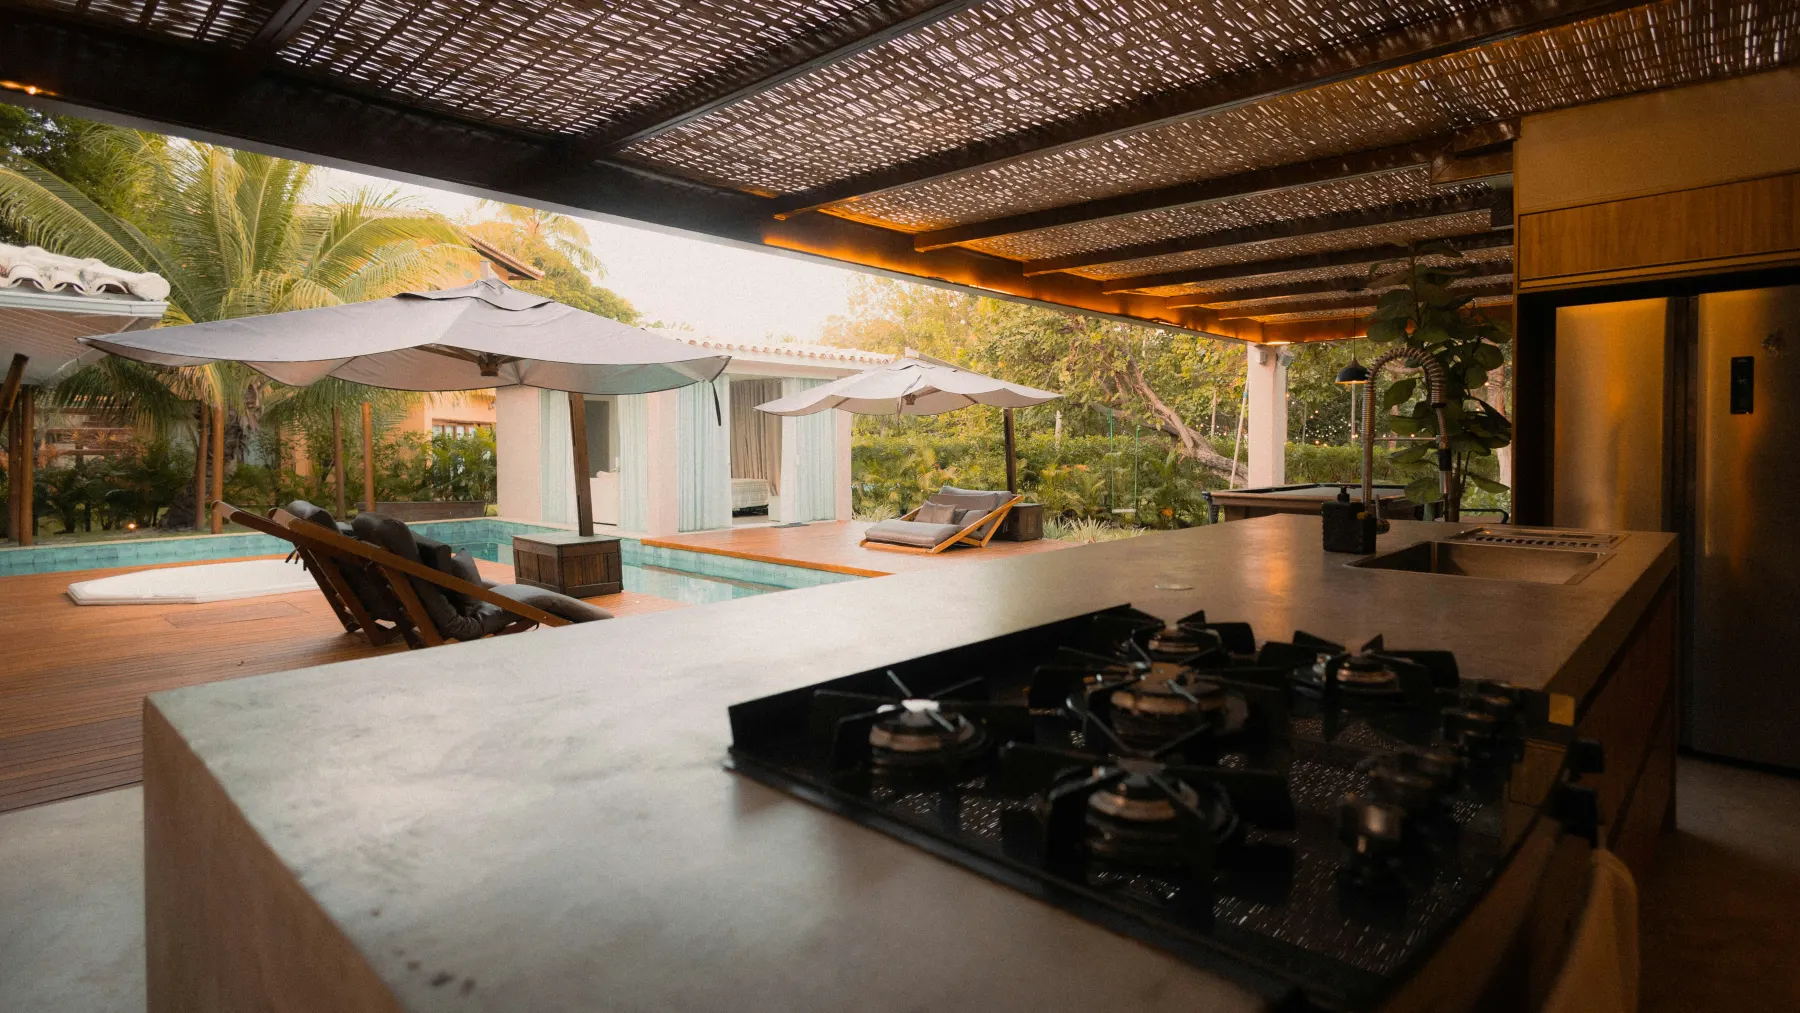
In tropical minimalism, the kitchen, terrace, pool, and garden can become one lived-in field rather than separate zones.
Why the tropics make it a way of life, not a feature
In a cold or temperate climate, indoor outdoor living is seasonal. The doors open for a few warm months and stay shut the rest of the year. In the tropics the climate is the reason the idea exists at all.
Warmth is near-constant. The pleasure of moving air, deep shade, and open sightlines is available almost every day of the year. That changes the design ambition entirely. You are not building a feature to enjoy occasionally; you are building the primary way the home is lived in. The interior becomes the cool, shaded core, and the open and semi-open spaces around it become where most of life happens: meals, rest, conversation, the slow watching of weather.
Tropical minimalism leans into this rather than resisting it. Instead of fighting heat and humidity with a sealed, mechanically cooled box, it works with the climate: shade, airflow, thermal mass, and breathable materials do the cooling, and the open plan lets the result be felt everywhere.
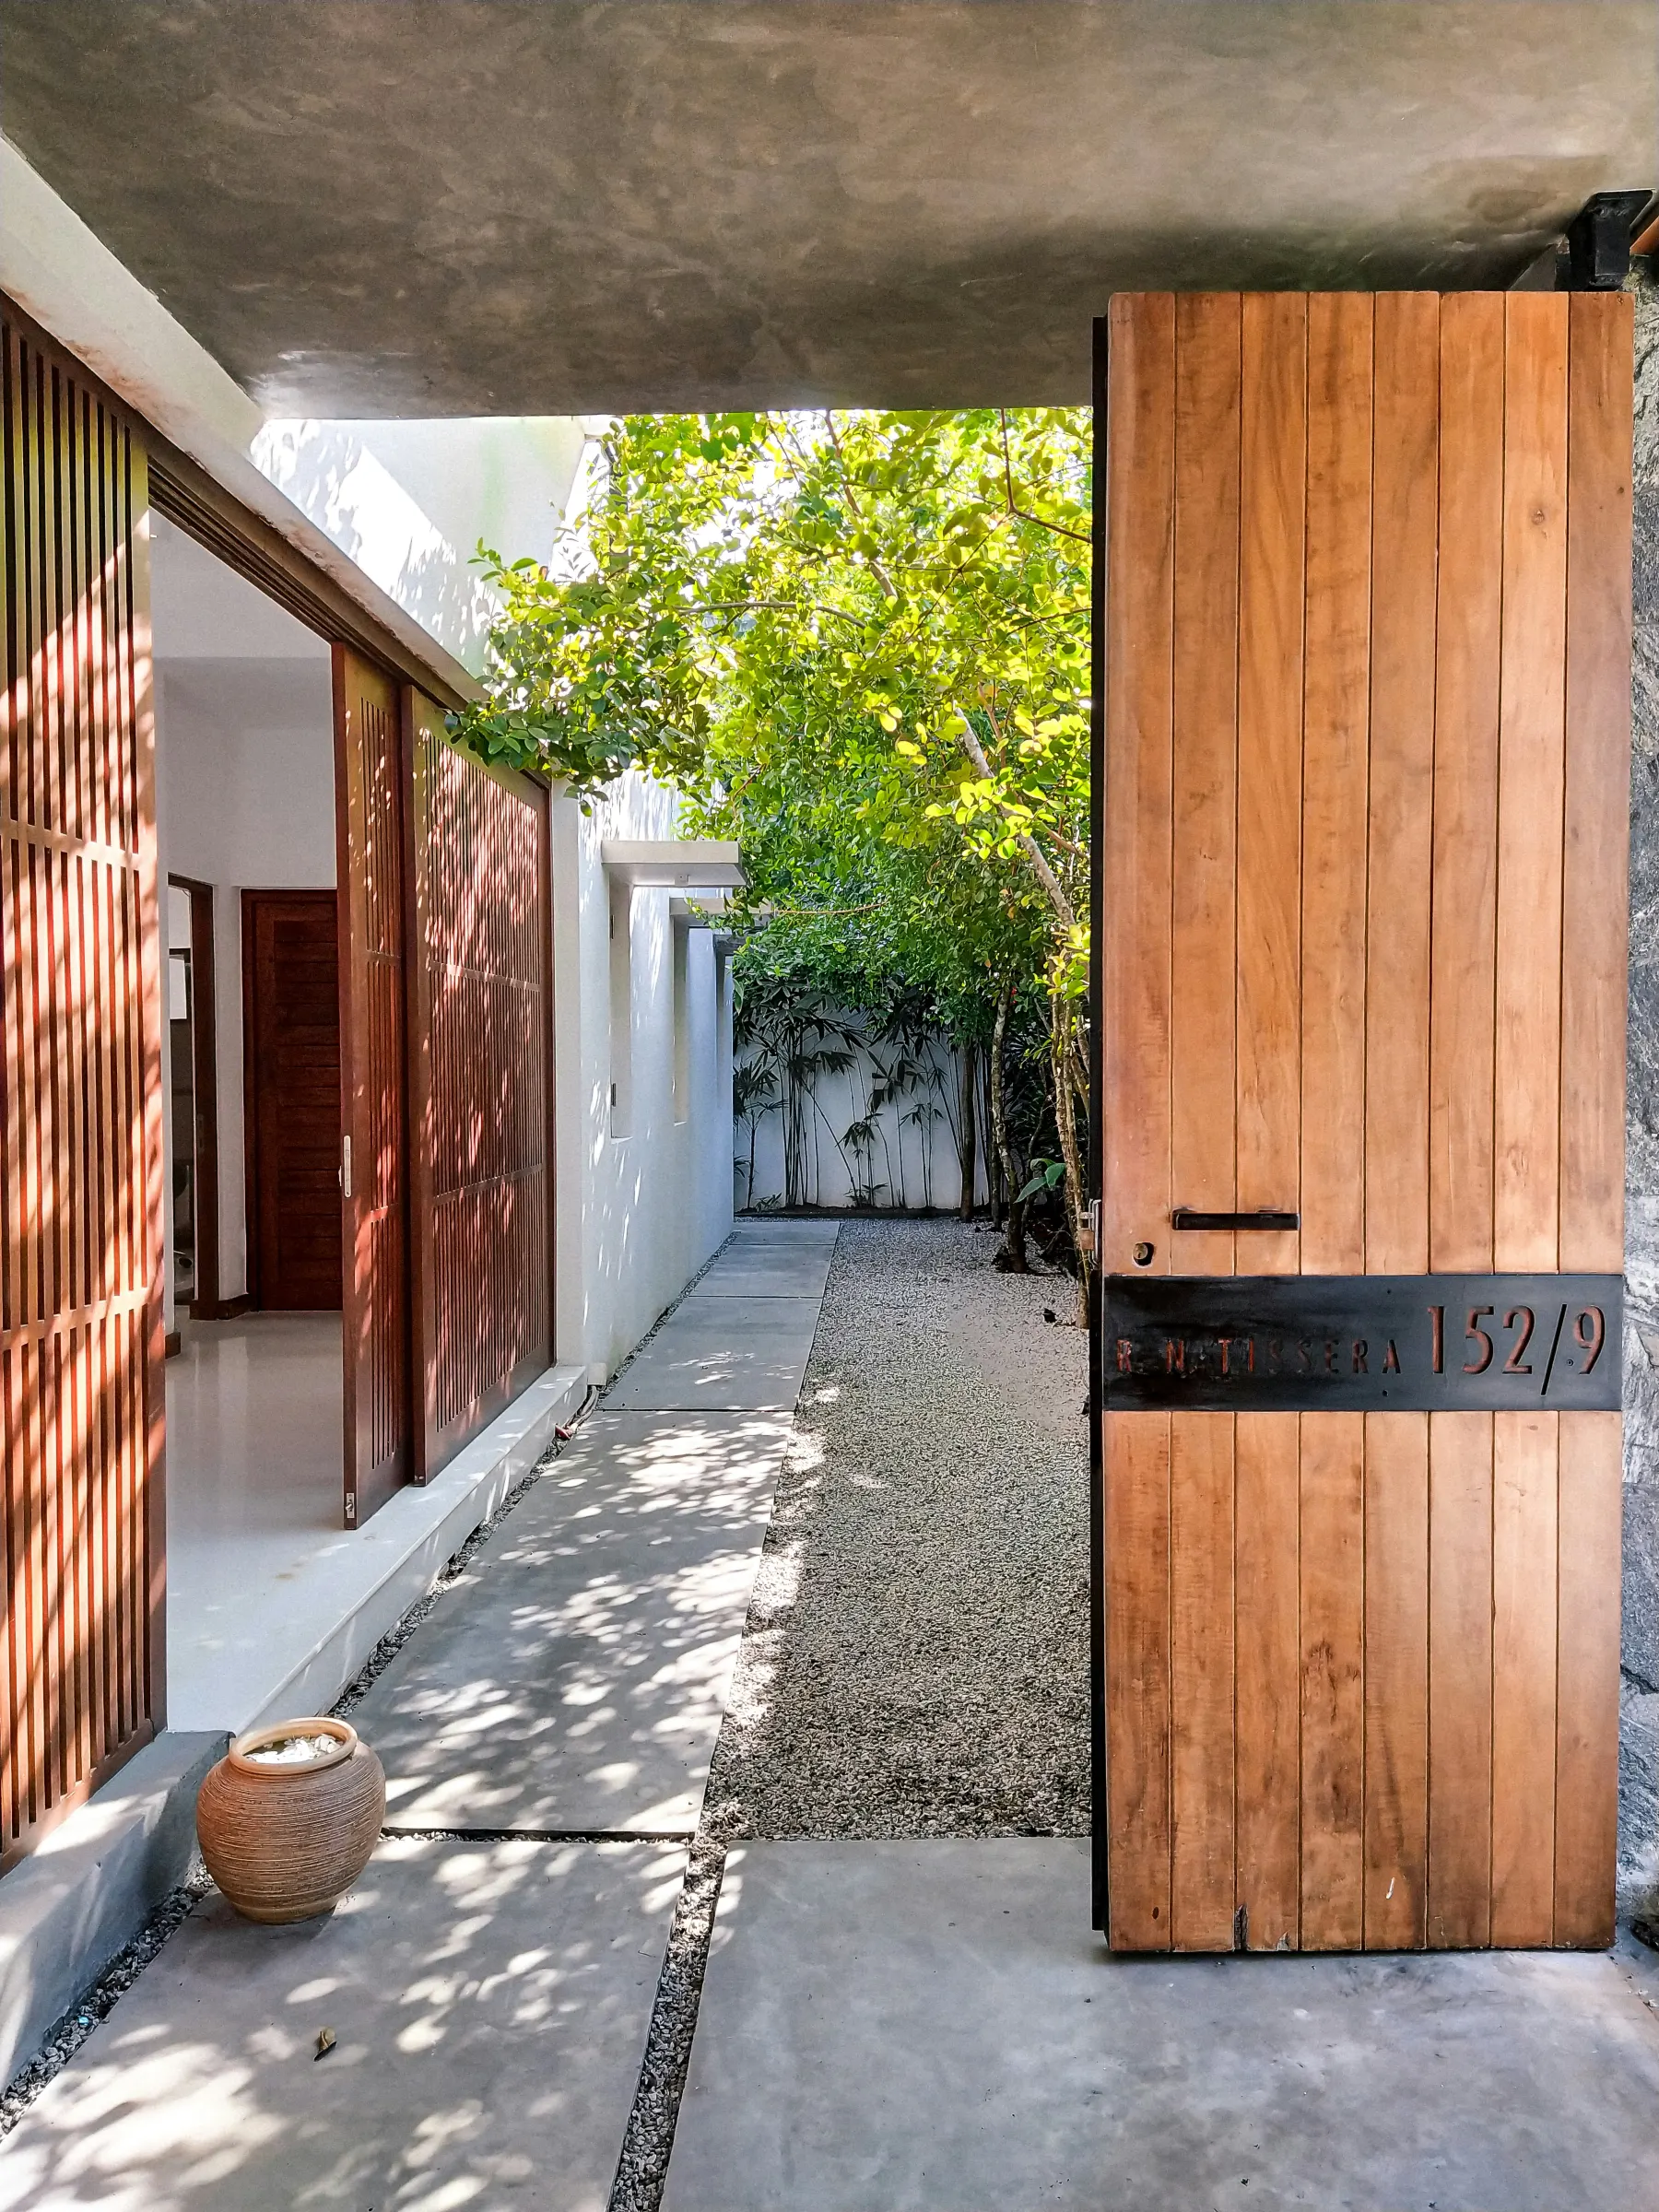
The luxury is freedom: the sense that the whole property is yours to inhabit, not just the boxed rooms inside four walls.
The in-between space: where indoor meets outdoor
The most important part of an indoor outdoor home is not the indoor part or the outdoor part. It is the threshold between them, the zone that belongs to both.
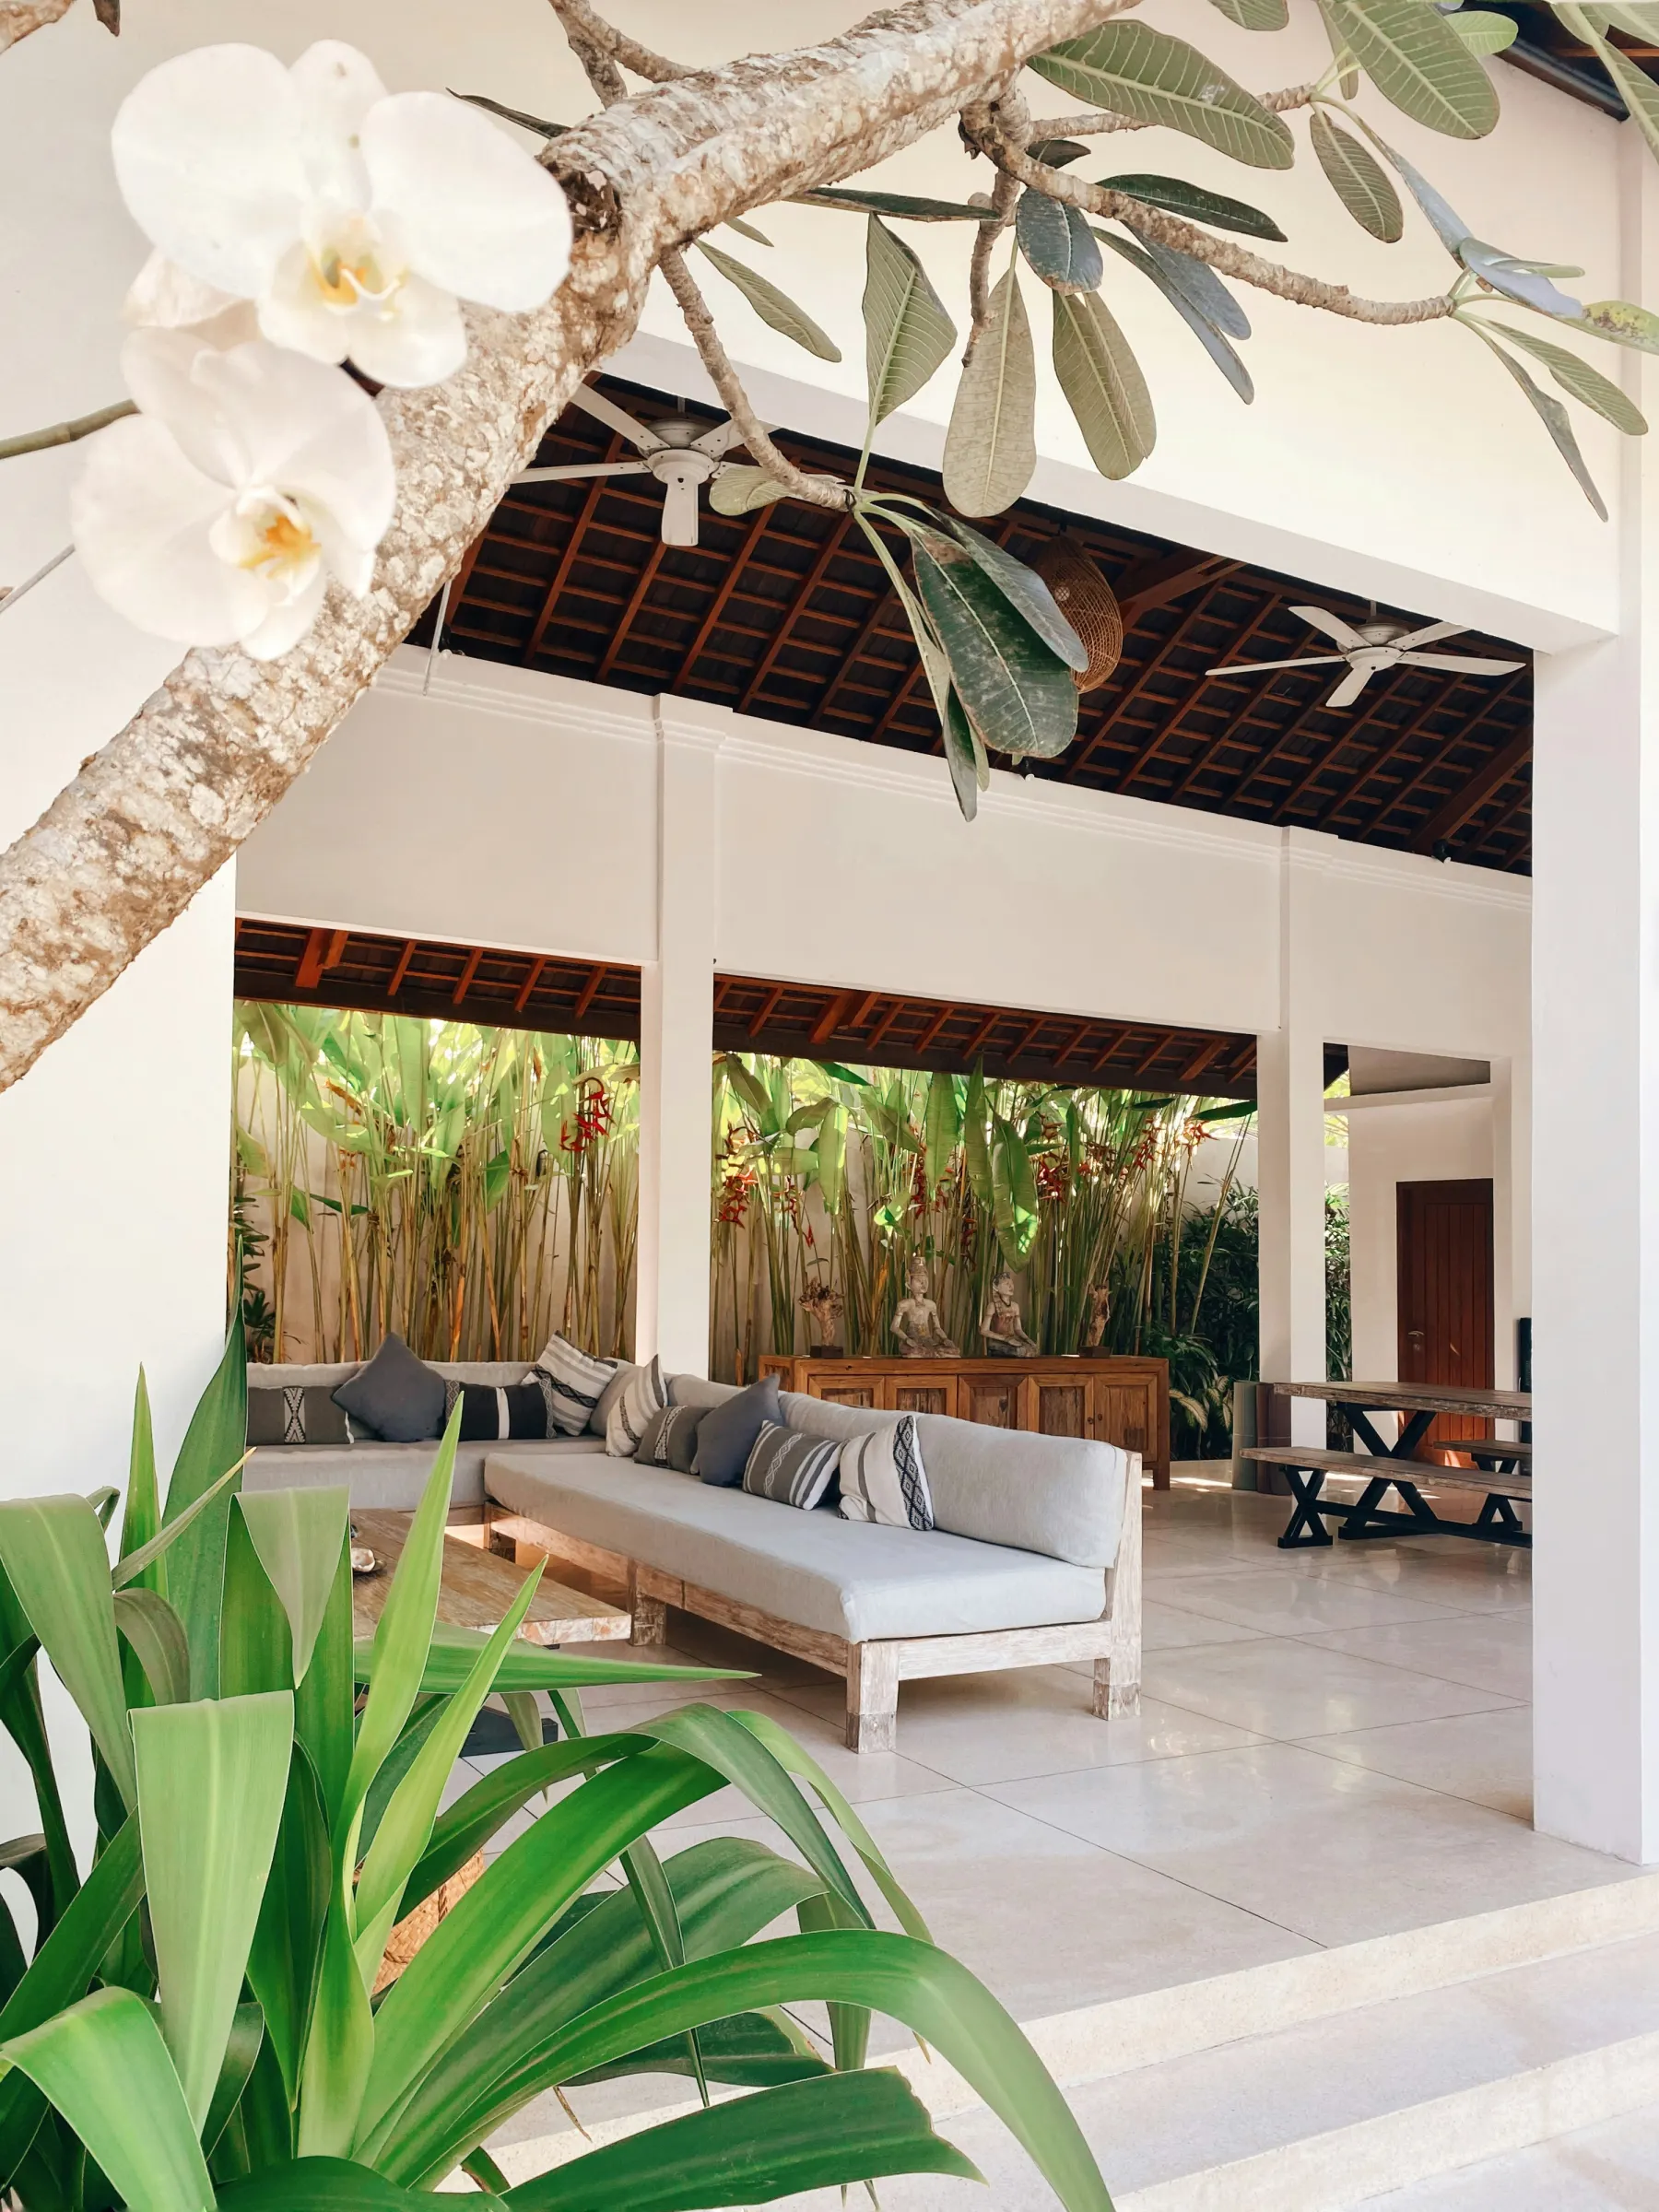
A deep verandah is the clearest example. It is roofed, so it is protected from sun and rain, but it is open on its long side, so it is fully in the air and the light. You can read there through an afternoon downpour and stay dry while the rain is close enough to touch. The covered terrace, the colonnade, the wide overhanging eave, the screened sleeping porch: these are all variations on the same move, a generous in-between that makes the transition feel like arriving somewhere rather than passing through a wall.
When this middle ground is handled well, the actual glass or door almost disappears from your awareness. The eye and the body read one continuous space. When it is handled poorly, you feel a jolt every time you cross from cool to warm, and the seamlessness collapses.
Airflow is what makes openness comfortable
Opening a house to the outdoors only works if the air moves. Without that, an open plan in the tropics is simply a hot plan.
The principle that does the work is cross ventilation: openings on at least two different walls of a space, ideally facing the prevailing breeze on one side and away from it on the other, so air is drawn through rather than left to stagnate. Place inlets and outlets at different heights and the movement strengthens, because warm air rises and escapes high while cooler air is pulled in low.
This is why a genuinely open tropical home tends to be long and relatively narrow rather than deep and blocky. Every room can then have two open sides and a breeze straight through it. Deep overhangs keep direct sun off the openings so you get the air without the heat. The result is comfort produced by the shape and orientation of the building itself, with mechanical cooling held in reserve rather than running constantly. The openness and the comfort are the same decision.
Materials that let the boundary dissolve
The seamless feeling depends as much on surfaces as on walls and openings. The fastest way to break the illusion is to change everything, flooring, palette, texture, the moment you step outside.
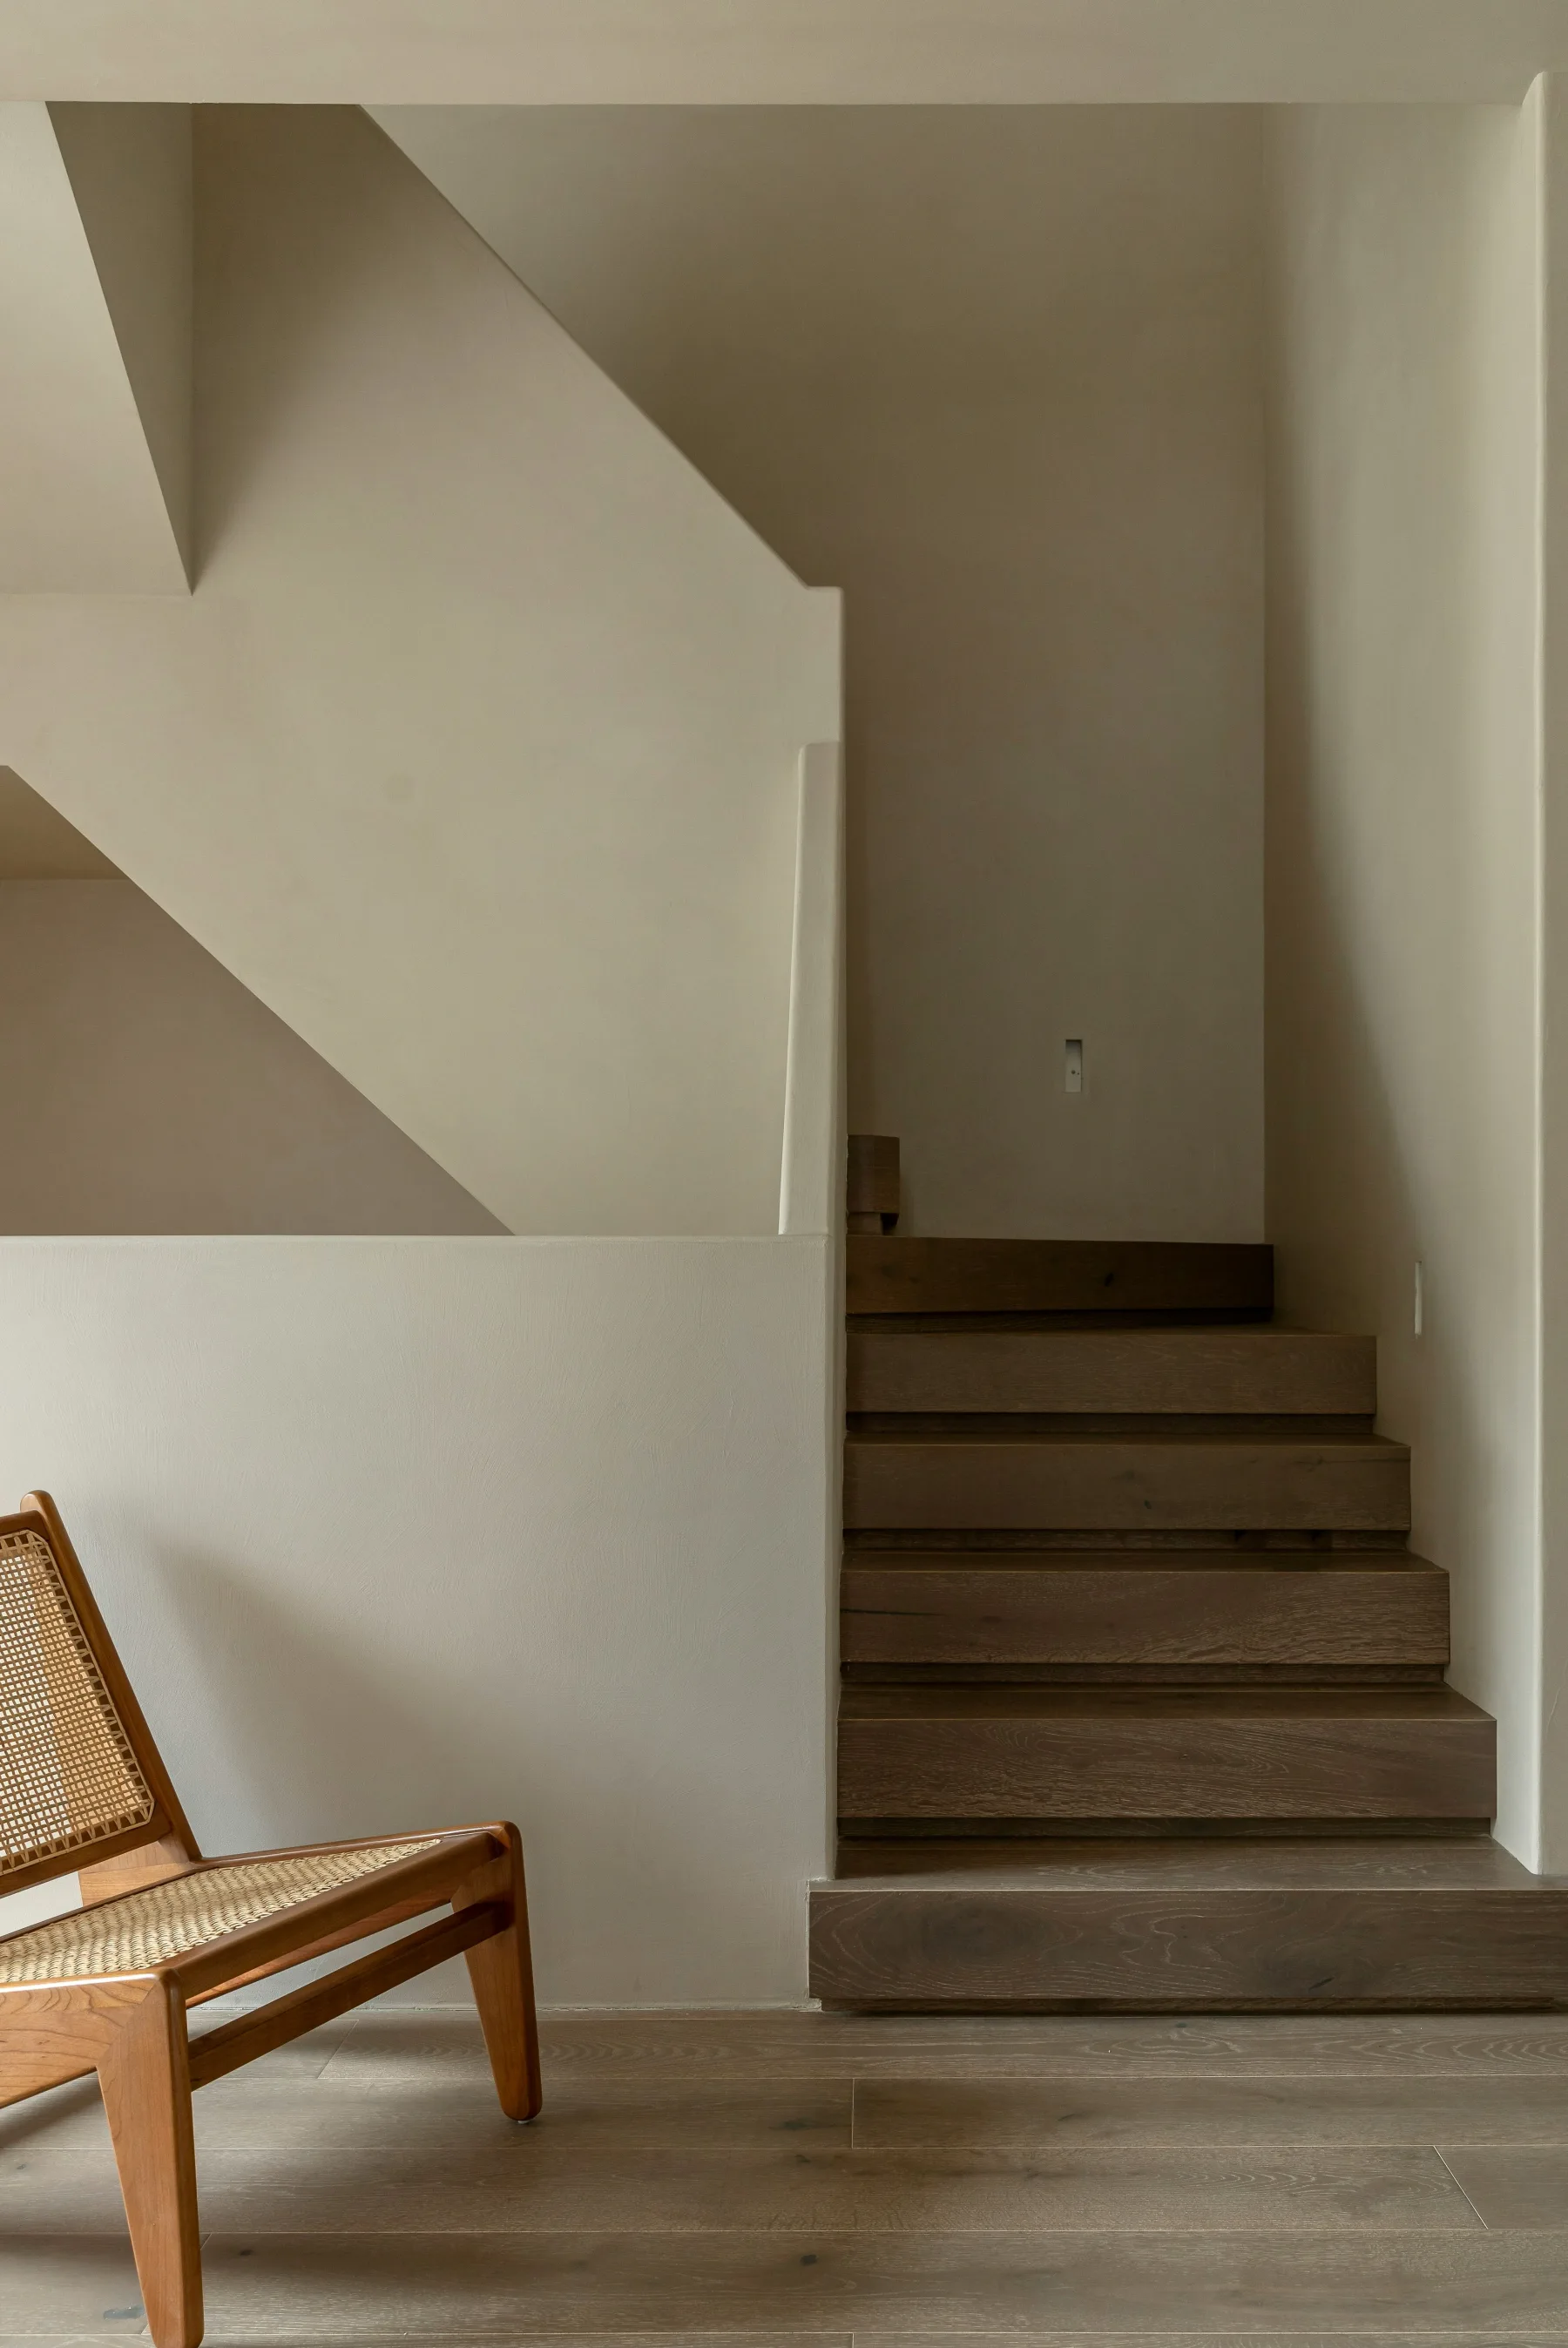
Tropical minimalism keeps the materials continuous and lets them belong equally to both sides of the threshold. Stone, terracotta, fired brick, lime-finished walls, timber, and woven natural fibres all read as comfortable indoors and entirely at home in the open air. Running the same floor from the living room out onto the terrace, with no step and no change of material, does more to erase the boundary than any amount of glass.
These materials also suit the climate they sit in. They tolerate humidity, they breathe, they age gracefully under sun and rain, and in their less-processed, unpolished form they carry the quiet, grounded character the tropical minimalist space is built around. The palette stays calm and natural so that the real colour in the home comes from outside: the greens, the light, the changing sky.
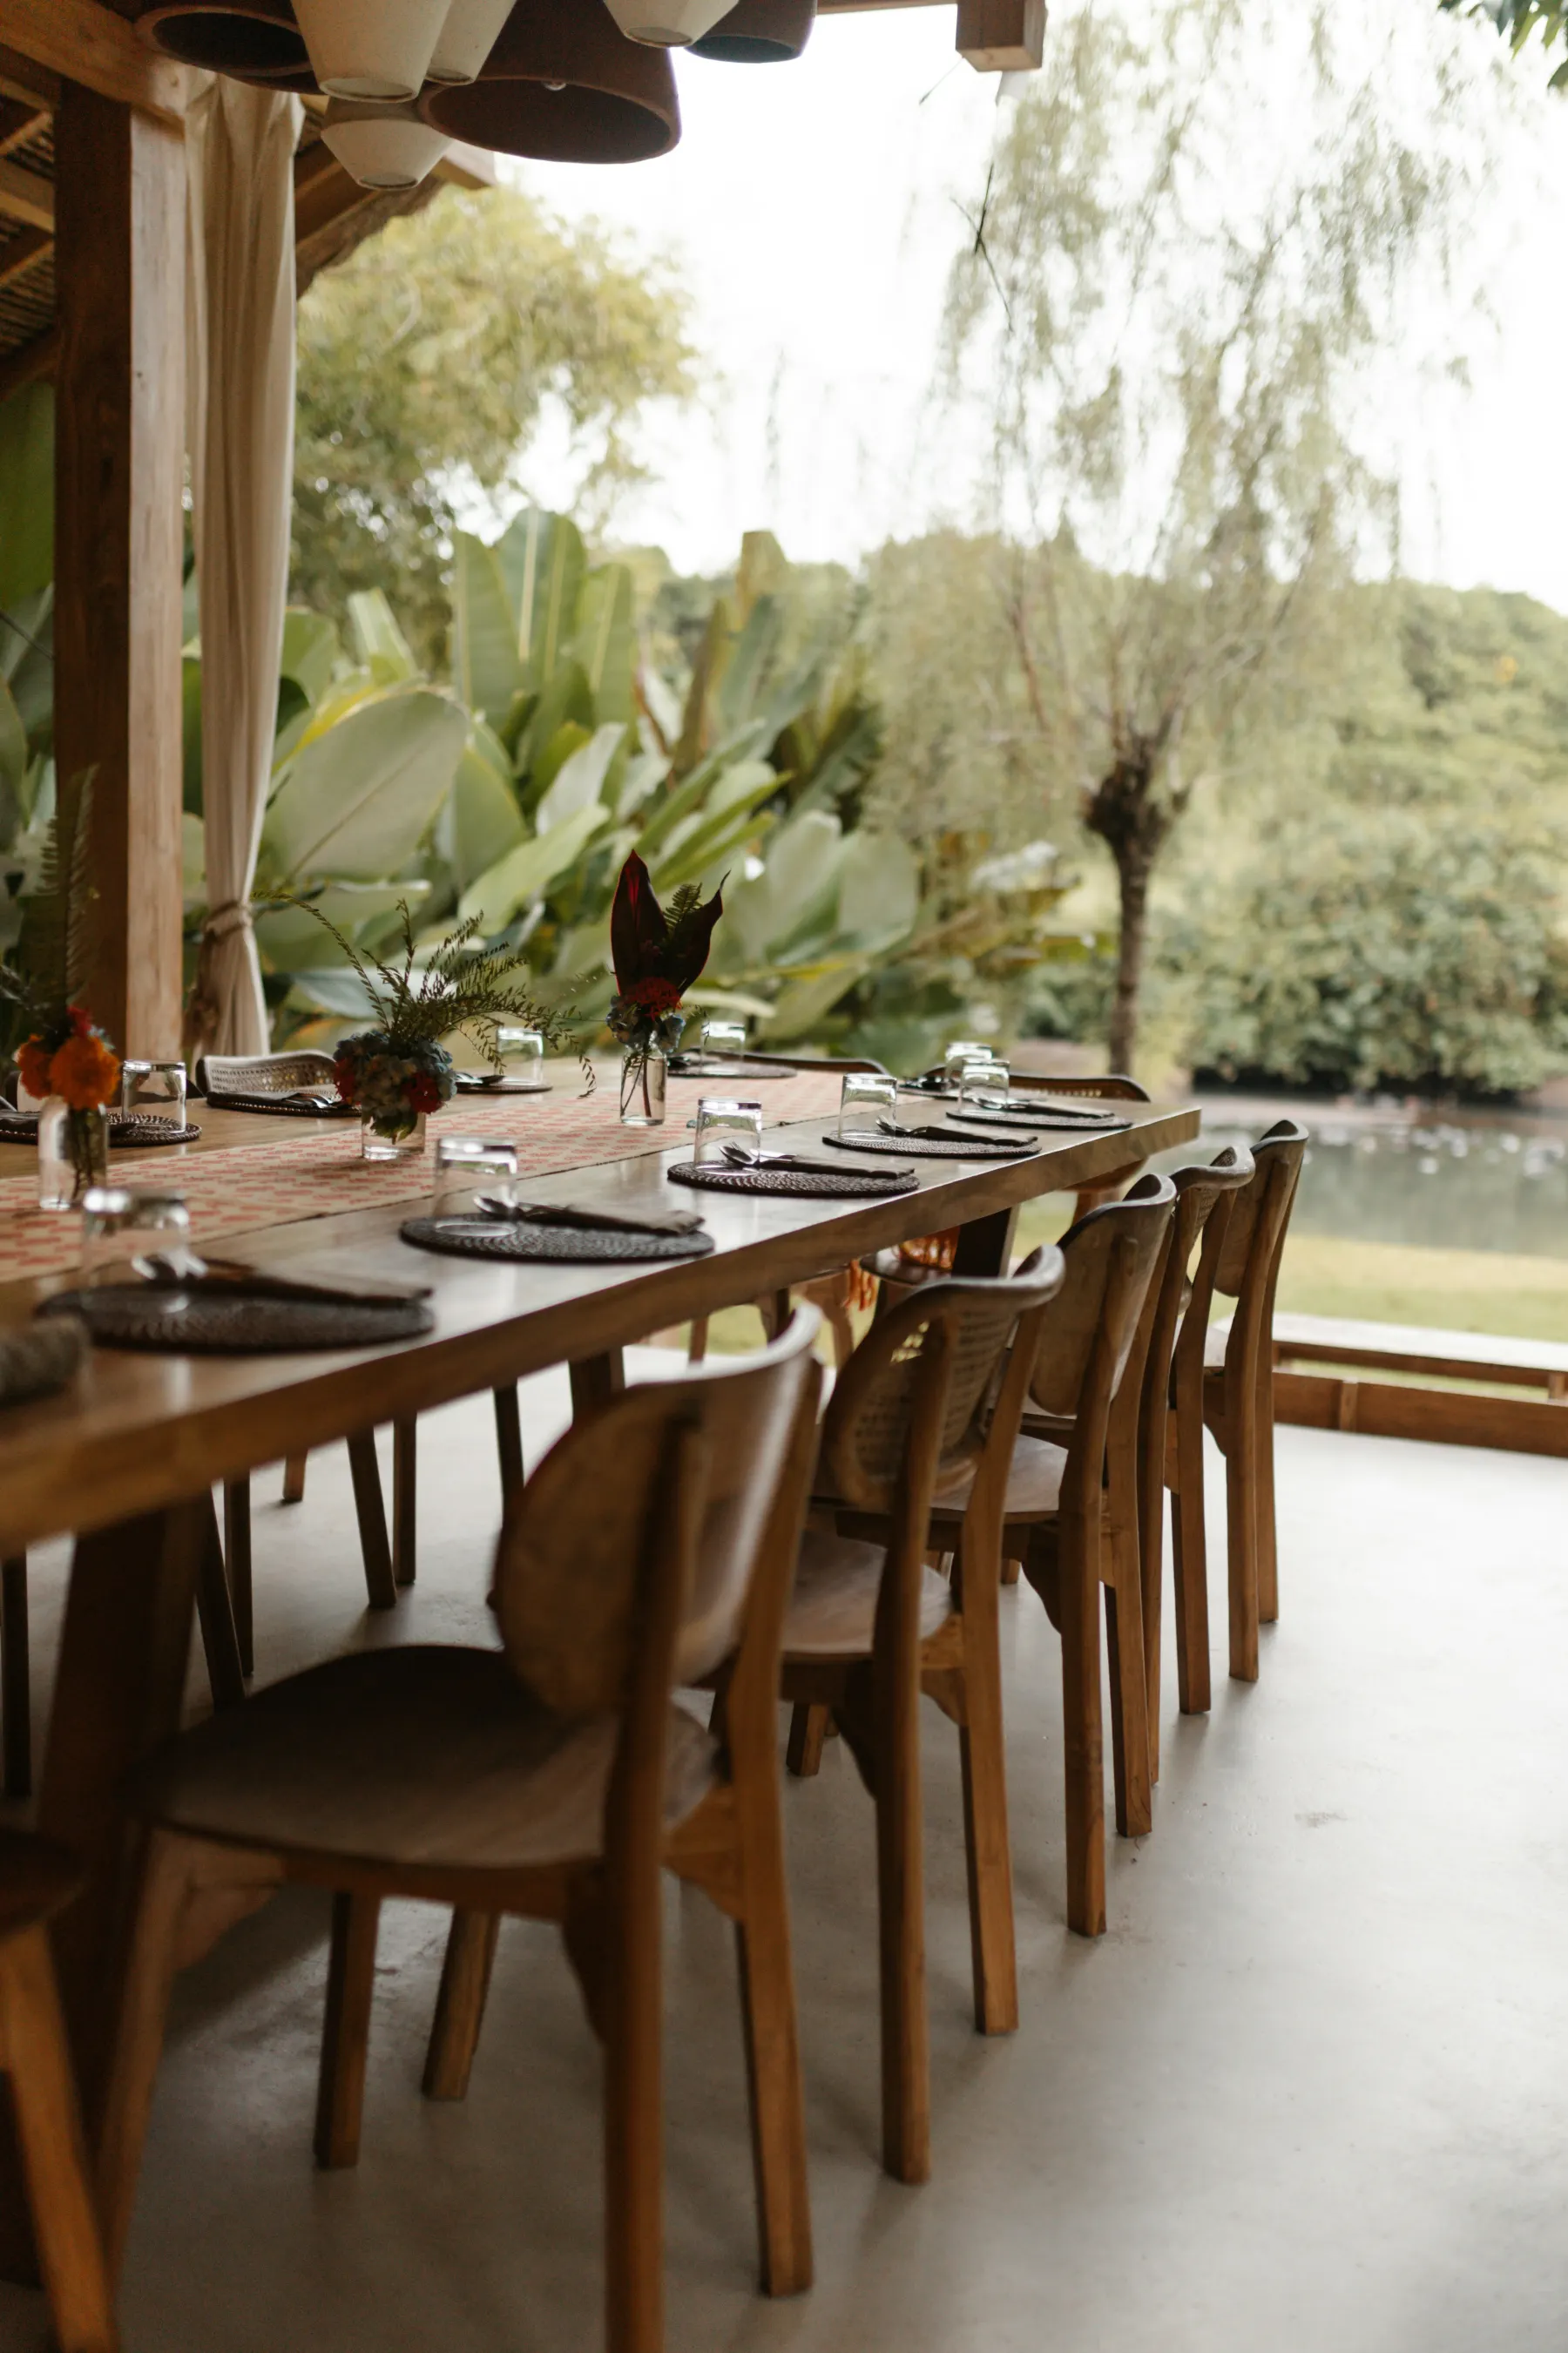
Open-sided rooms work when they have shade, moving air, and materials that can belong indoors and outdoors at once.
Living with the weather instead of shutting it out
The deepest shift in indoor outdoor living is psychological, not architectural. A conventional home is built to keep weather out. A tropical home built this way is designed to let weather in, safely, and on your terms.
You feel the temperature drop before the rain arrives. You hear it move across the roof and the leaves. You watch the garden turn that saturated green afterwards, and you smell the ground. None of it interrupts the meal or the book, because the house was designed for exactly this. The storm is not a disruption to be sealed away; it is part of the day, witnessed from a dry, shaded, comfortable place that is still open to the air.
That is what the seamless blending of indoor and outdoor finally delivers: not just a prettier house, but a closer, calmer relationship with the place you live in. You stop living against the tropics and start living with them. And once you have lived this way, both worlds at once, every day of the year, it is very hard to go back to four walls and a single door.
Frequently asked questions
What does indoor outdoor living mean?
It means designing a home so the line between inside and outside is soft and continuous rather than a sealed wall. Interior rooms flow into covered, open-sided spaces, which flow into the garden, so daily life moves freely along that gradient instead of being confined to closed rooms.
What is indoor outdoor living called in tropical design?
Within tropical minimalism it is usually described as seamless indoor outdoor living, or simply indoor outdoor flow. It draws on long-standing climate-responsive ideas, the deep verandah, the courtyard, the breezeway, reorganised around an open, calm, contemporary plan.
Why is indoor outdoor living important in the tropics?
Because the climate makes it livable nearly every day of the year, and because working with the climate is more comfortable and far less energy-hungry than sealing the house and cooling it mechanically. Shade, cross ventilation, and breathable materials keep open spaces cool, so the home's most pleasant rooms are often the open ones.
What makes indoor outdoor flow feel seamless rather than just doors that open?
Three things: a generous in-between space such as a deep verandah or covered terrace; continuous flooring and materials that run from inside to outside without a step or a change; and real airflow, so the open areas stay comfortable enough to actually use. Glass that slides away is only the final touch on top of those.