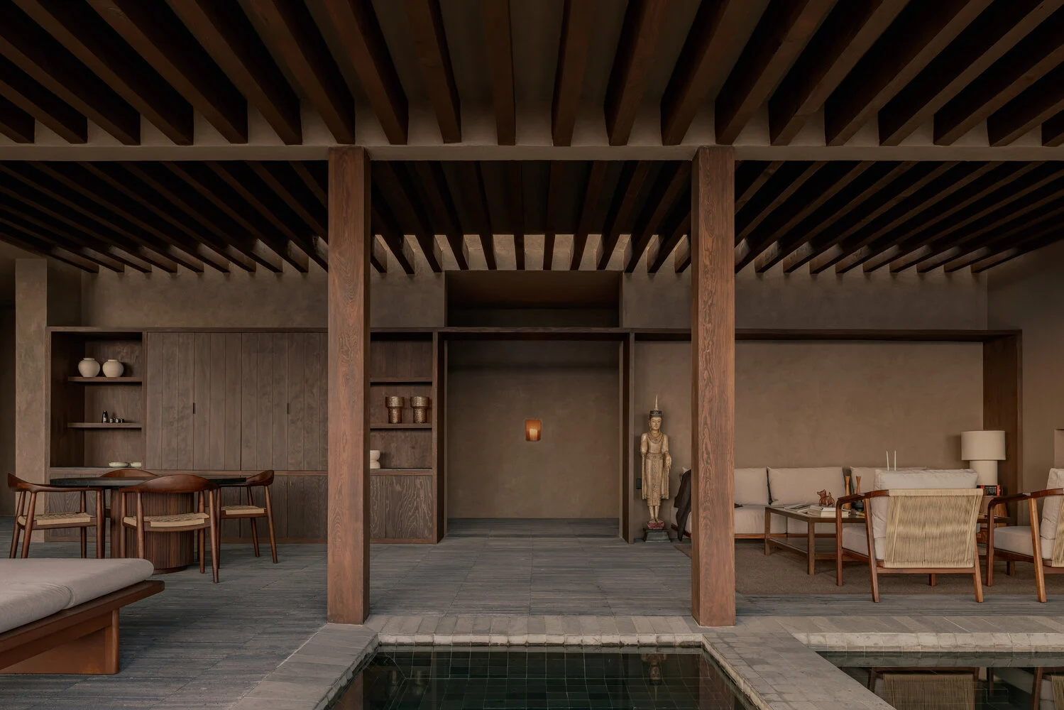
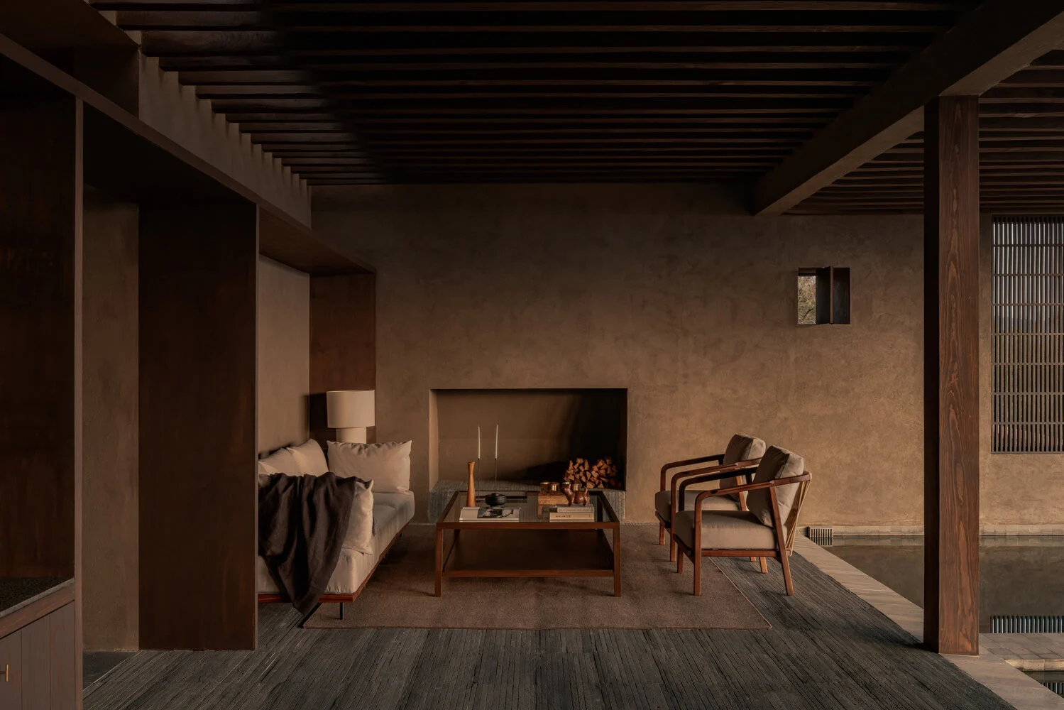
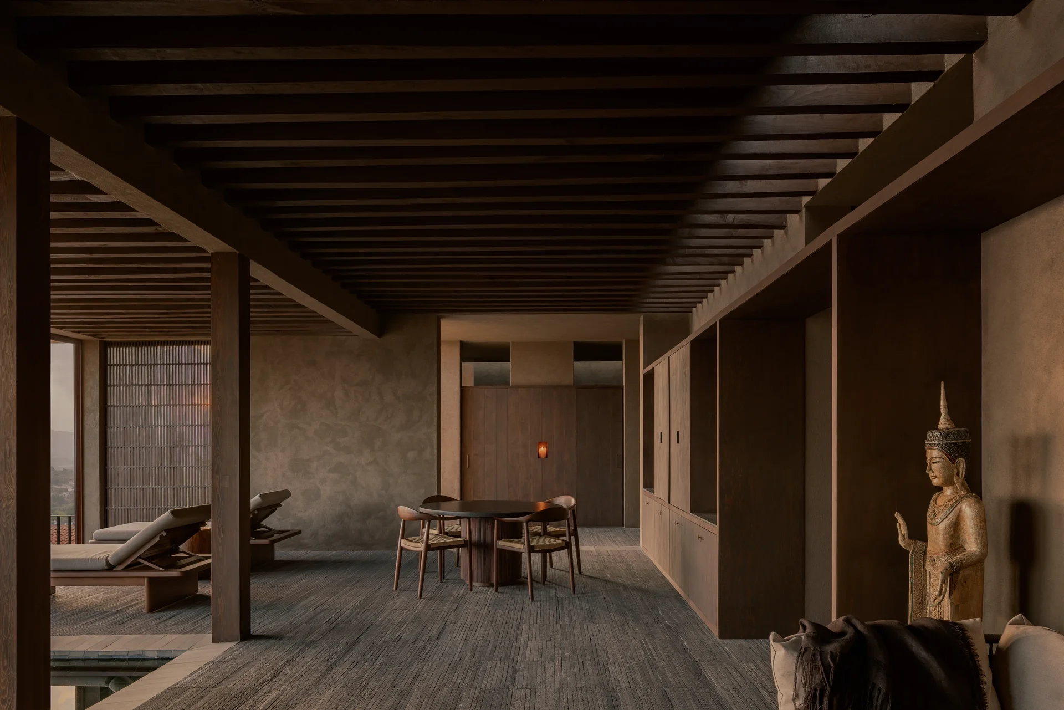
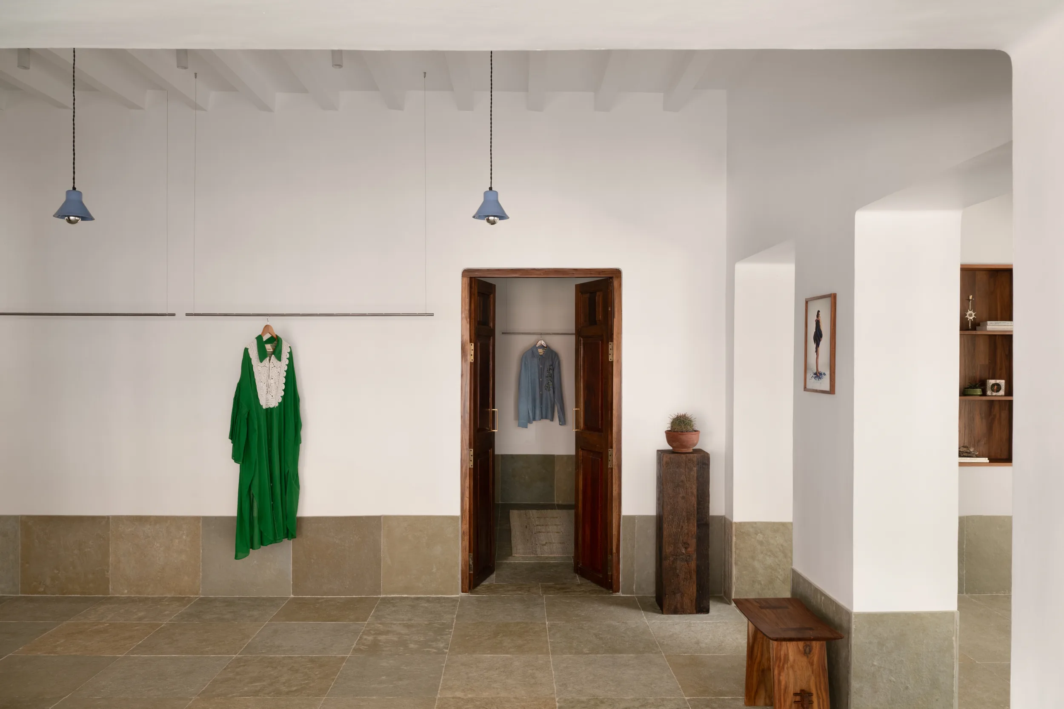
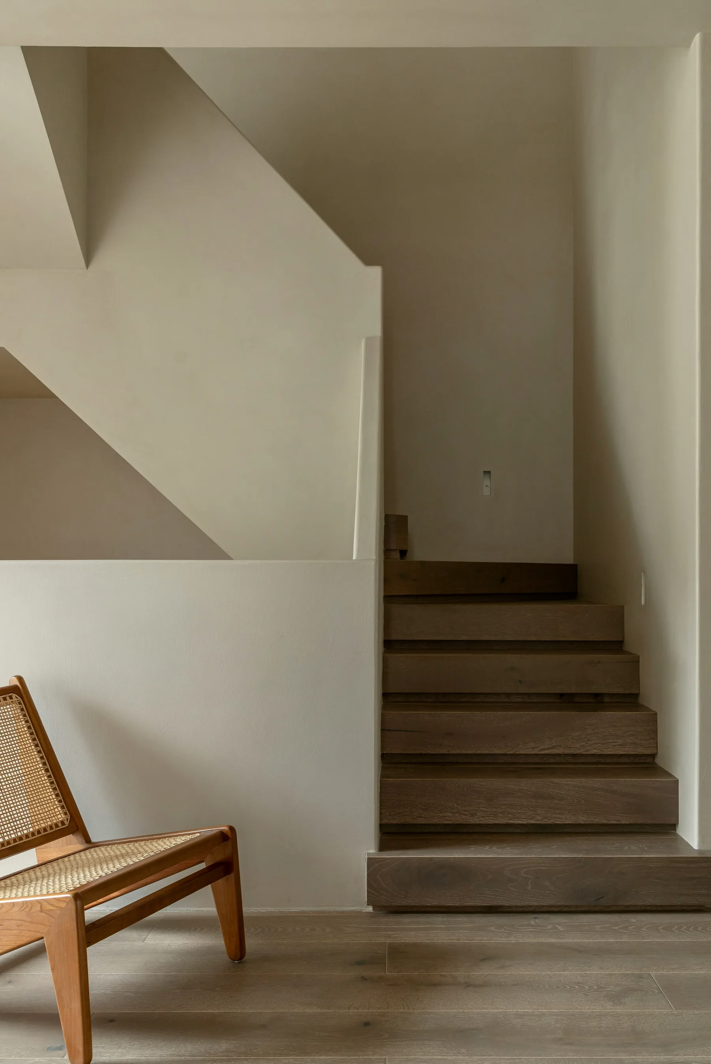
Designed by Mexican architecture studio Mendiola Arregui, El Retiro Spa in Tapalpa explores an inward-facing approach to architecture, where movement, light and spatial organisation shape the experience of the building.
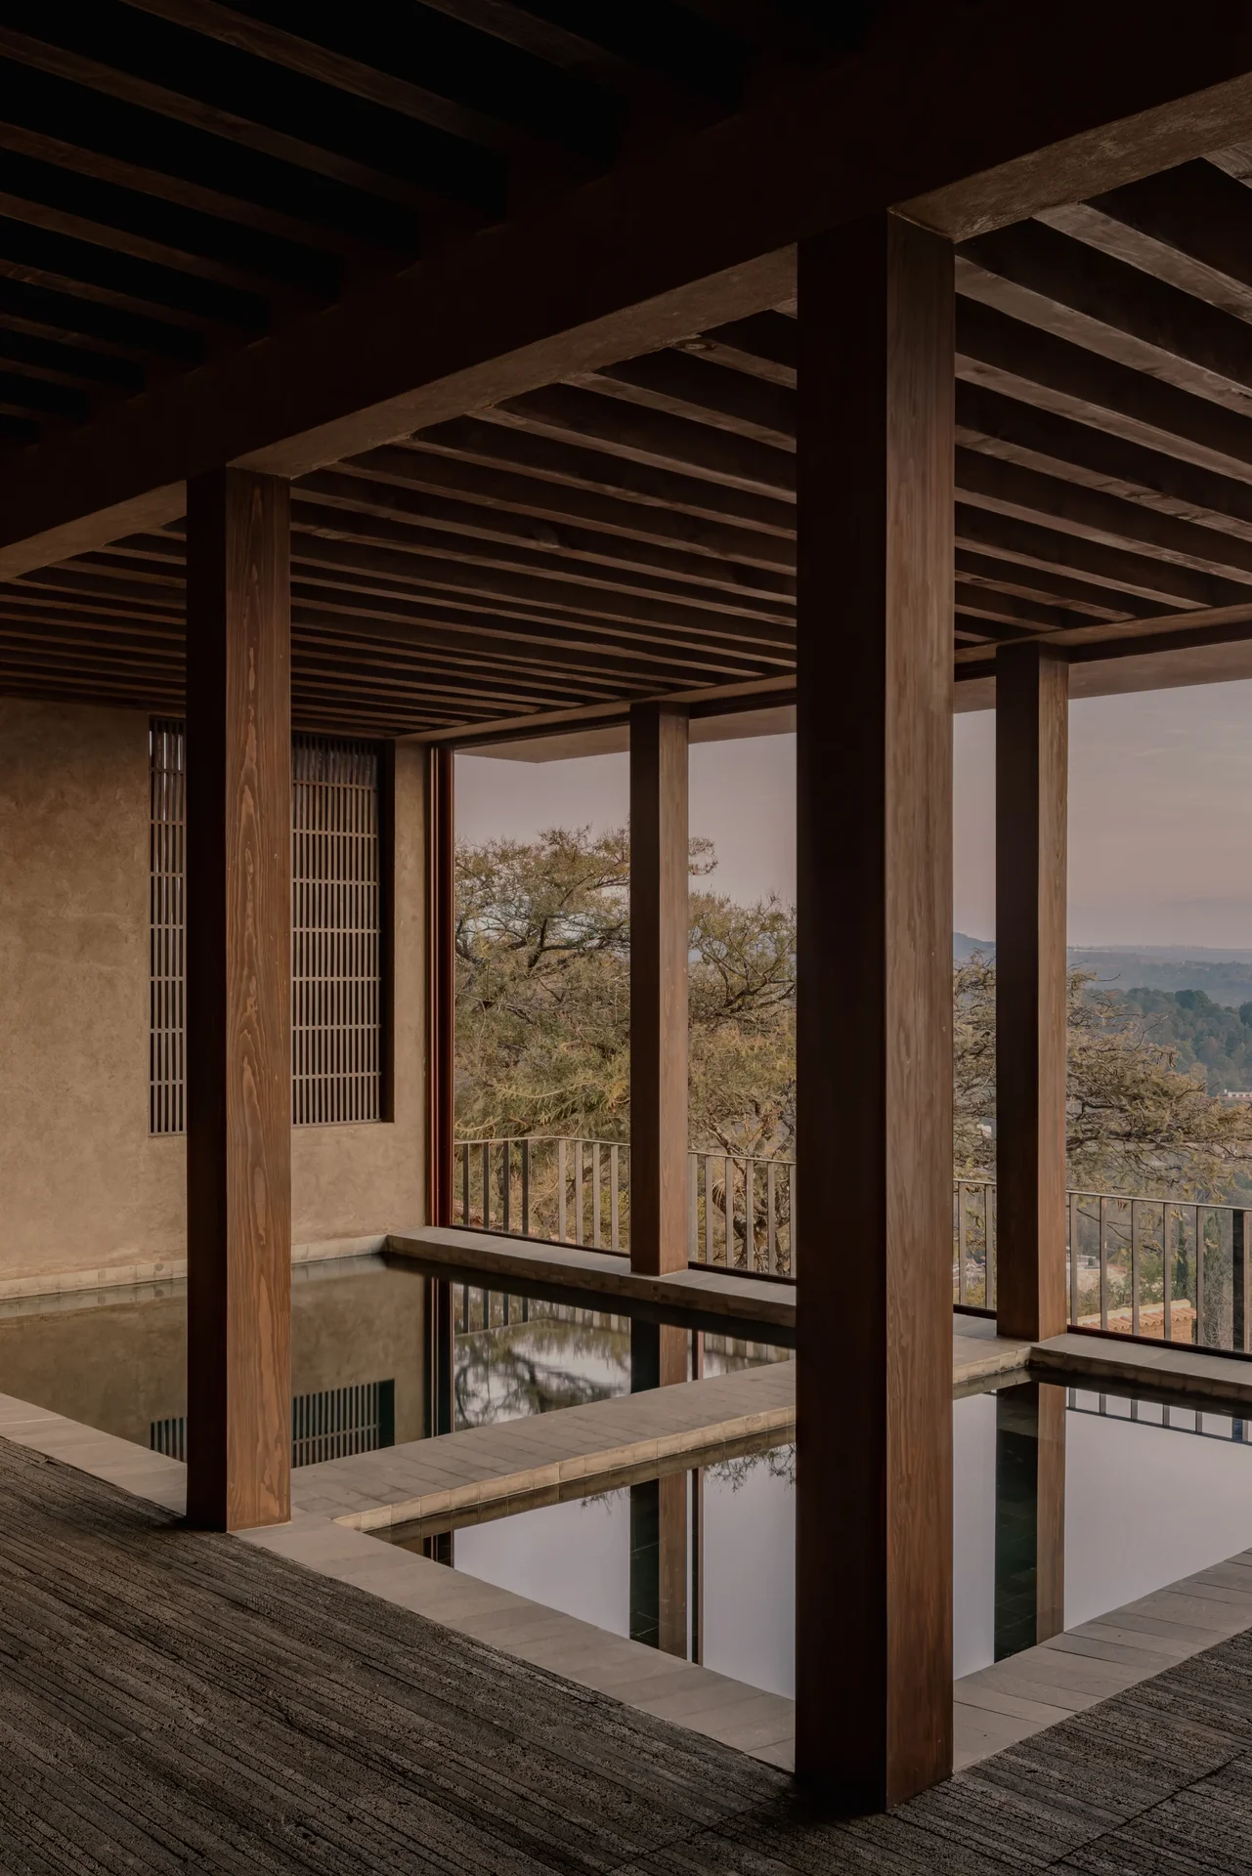
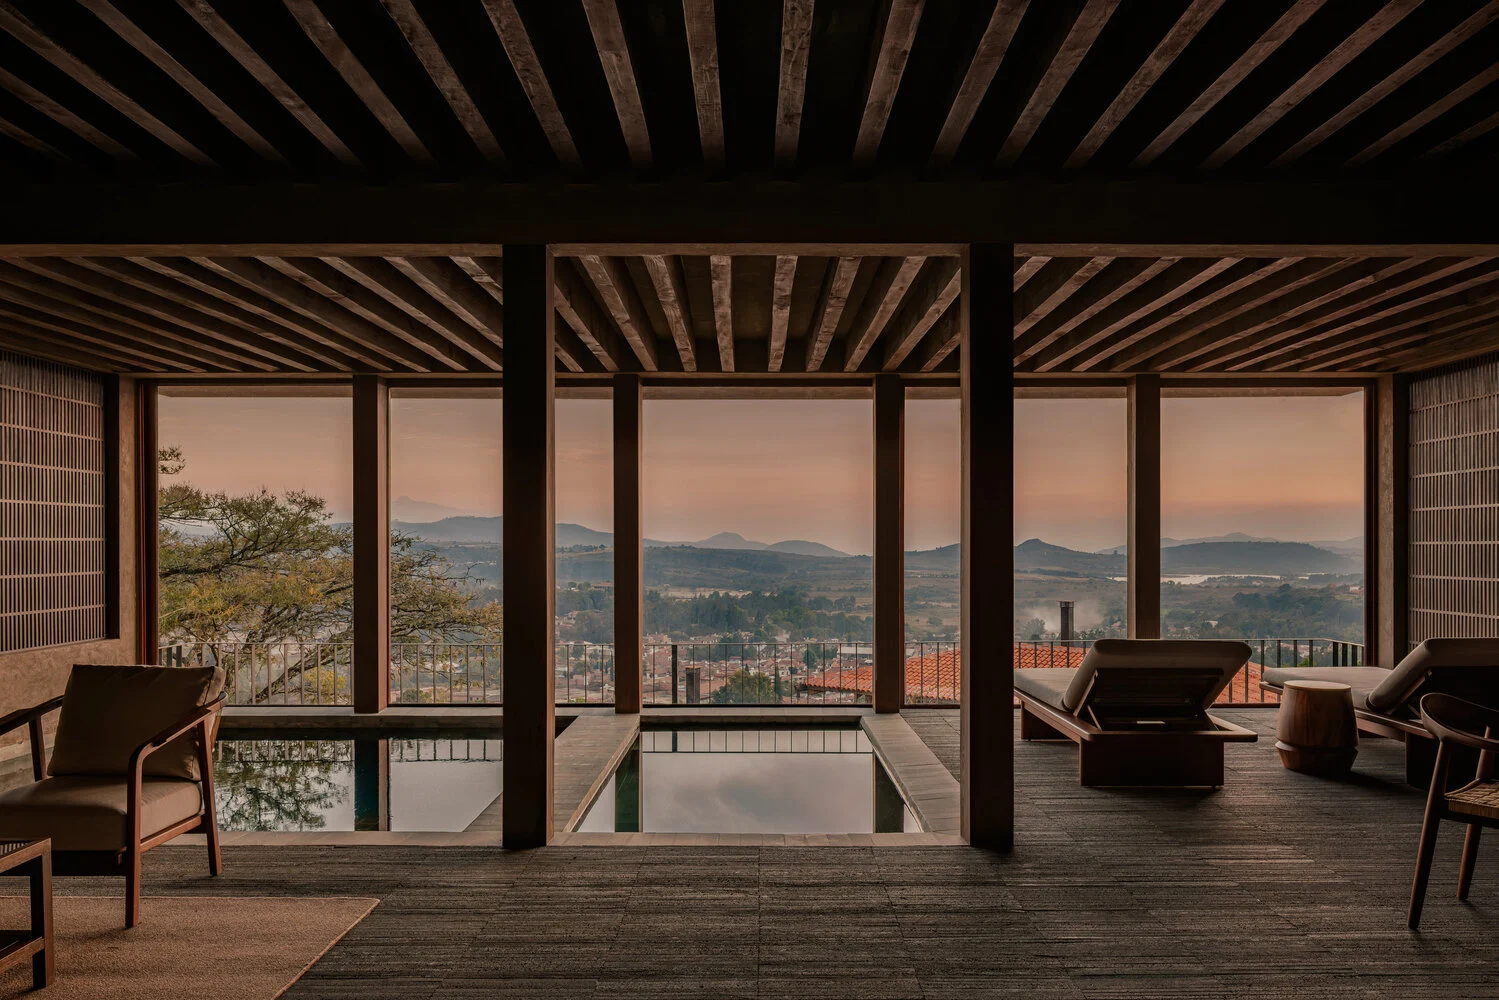
In the mountain town of Tapalpa, Jalisco, Mexico, El Retiro Spa offers a different perspective on the architecture of wellness. Designed by Mendiola Arregui, the 220-square-metre project moves away from the conventional idea of a building organised around its exterior appearance. Instead, its architecture is experienced from within, through a sequence of spaces connected by a carefully considered circulation system.
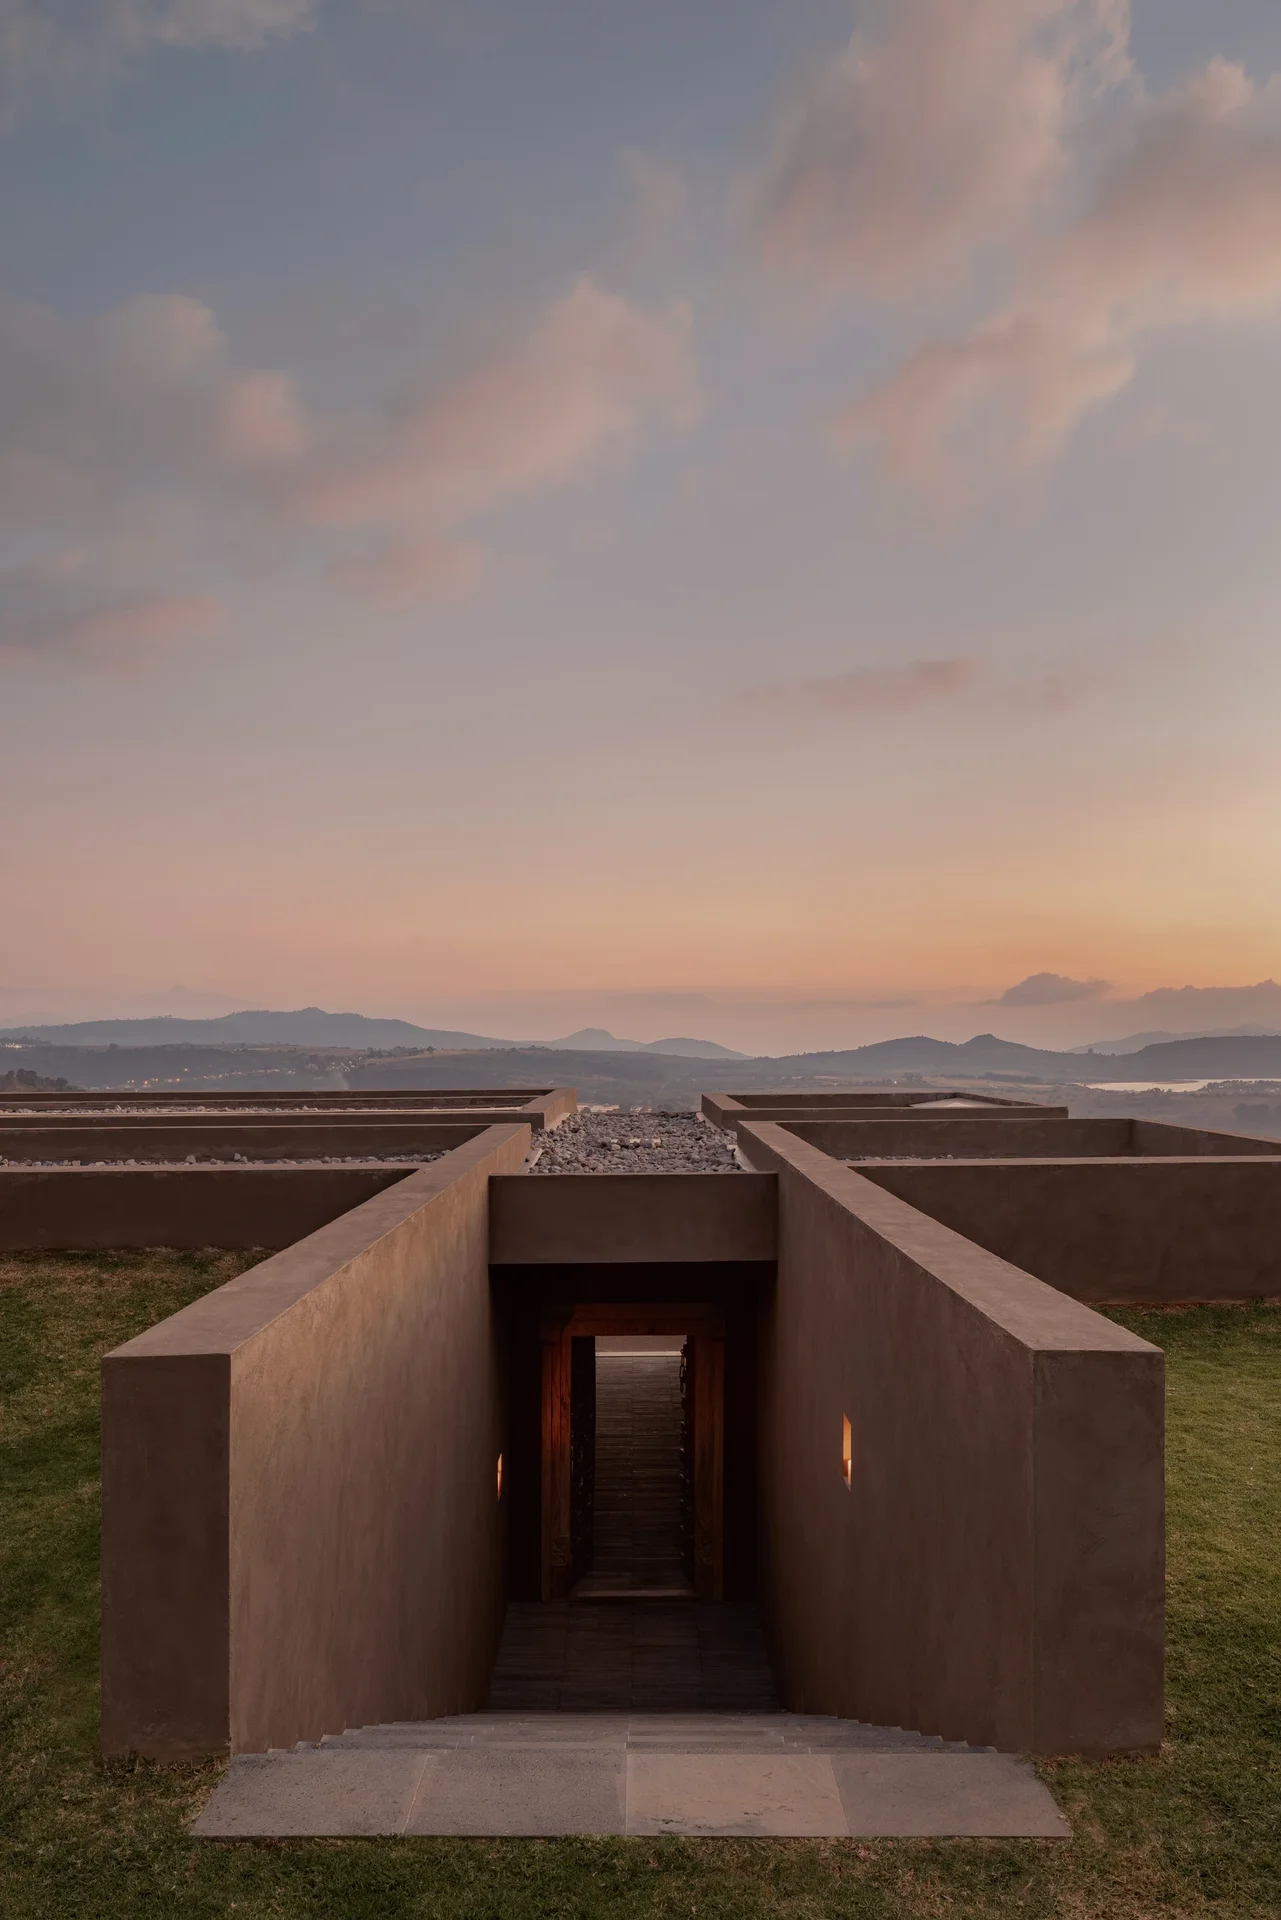
Completed in 2025, the project is organised into four distinct volumes, connected by a cross-shaped circulation layout. Rather than presenting a prominent façade, the building places emphasis on its entrance and the experience that follows. From here, visitors descend into the interior, where the arrangement of spaces gradually unfolds.
An Architecture Turned Inward
The decision to move away from a conventional façade gives the project its distinctive architectural character. The exterior does not serve as the primary expression of the building. Instead, the architecture reveals itself through its internal organisation and the relationship between its individual spaces.
This inward-facing arrangement places greater importance on how visitors enter, move through and experience the building. The entrance marks the beginning of a transition, leading down into a series of interconnected volumes rather than opening directly into one expansive interior.
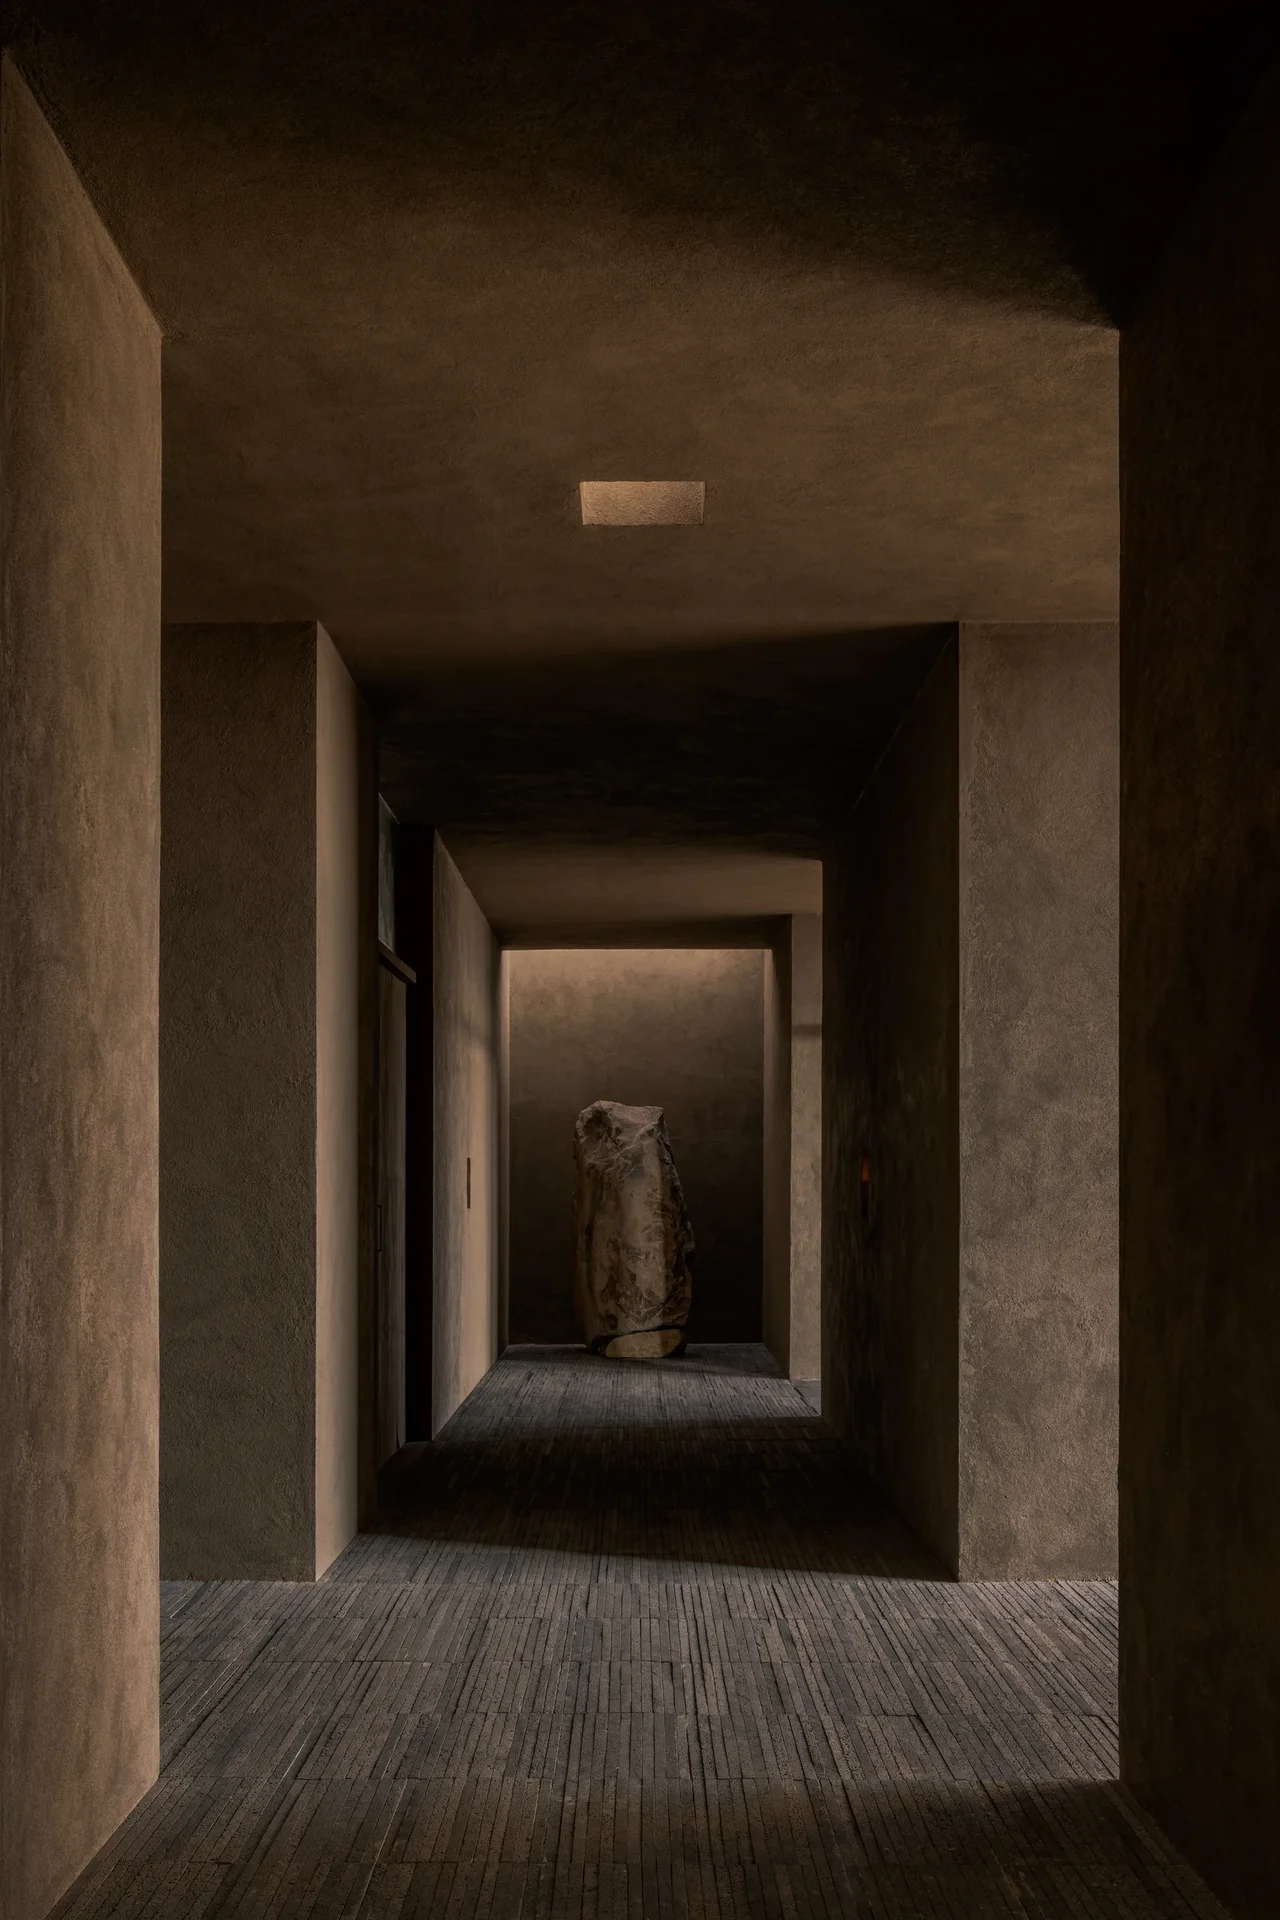
The result is an architectural composition in which circulation becomes central to the design. The connecting spaces do more than provide access between different areas; they establish the sequence through which the building is experienced.
A Sequence of Spaces
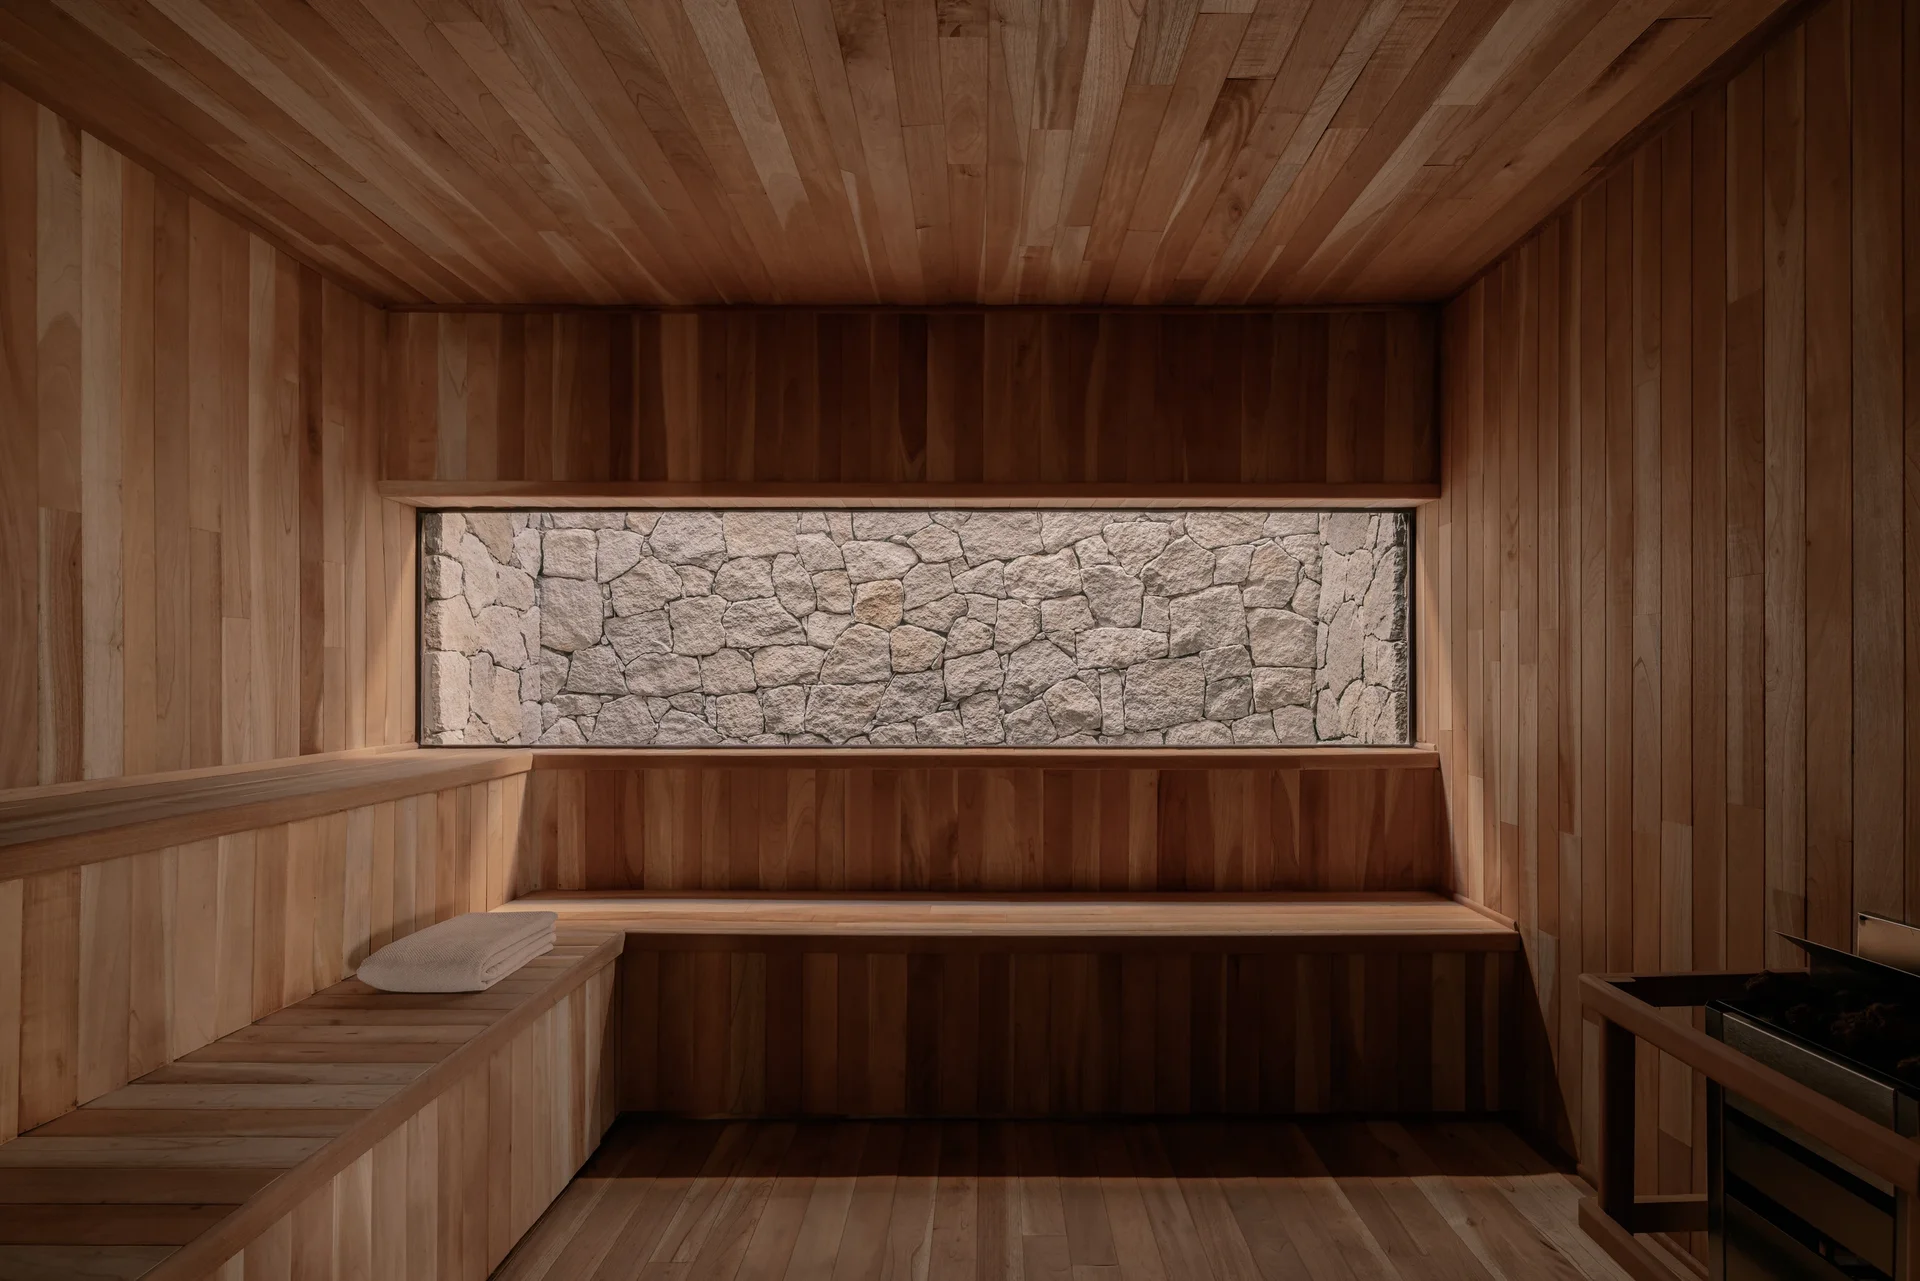
The organisation of El Retiro Spa is defined by four separate volumes arranged around a cross-shaped circulation system. This layout creates a distinction between the individual spaces while maintaining a clear connection throughout the building.
The descending entrance adds another dimension to this arrangement. Visitors move from the exterior into the interior through a change in level, gradually leaving the surrounding environment behind. This progression gives the building a sense of sequence, with each space forming part of a larger architectural journey.
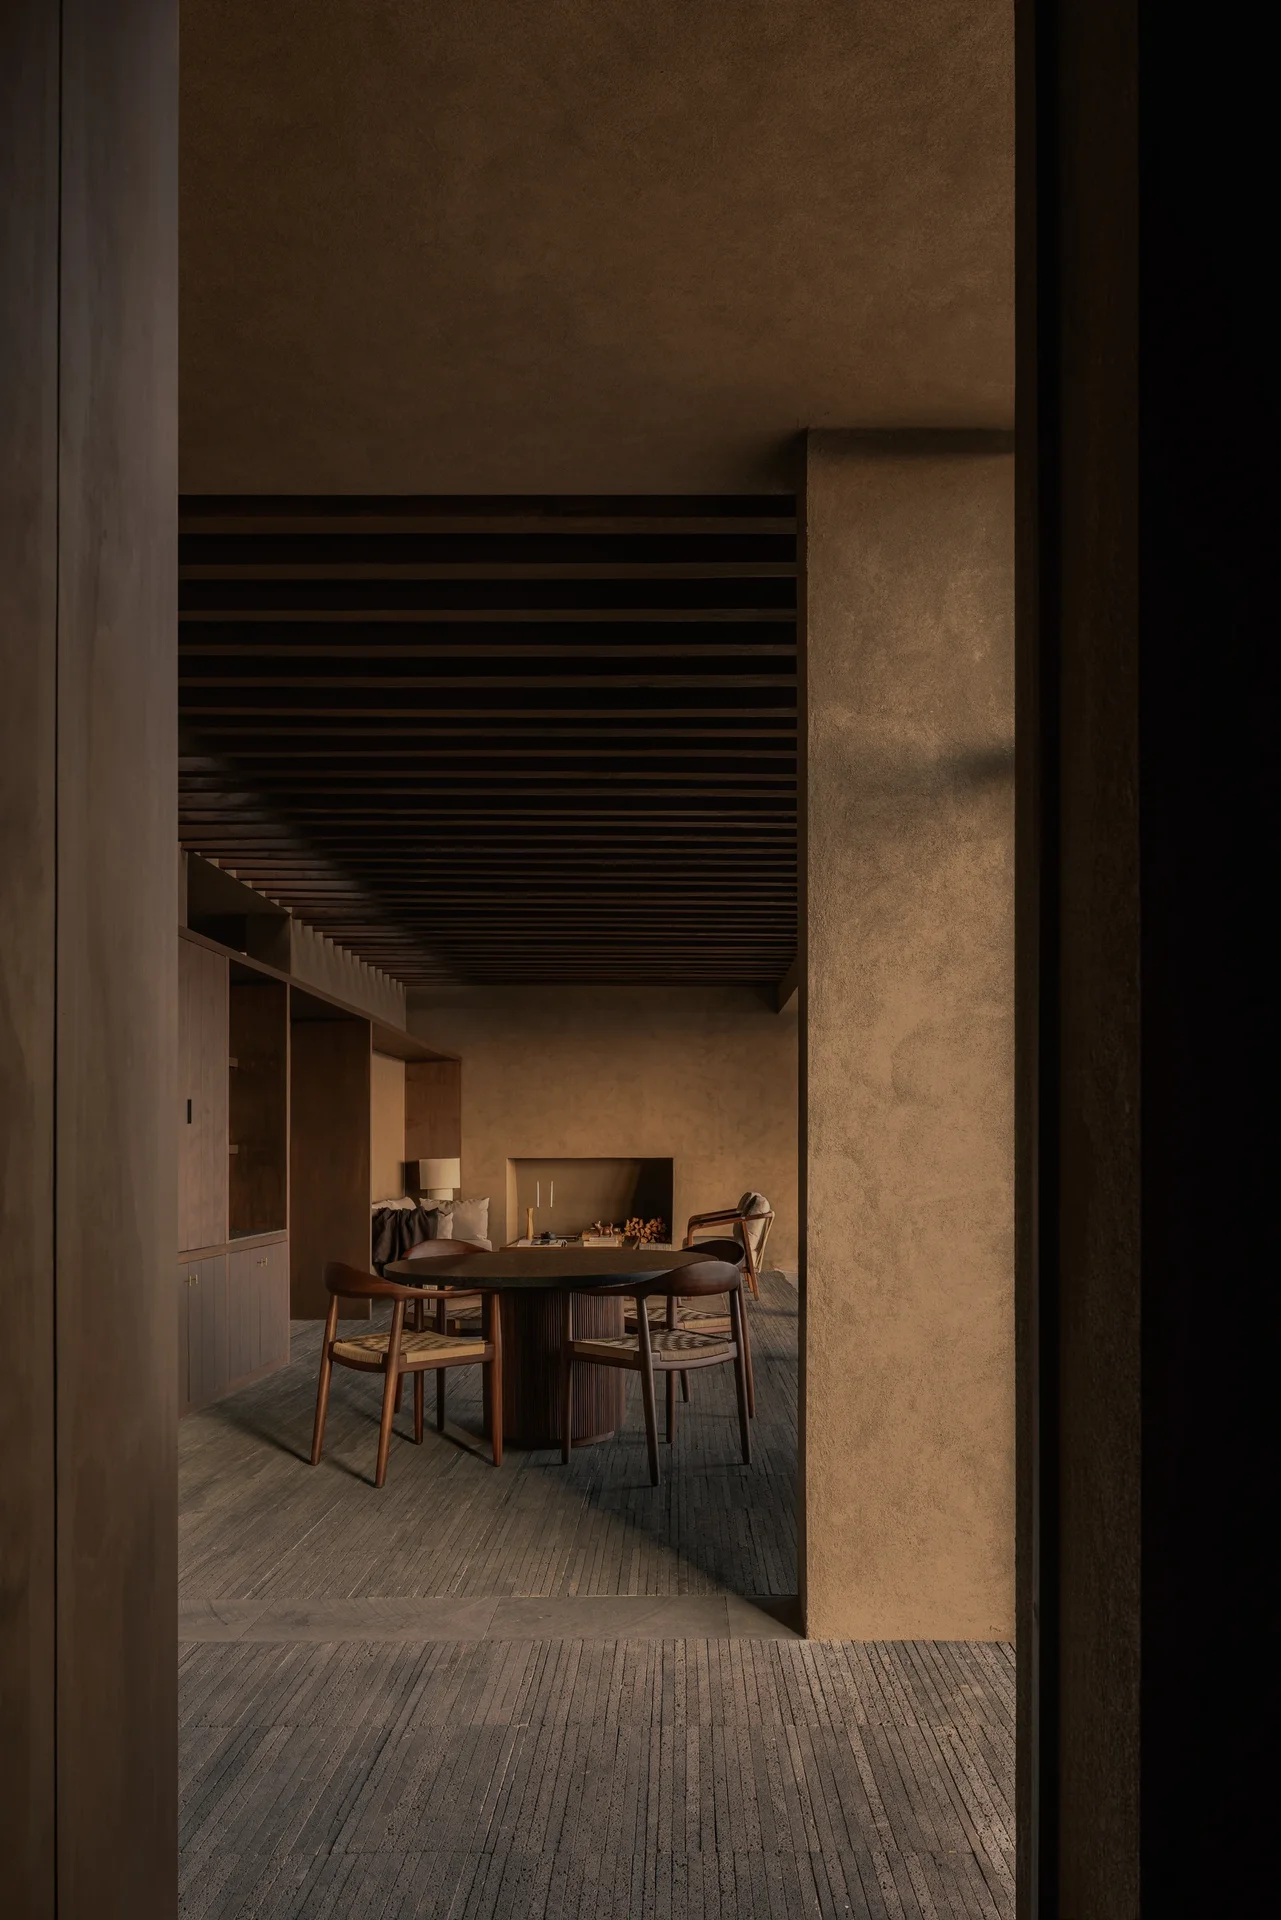
Rather than relying on a single open-plan environment, the project uses its spatial divisions to establish different moments within the building. The relationship between the volumes and their connecting passages becomes an important part of its overall composition.
The Relationship Between Light and Space
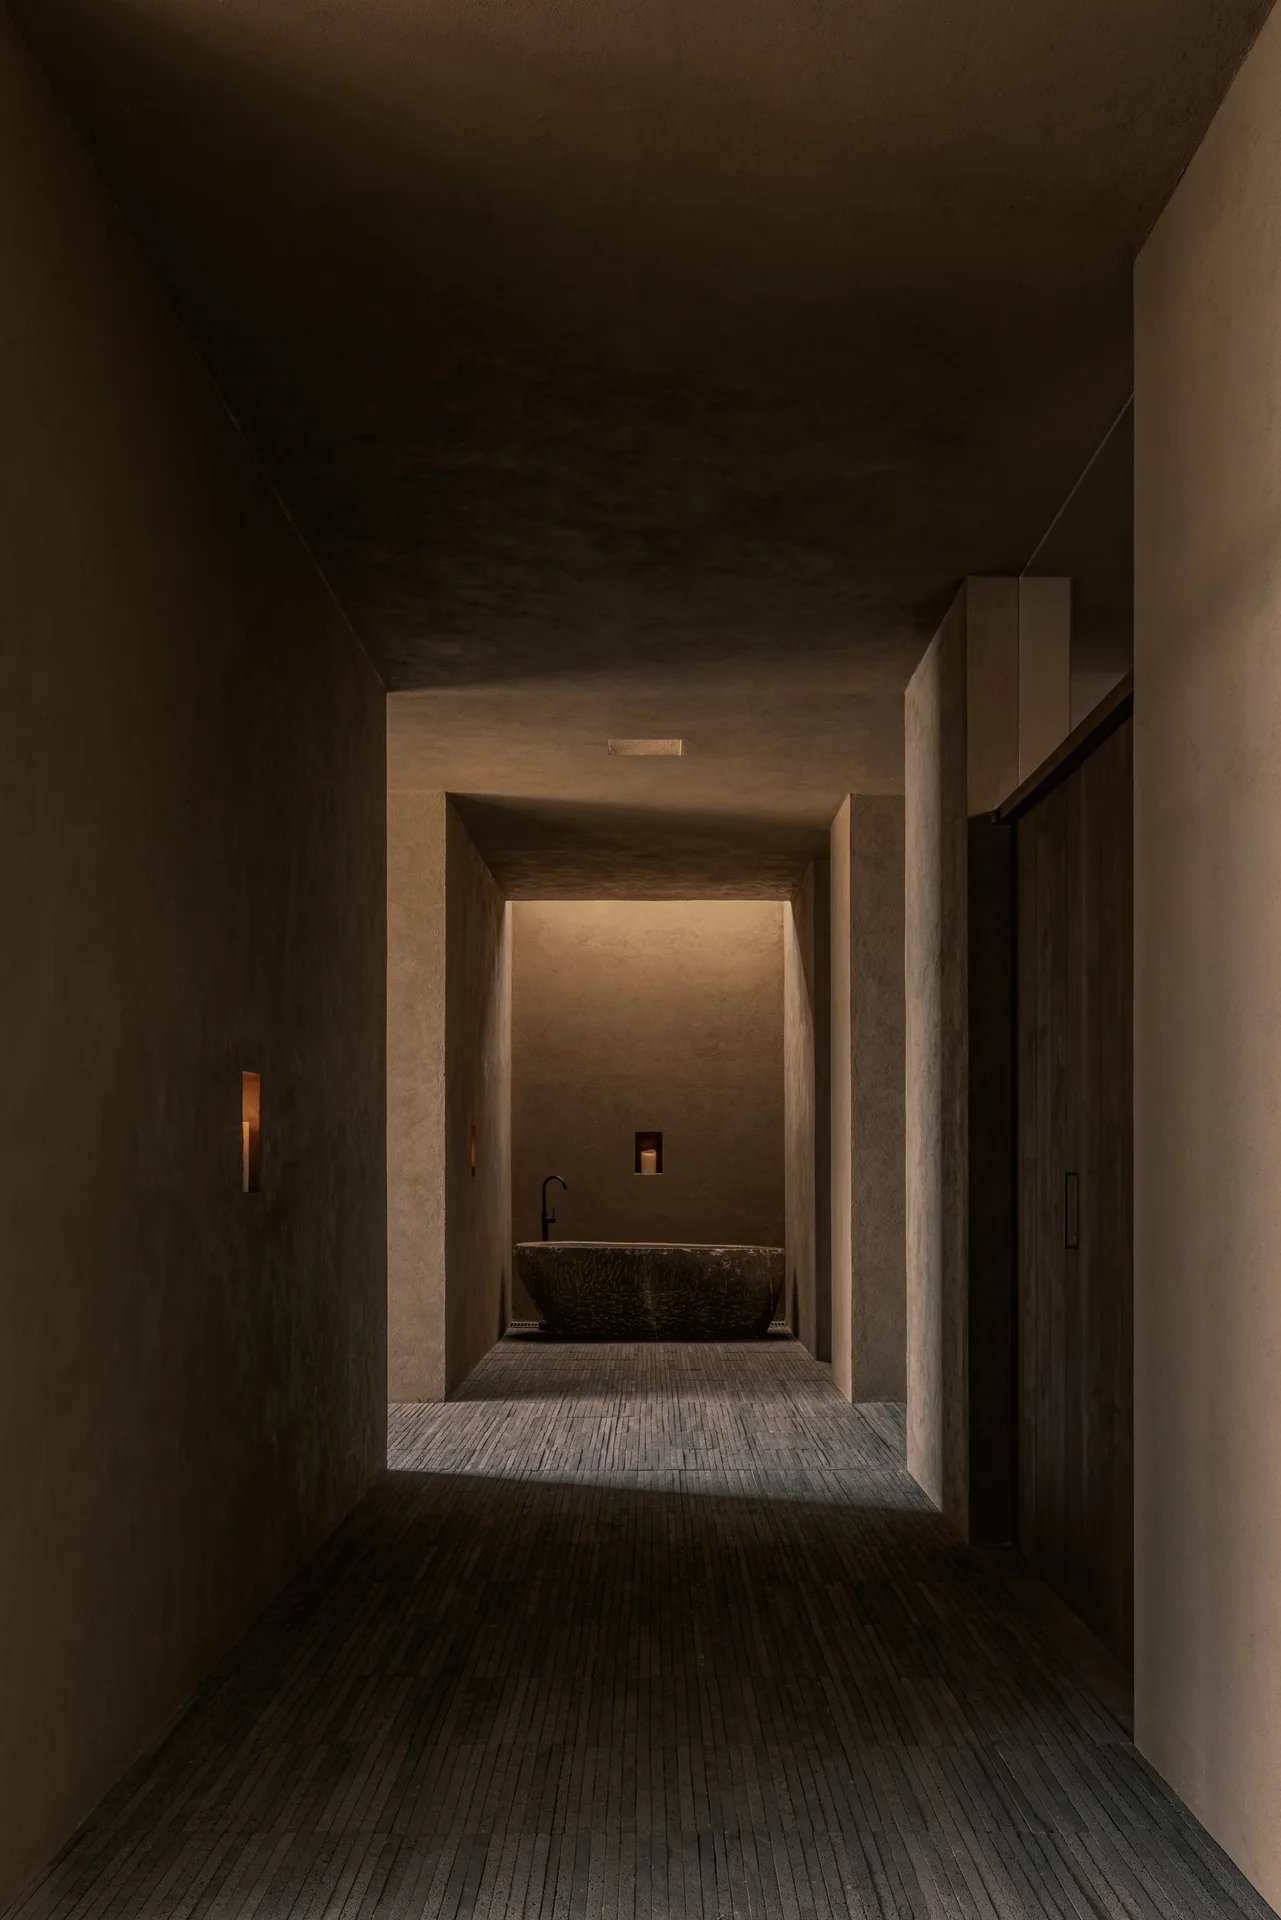
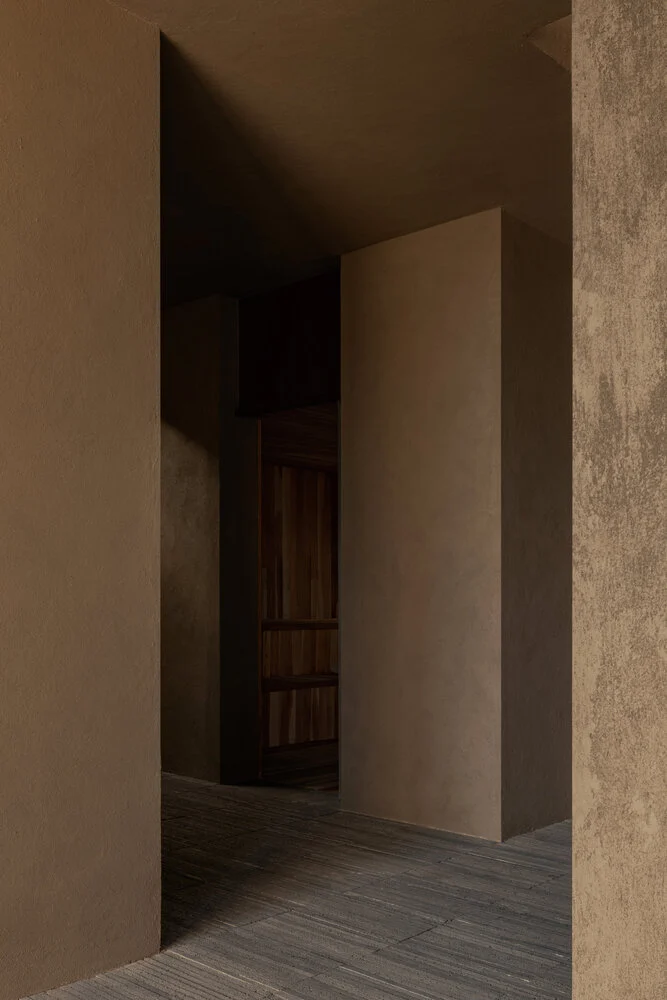
Light plays an important role in defining the interior experience. The circulation areas are deliberately kept subdued, while light from the individual rooms filters into these connecting spaces.
This contrast creates a gradual visual transition between the darker passages and the more illuminated interiors. Rather than treating light simply as a means of illuminating the building, the design uses differences in brightness to distinguish between spaces and give the circulation areas their own character.
The result is an interior that is experienced through contrasts: between light and shadow, openness and enclosure, and the movement between one volume and another.
Architecture as an Experience
El Retiro Spa approaches wellness through more than the facilities contained within the building. Its architectural organisation gives equal importance to the spaces between them: the entrance, the descent, the connecting passages and the transitions into individual rooms.
By turning its emphasis inward, Mendiola Arregui has created a project in which the experience of the architecture is revealed progressively rather than all at once. The building is understood through movement, with its four volumes and connecting spaces forming a continuous sequence.
It is an approach that places the experience of space at the centre of the design, demonstrating how architecture can shape the way a place is encountered without relying on an imposing exterior.