A serene retreat in Bali where climate, natural materials, and landscape shape the expression of tropical minimalism.
August 2, 2026 · 4 min read
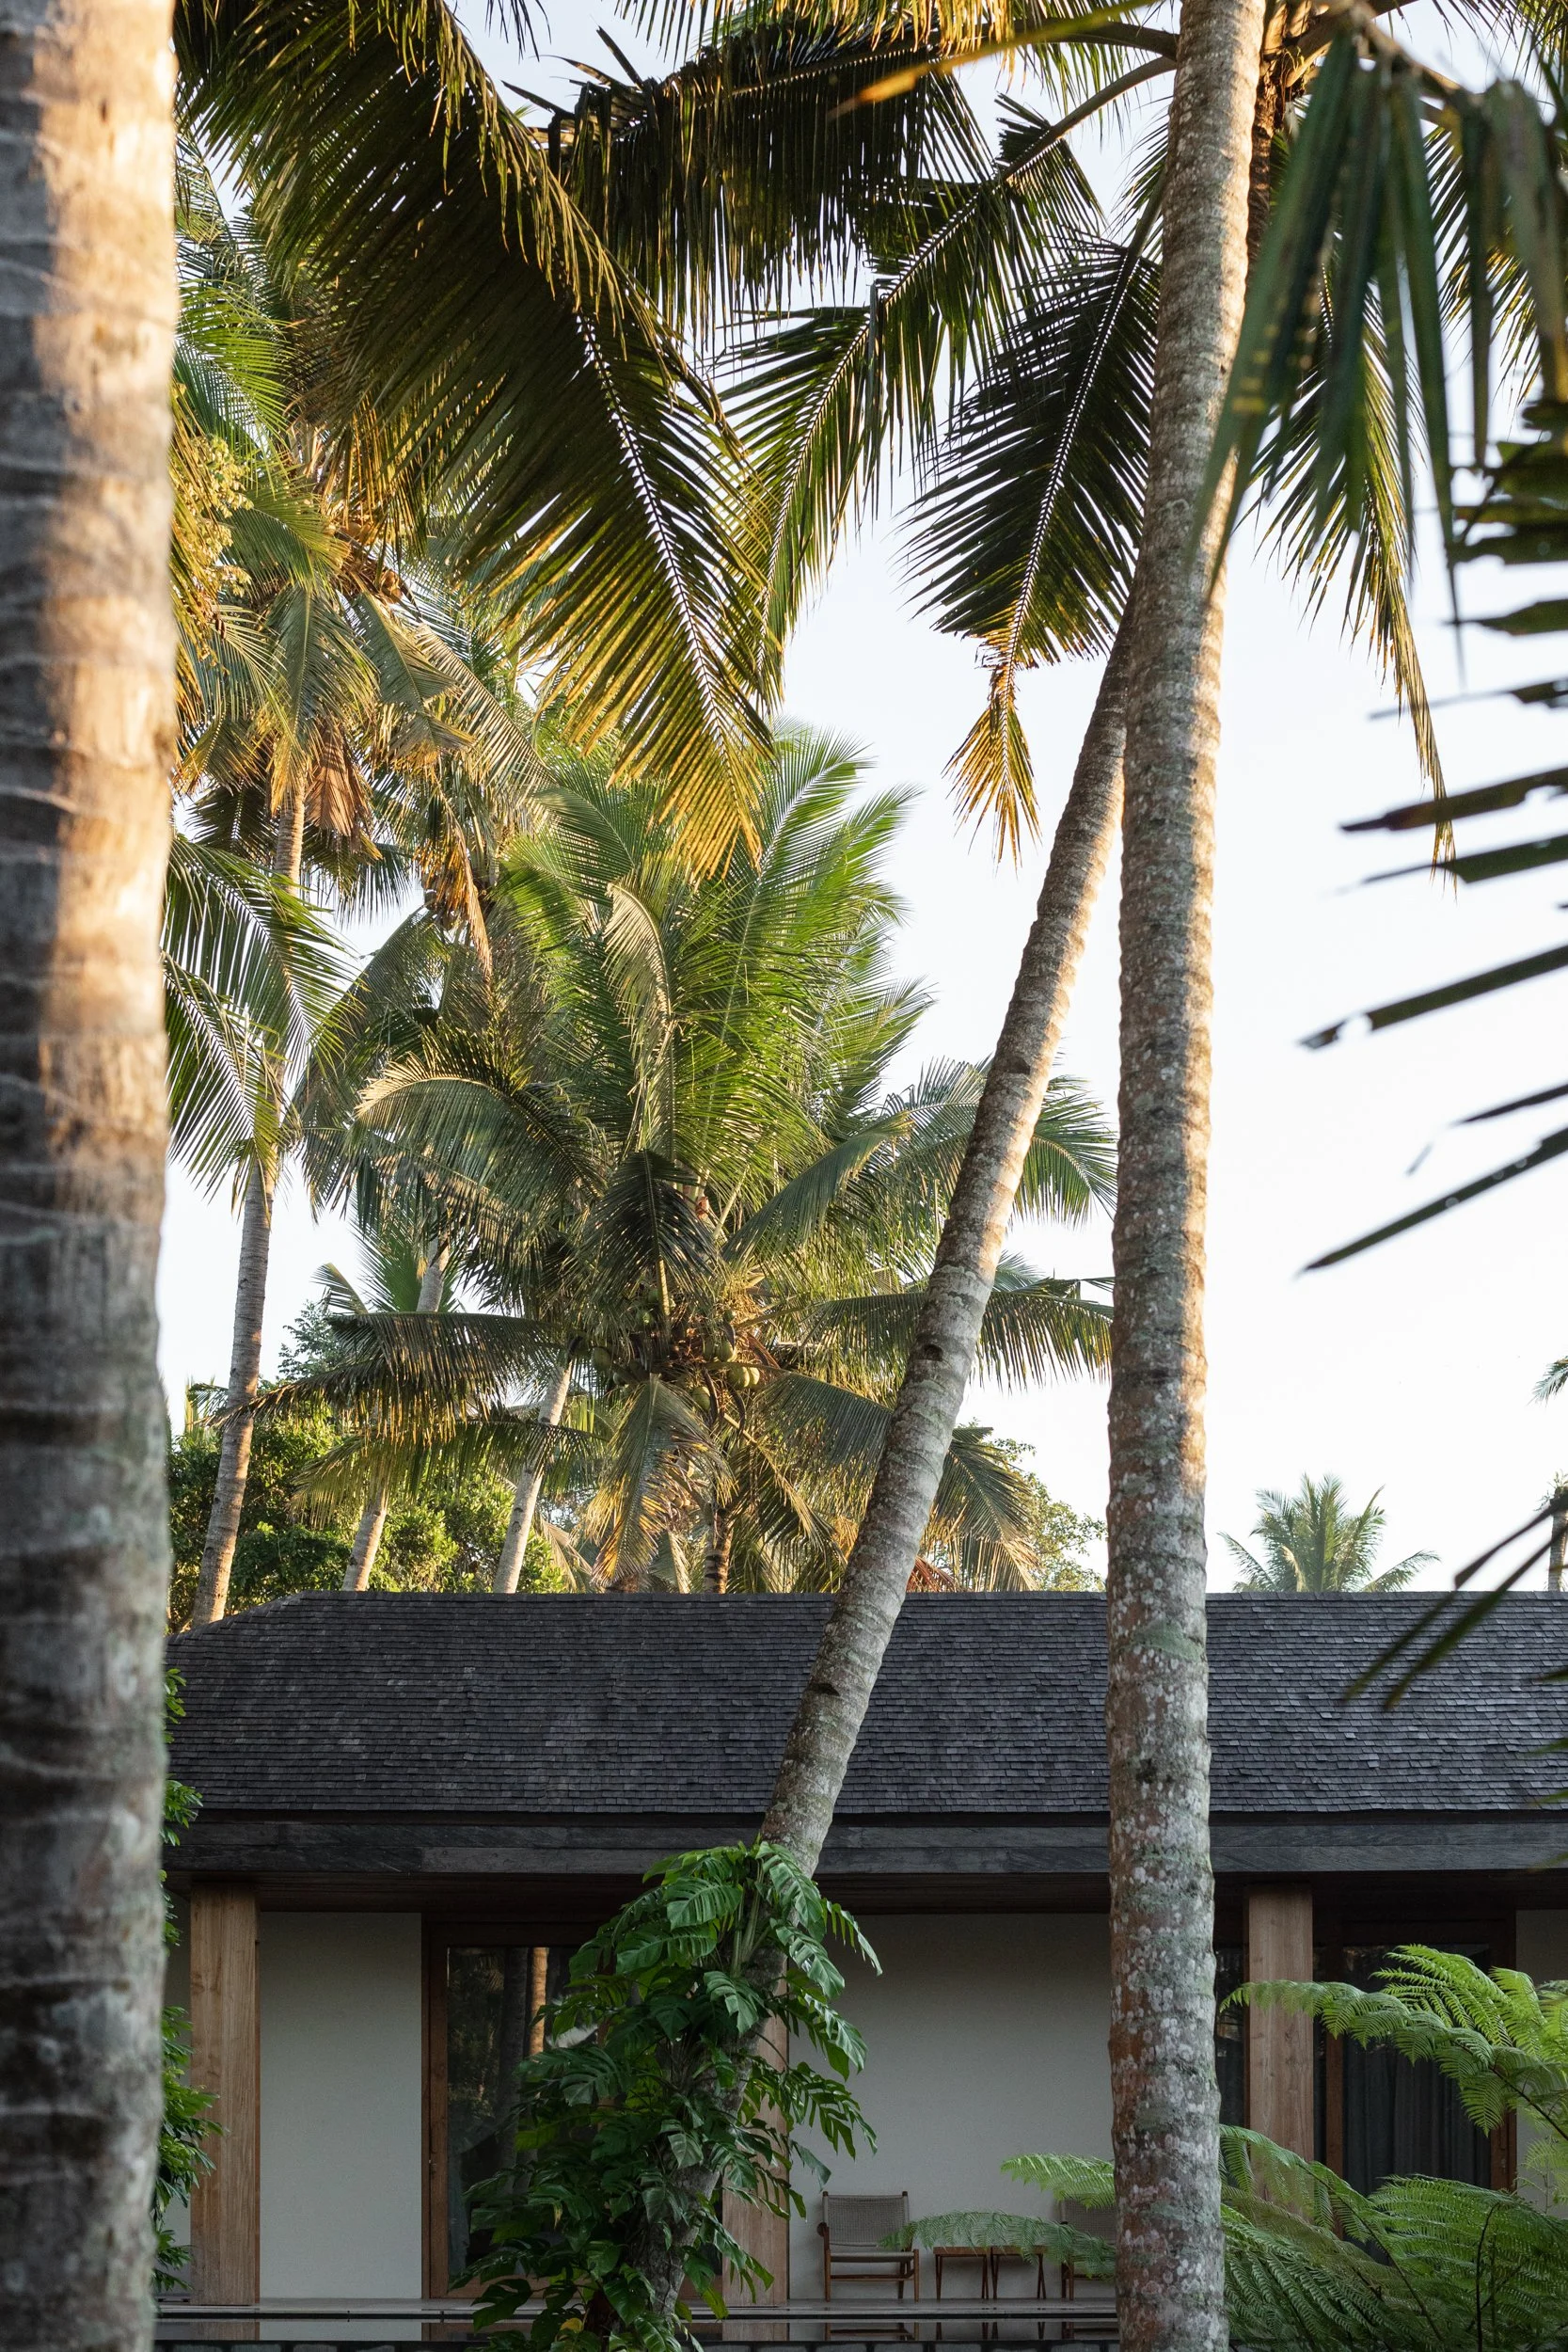
Pejeng House settles into its garden-bound site in Bali. Architecture by Atelier Alejandro Borrego; photography by Tommaso Riva.
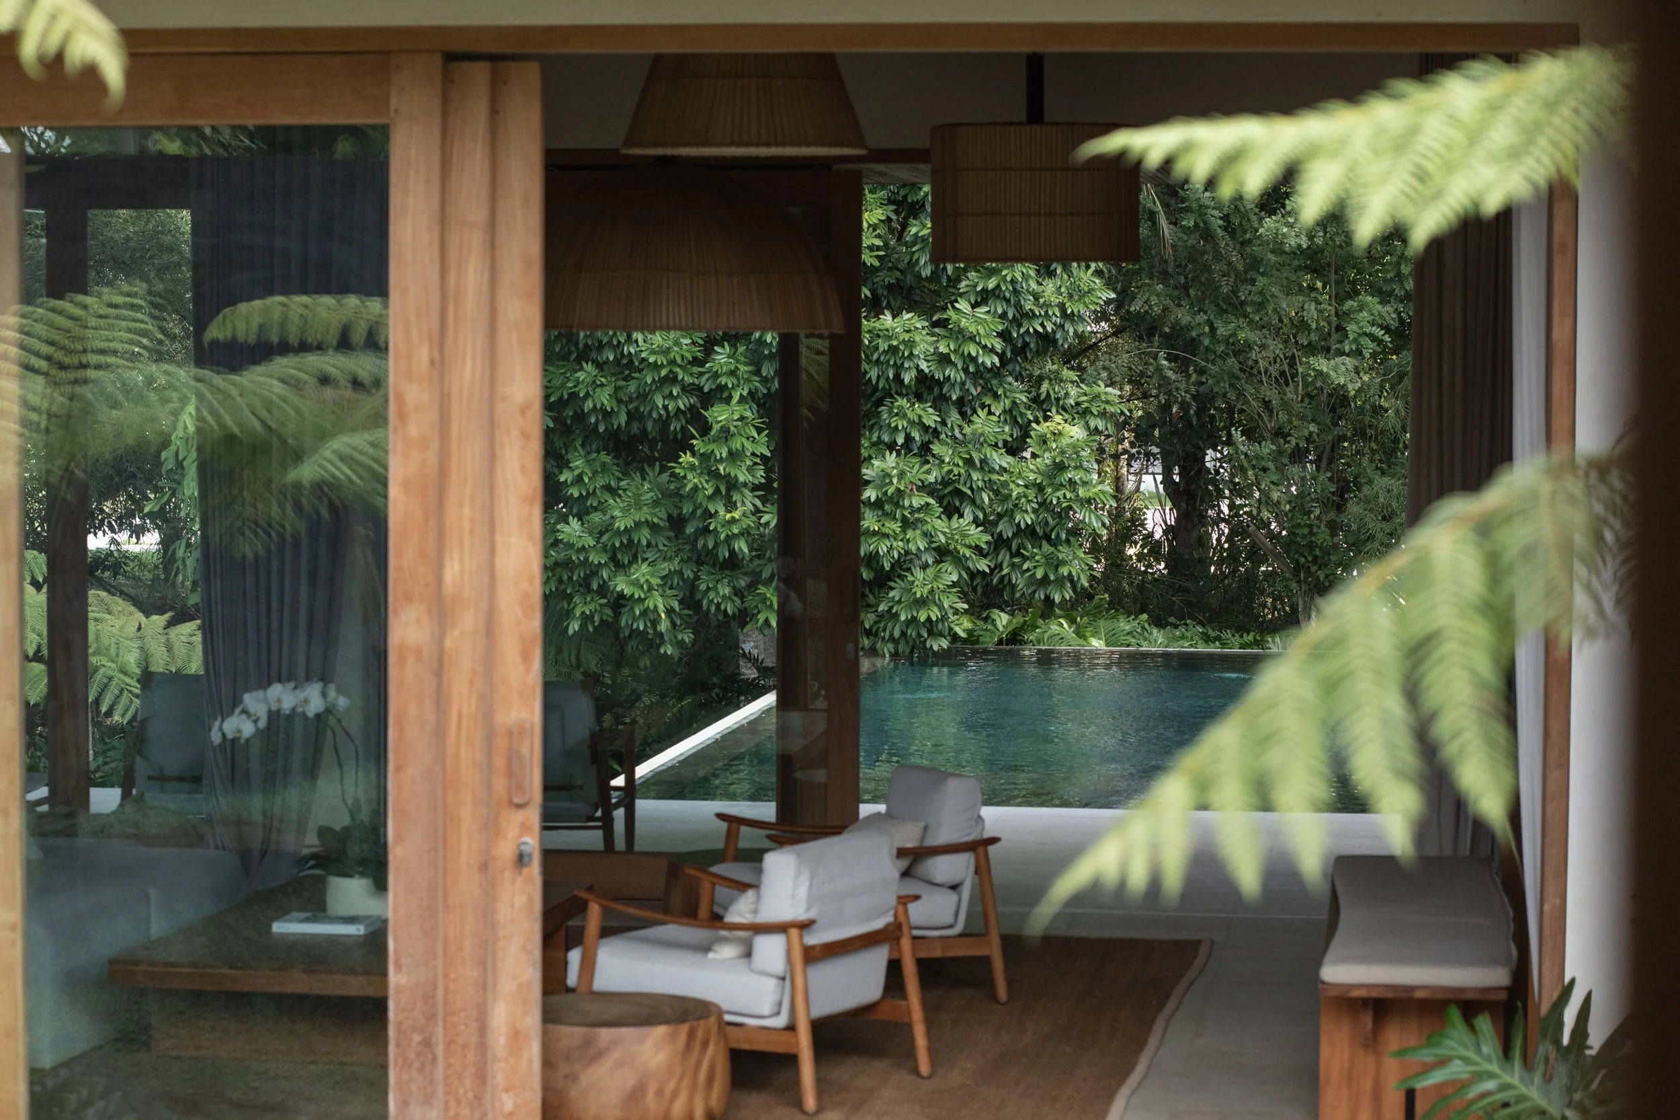
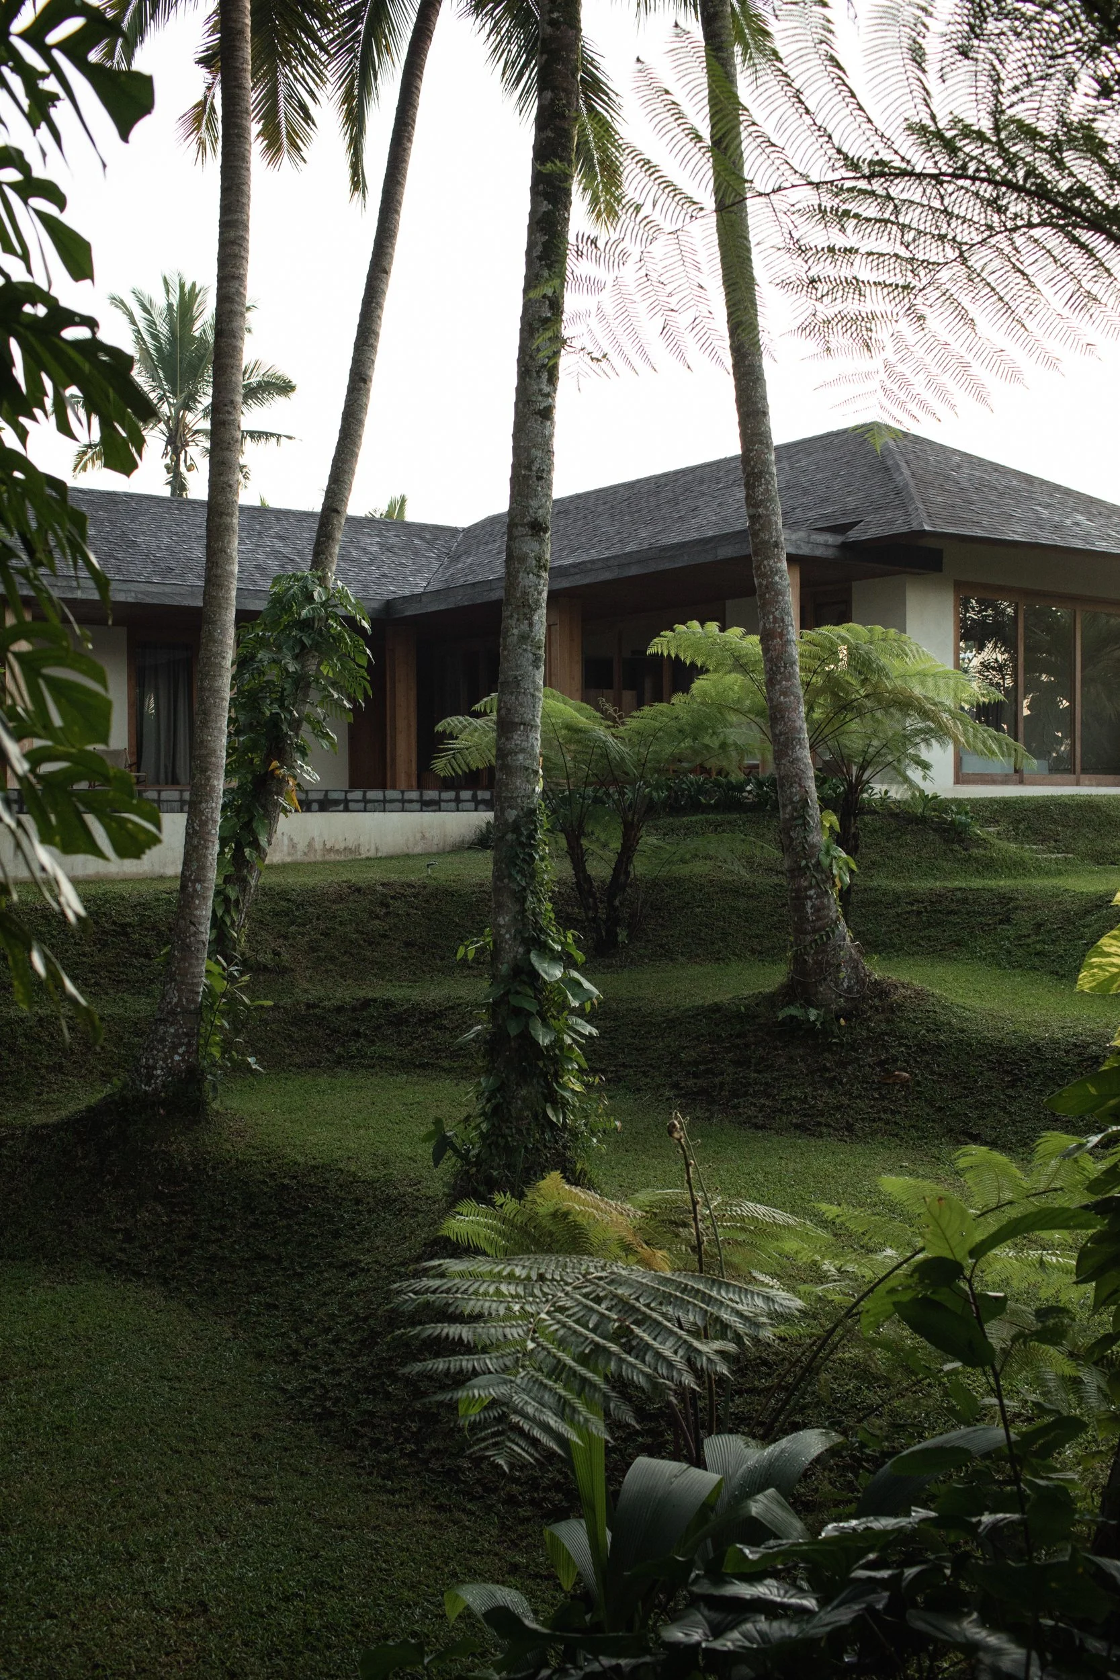
Set within a garden-bound plot, Pejeng House is envisioned as a serene retreat that harmonises minimalist design with the character of its tropical setting. The architecture, designed by Atelier Alejandro Borrego, draws its cues from the surrounding landscape, embracing open layouts, natural textures, and gentle transitions between indoor and outdoor spaces.
Every element of the house is considered in relation to light, air, and its connection to nature, creating an atmosphere of calm sophistication throughout. The interplay of natural materials and careful detailing reflects a connection to land, offering a considered, contemporary expression of tropical minimalism.
A house that responds to its climate
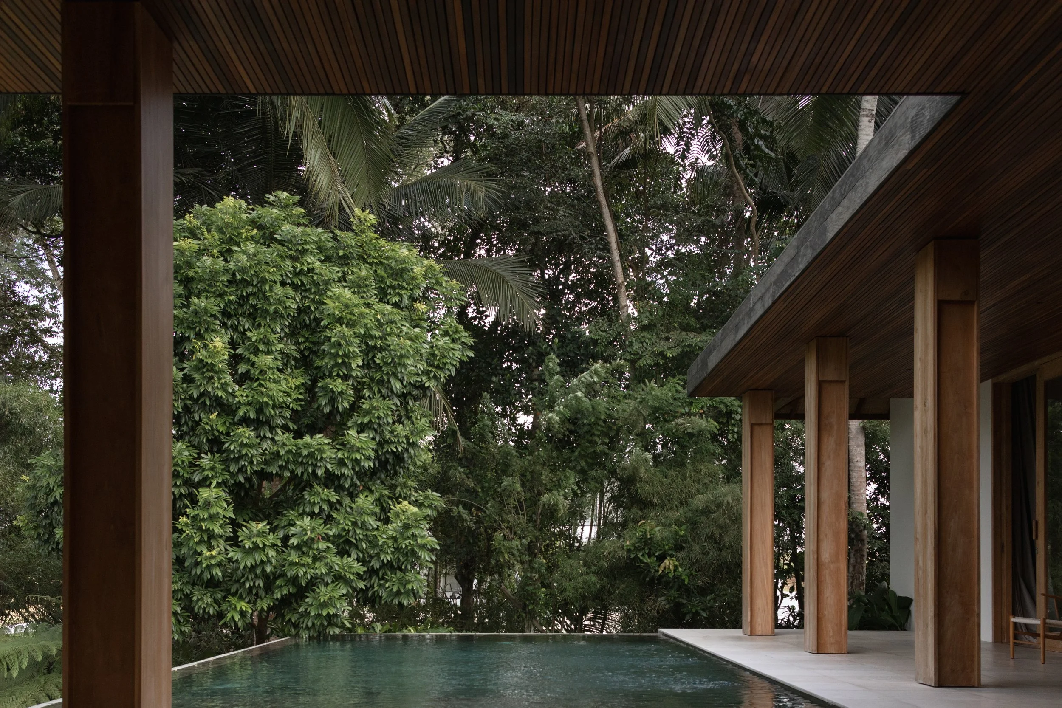
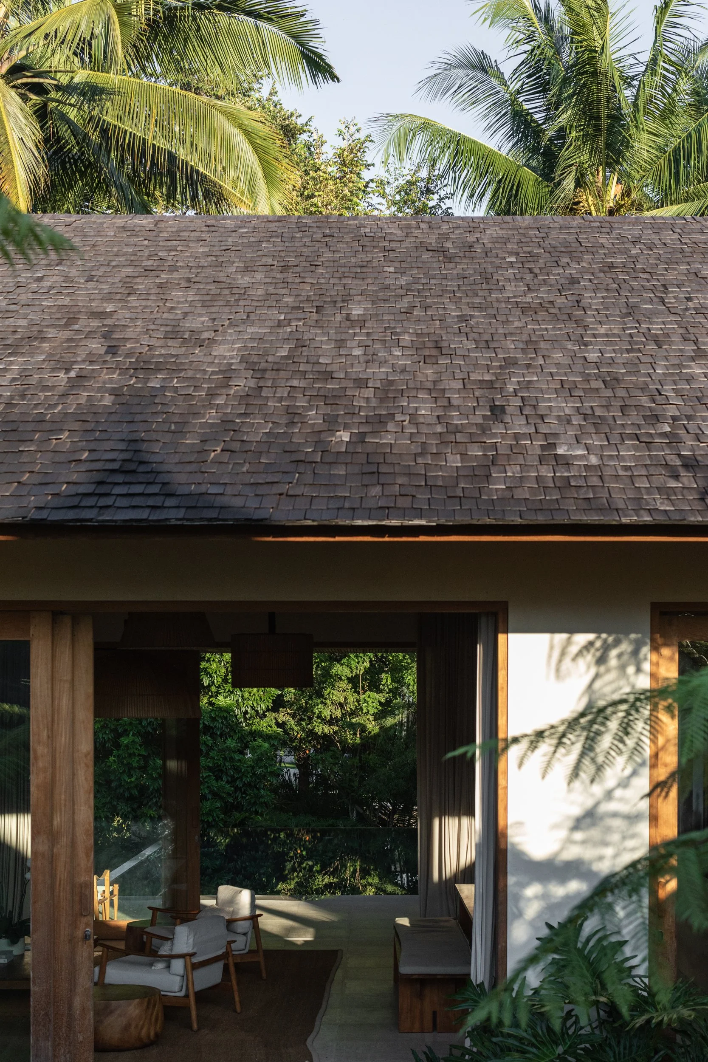
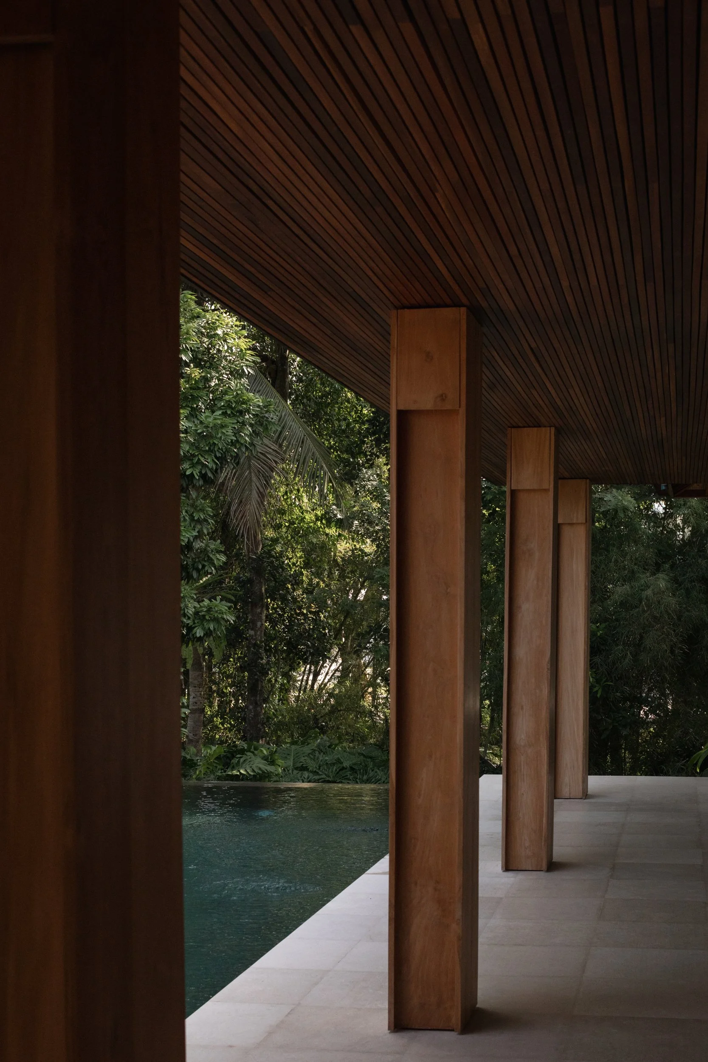
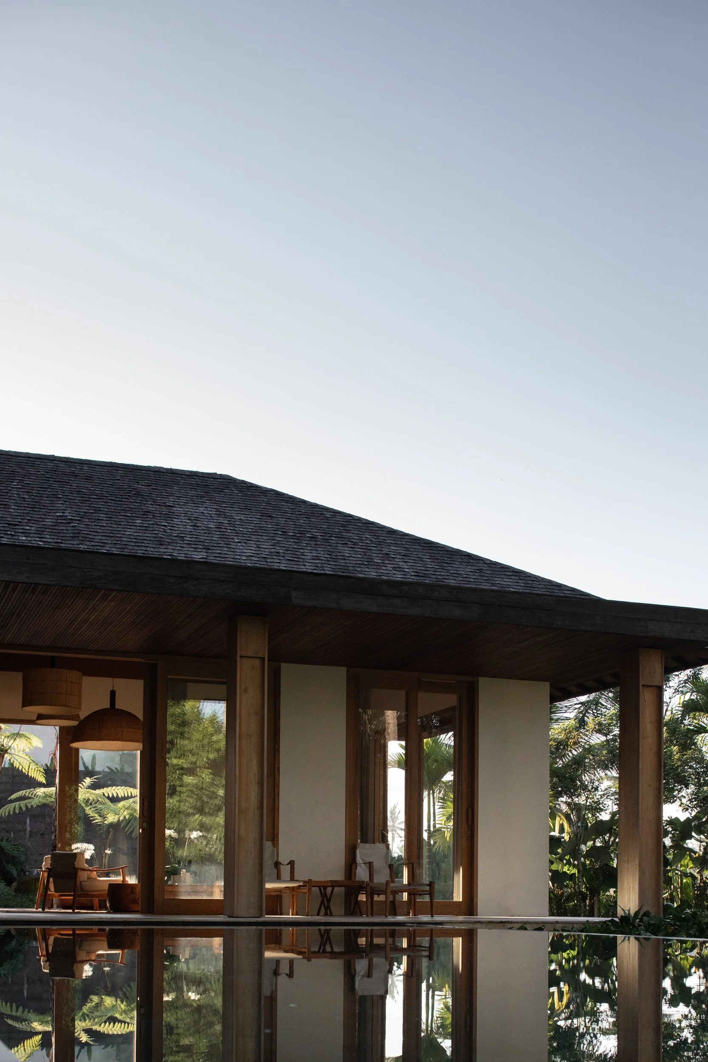
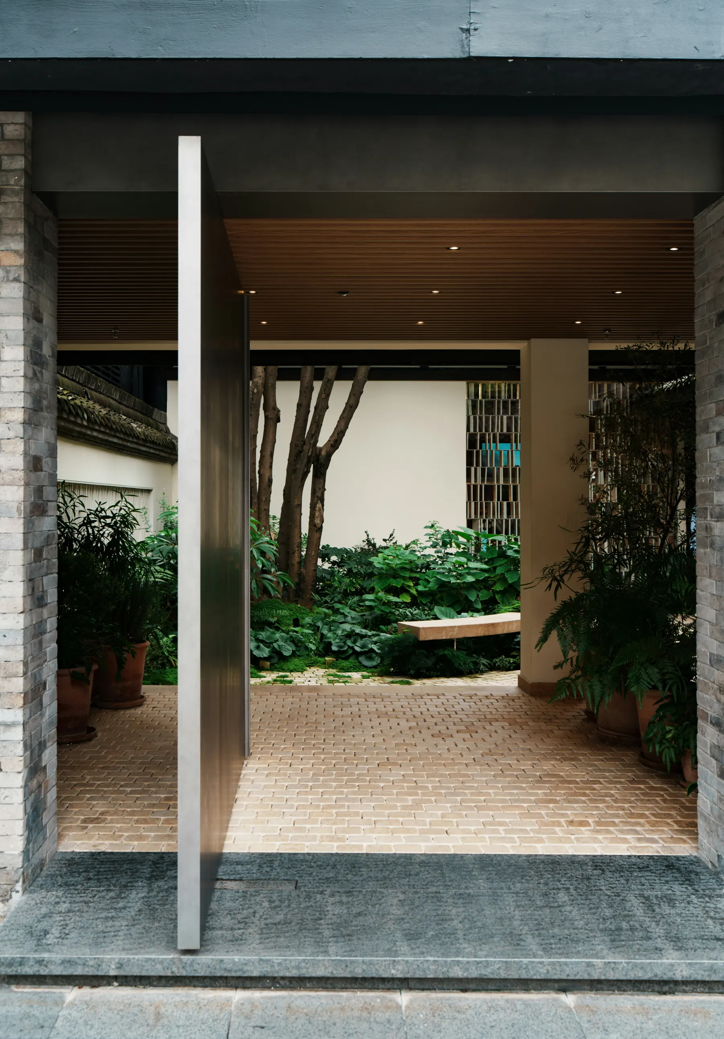
Broad rooflines extend well beyond the walls they cover, laying down generous bands of shade before sunlight directly reaches the interior. Covered terraces keep the house cool while serving as outdoor extensions of the home rather than incidental spaces, allowing daily life to move easily between shelter and open air — a defining quality of indoor and outdoor living in the tropics.
Openings throughout the house are placed to draw natural airflow through the interior, reducing any reliance on mechanical cooling. It is an approach used in a long tradition of tropical building — climate considered first, aesthetics following as a natural consequence.
Deep overhangs and open edges create generous shade while keeping the garden present throughout the home.
Light as a defining material
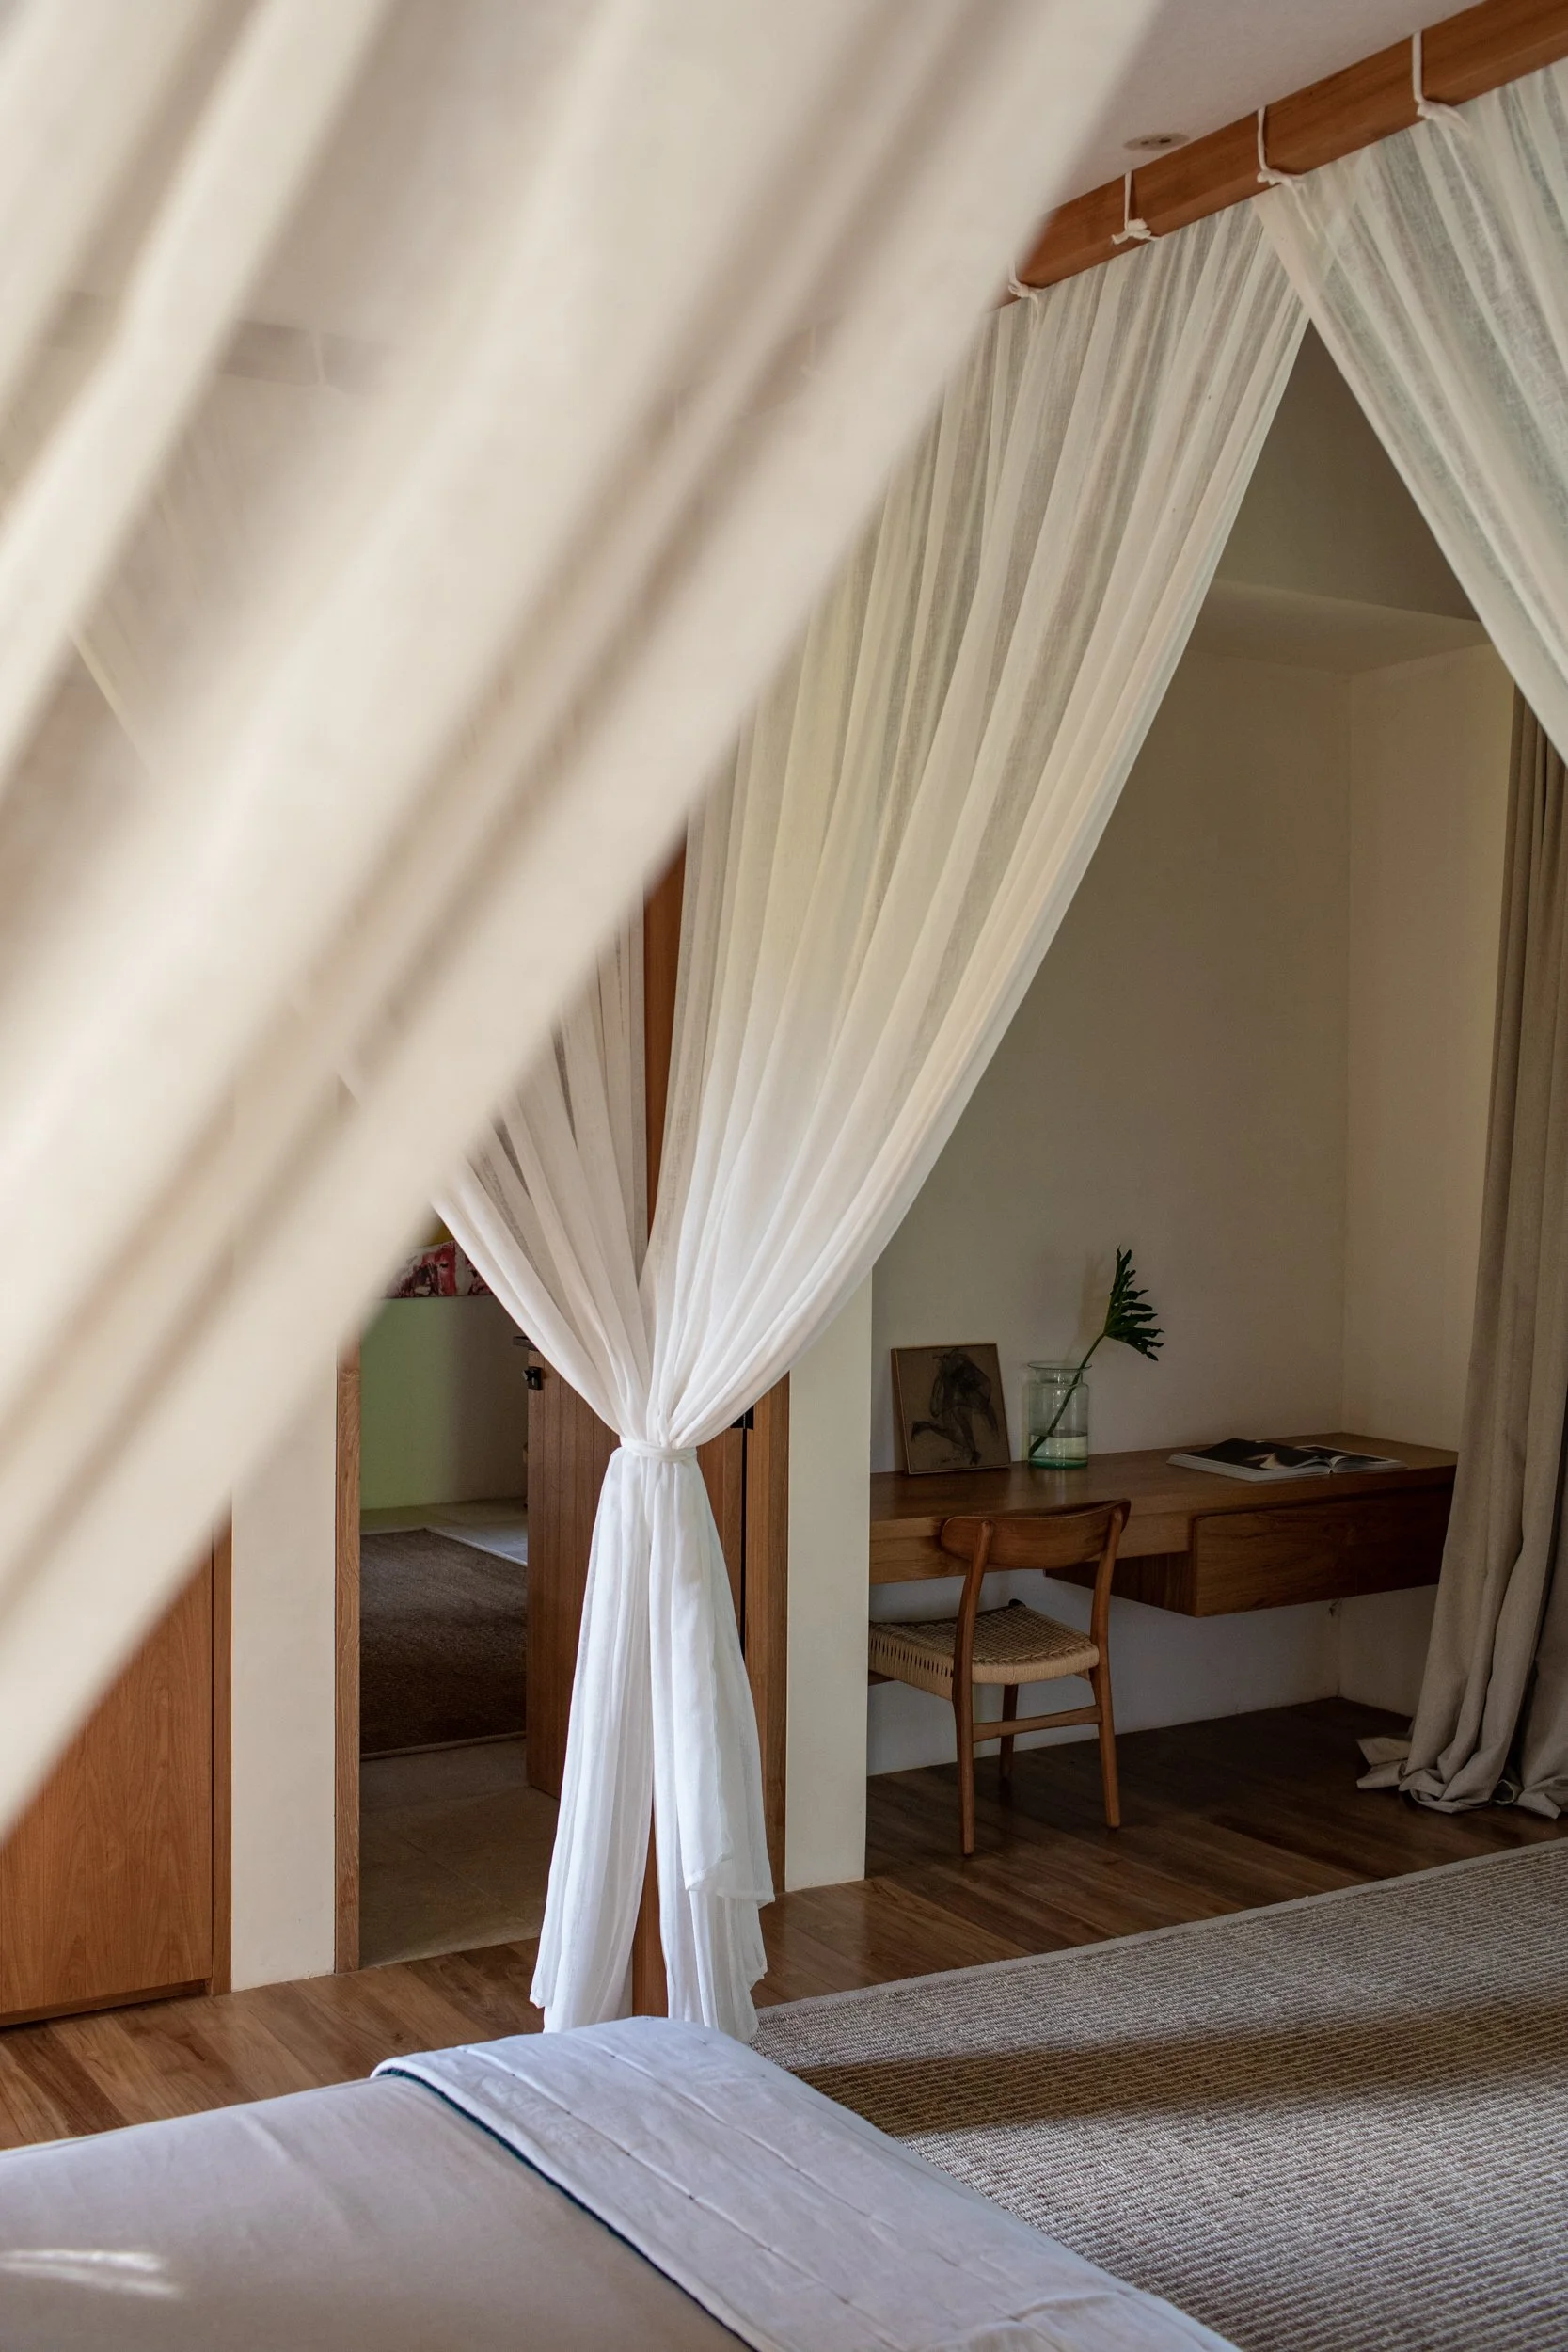
Sunlight is filtered through the surrounding tree canopy, softened by deep overhangs, and shaped by the placement of each opening, casting patterns that shift gently across the walls and floors as the day unfolds. Mornings bring soft, low light deep into the living spaces; by evening, the interiors take on a warmer, more intimate glow.
This continual movement gives the house its character. Rather than a fixed backdrop, light becomes an active part of the architecture — one that changes the atmosphere of a room.
Light becomes an active part of the architecture — one that changes the atmosphere of a room.
A material palette built for tropical minimalism
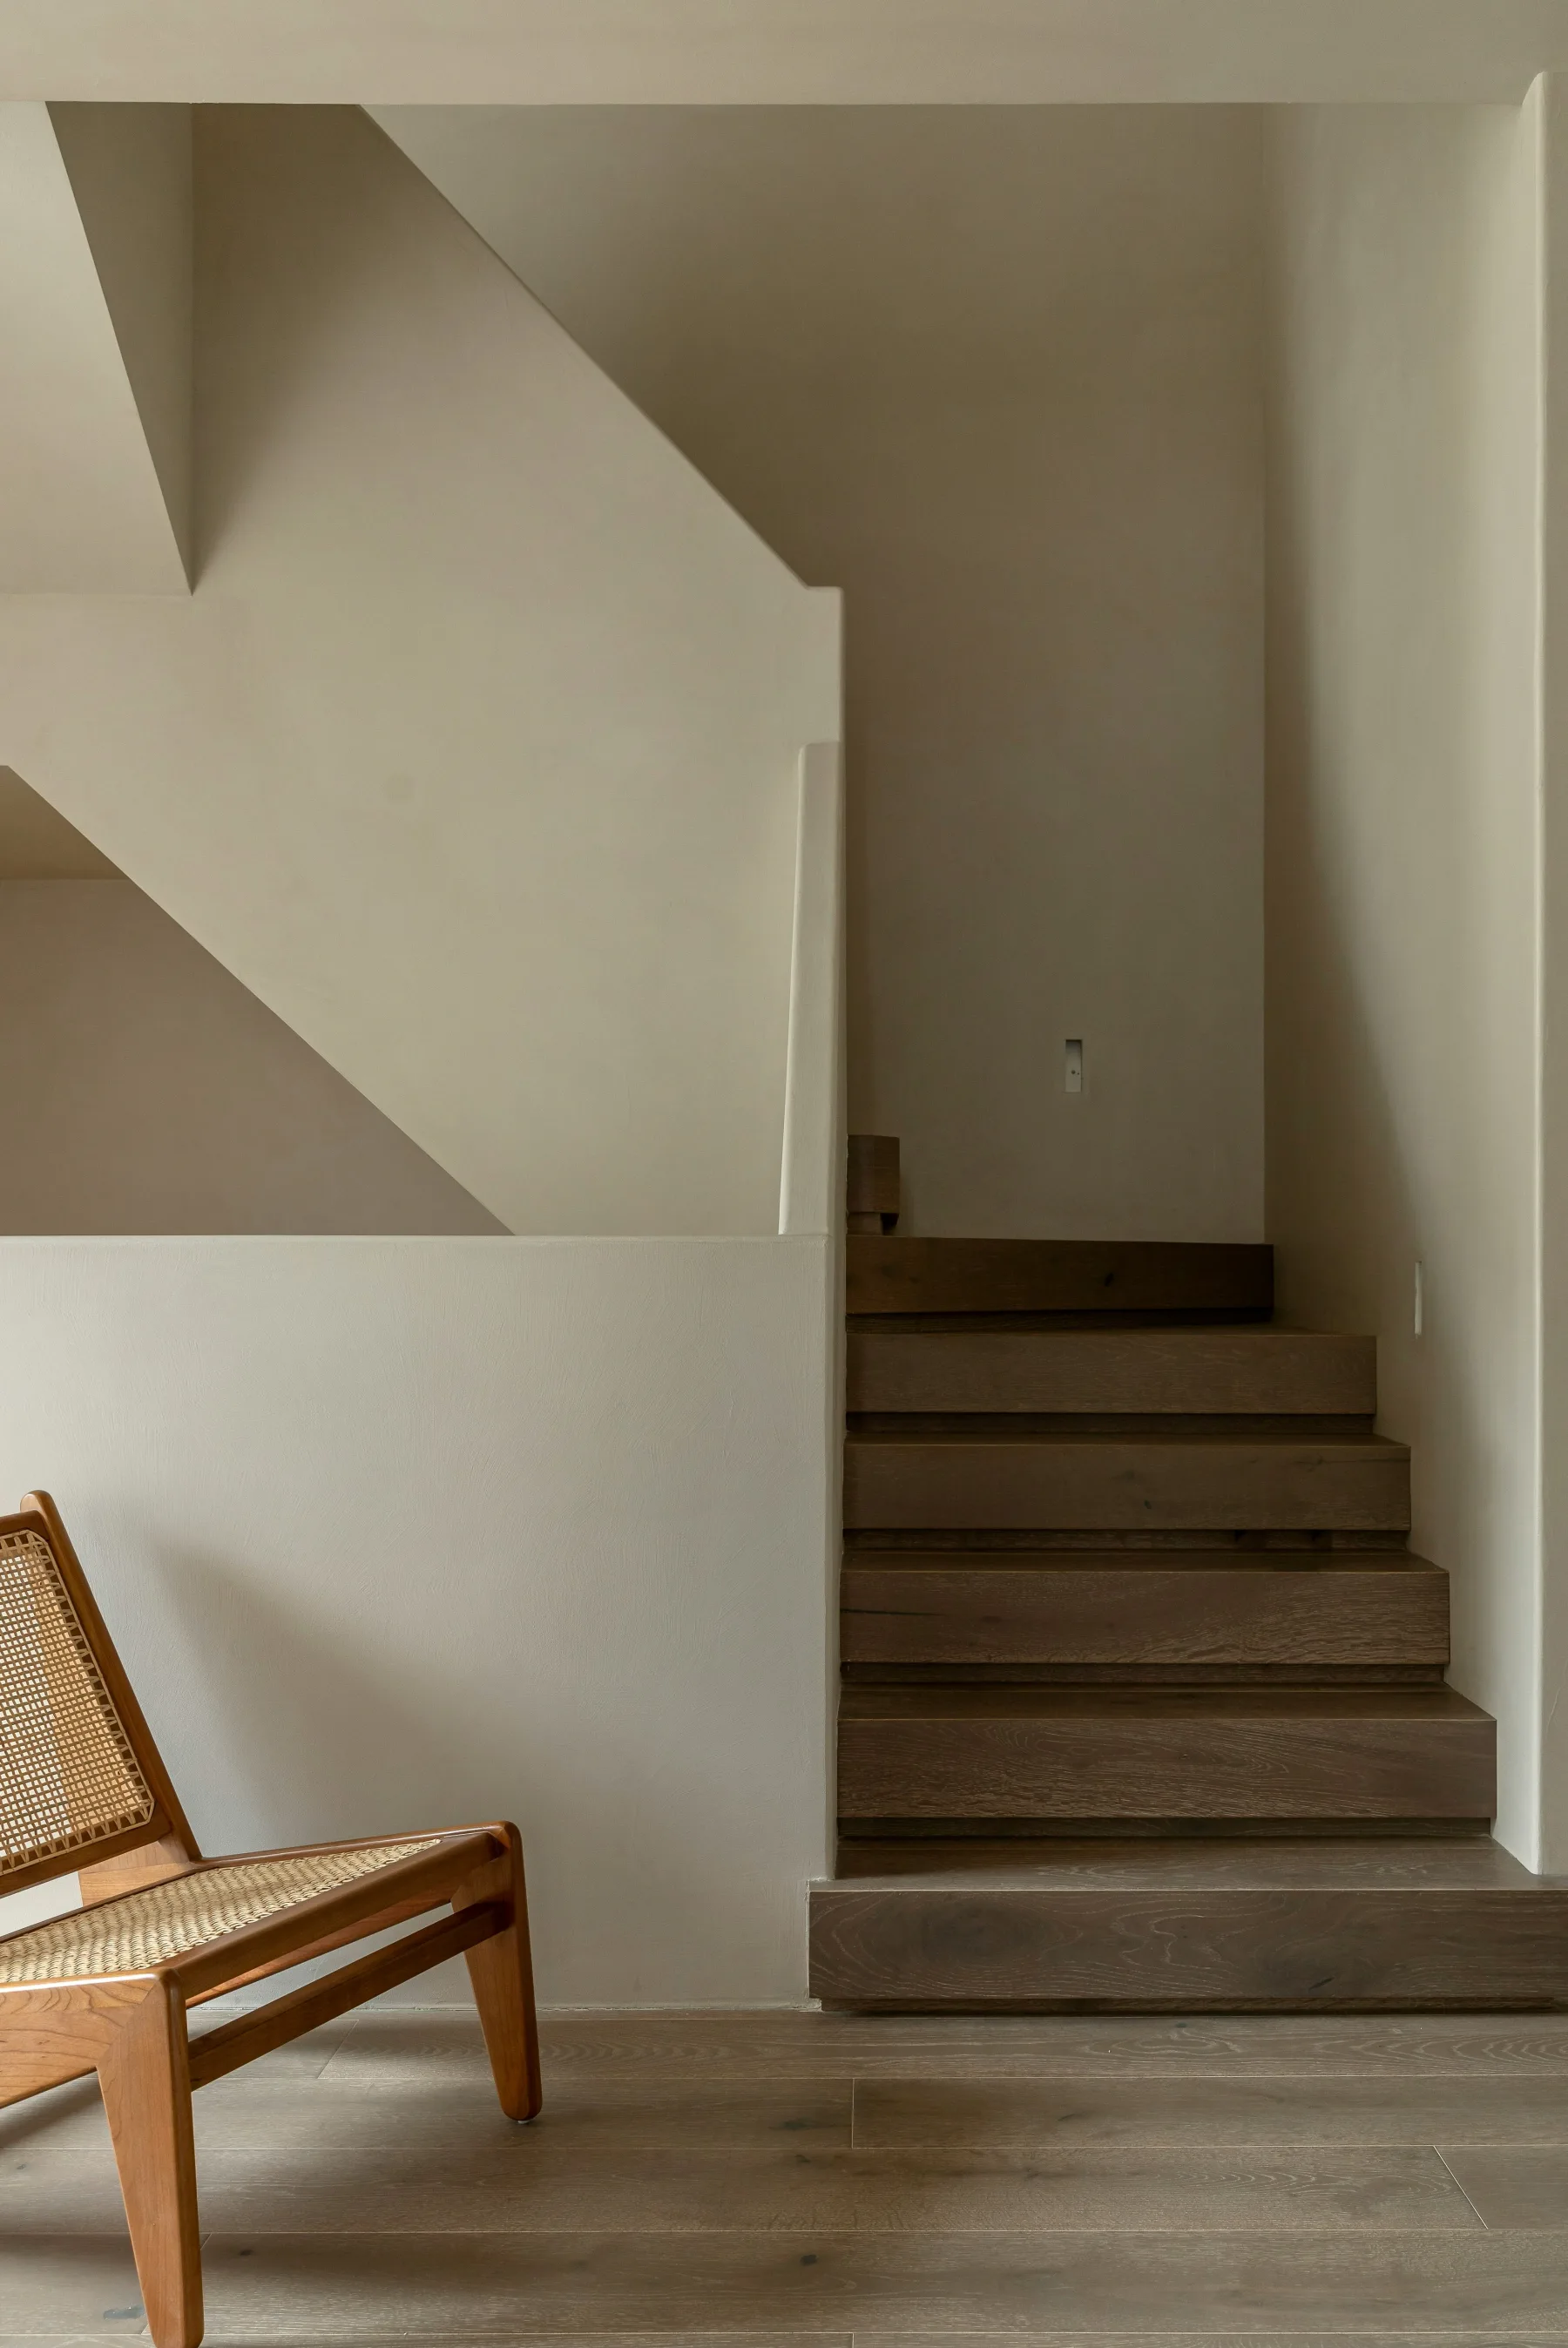
The house is defined by a disciplined natural material palette that favours warmth and cohesion over variety. Timber runs through the structural frames, openings, and custom joinery, while softly textured plaster walls provide a consistent backdrop. Limiting the material selection allows each texture to carry more weight, giving the interiors a sense of calm and continuity.
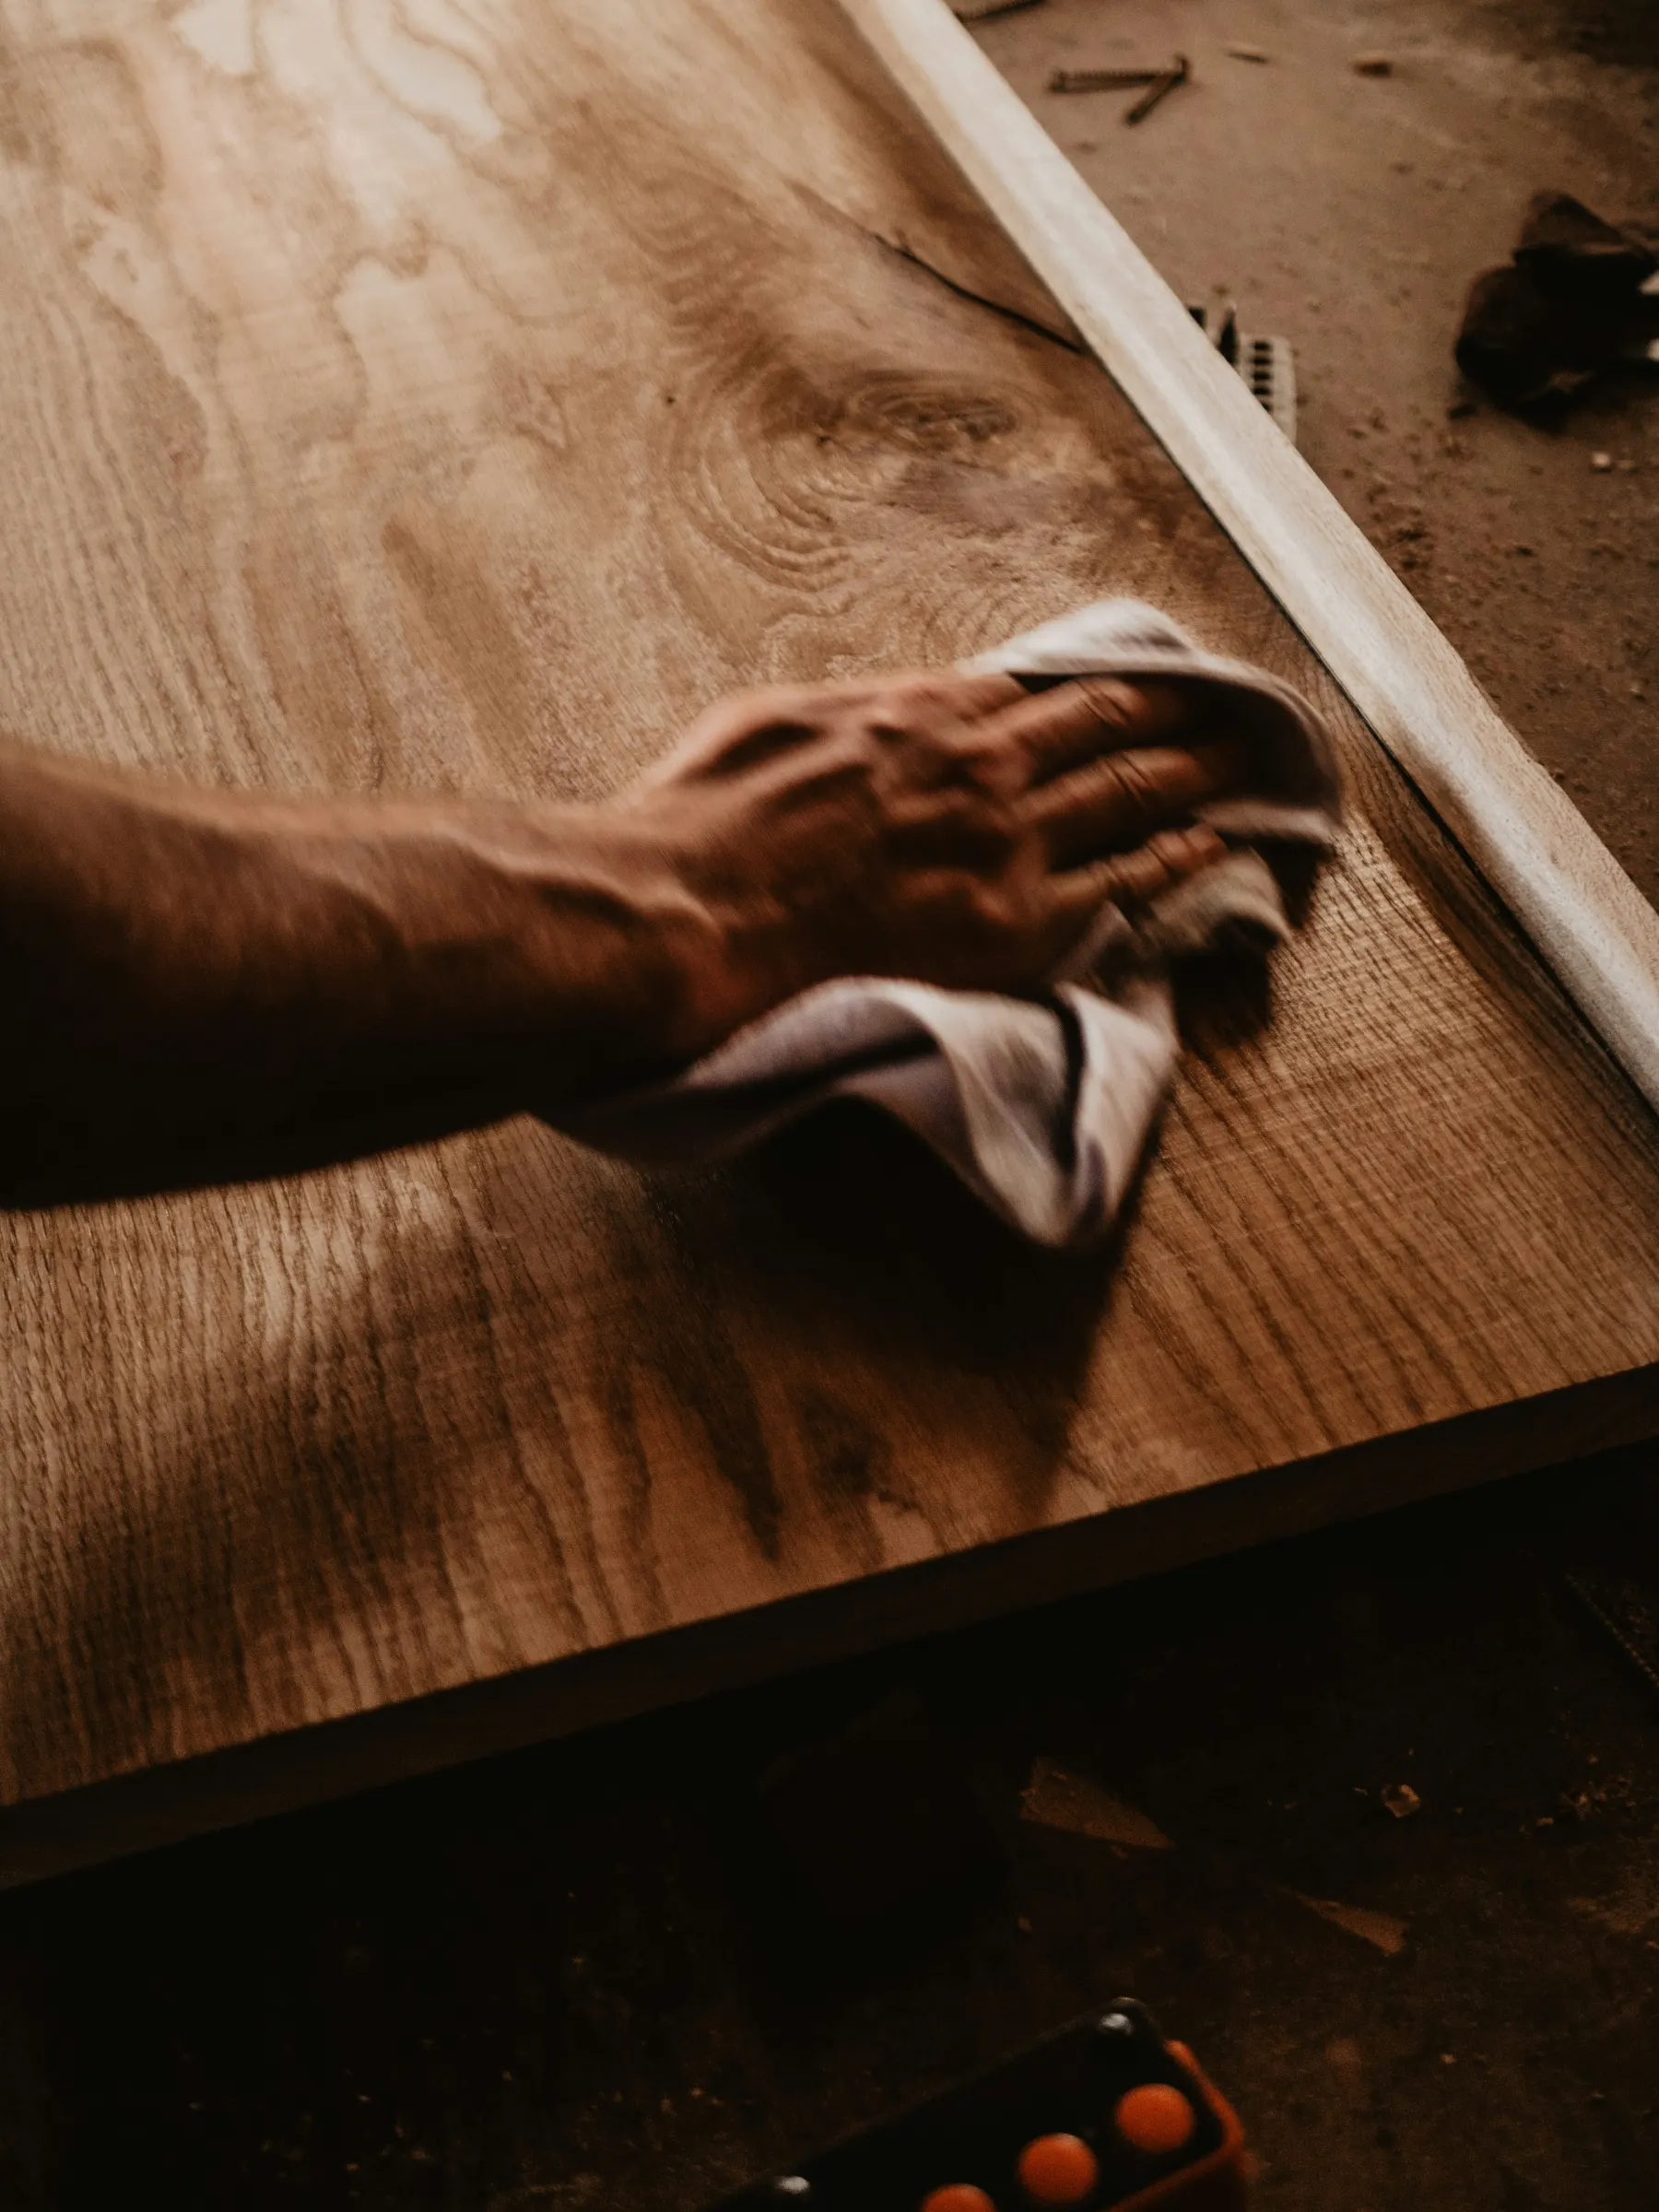
The timber has been left with a natural, unsealed finish, allowing it to weather gracefully rather than remain fixed in its original appearance. As the surrounding garden matures, the house is designed to grow more settled into its setting — an approach that values longevity over a polished first impression.
Indoor and outdoor living, gently blurred
Covered walkways, shaded terraces, and open living areas create a considered sequence of transitions between built and natural space — the kind of deliberate blurring that sits at the heart of tropical minimalism. These thresholds do more than connect one room to the next; they extend the reach of natural light and air throughout the home, and keep the surrounding landscape present in daily life.
More than a home, Pejeng House embodies a sense of balance between architecture and its environment — one where simplicity becomes its own form of comfort. It is a quiet, considered expression of that same philosophy: built not on decoration, but on a genuine understanding of climate, material, and place.