For Naushad Ali's flagship in Pondicherry, The Architecture Story transformed a 70-year-old building into a retail space where architecture, materials and clothing are experienced at a gentler pace.
August 5, 2026 · 6 min read
Designed by The Architecture Story, Naushad Ali’s 1,500-square-foot flagship occupies a 70-year-old load-bearing building in Pondicherry’s French Quarter. Its thick walls and sequence of smaller rooms resisted the open-plan efficiency of conventional retail. Rather than erase them, the architects allowed the existing structure to determine how the boutique would be entered, experienced and understood.
Design directors Deepak Jawahar and Justine De Penning describe Naushad Ali's designs as quiet, tactile and rooted in craft. Those qualities became the starting point for the interior, shaping the project more deeply than any visual theme. Their brief was to create a contemporary, international space that remained connected to Indian materials and craftsmanship, while giving the garments room to breathe.
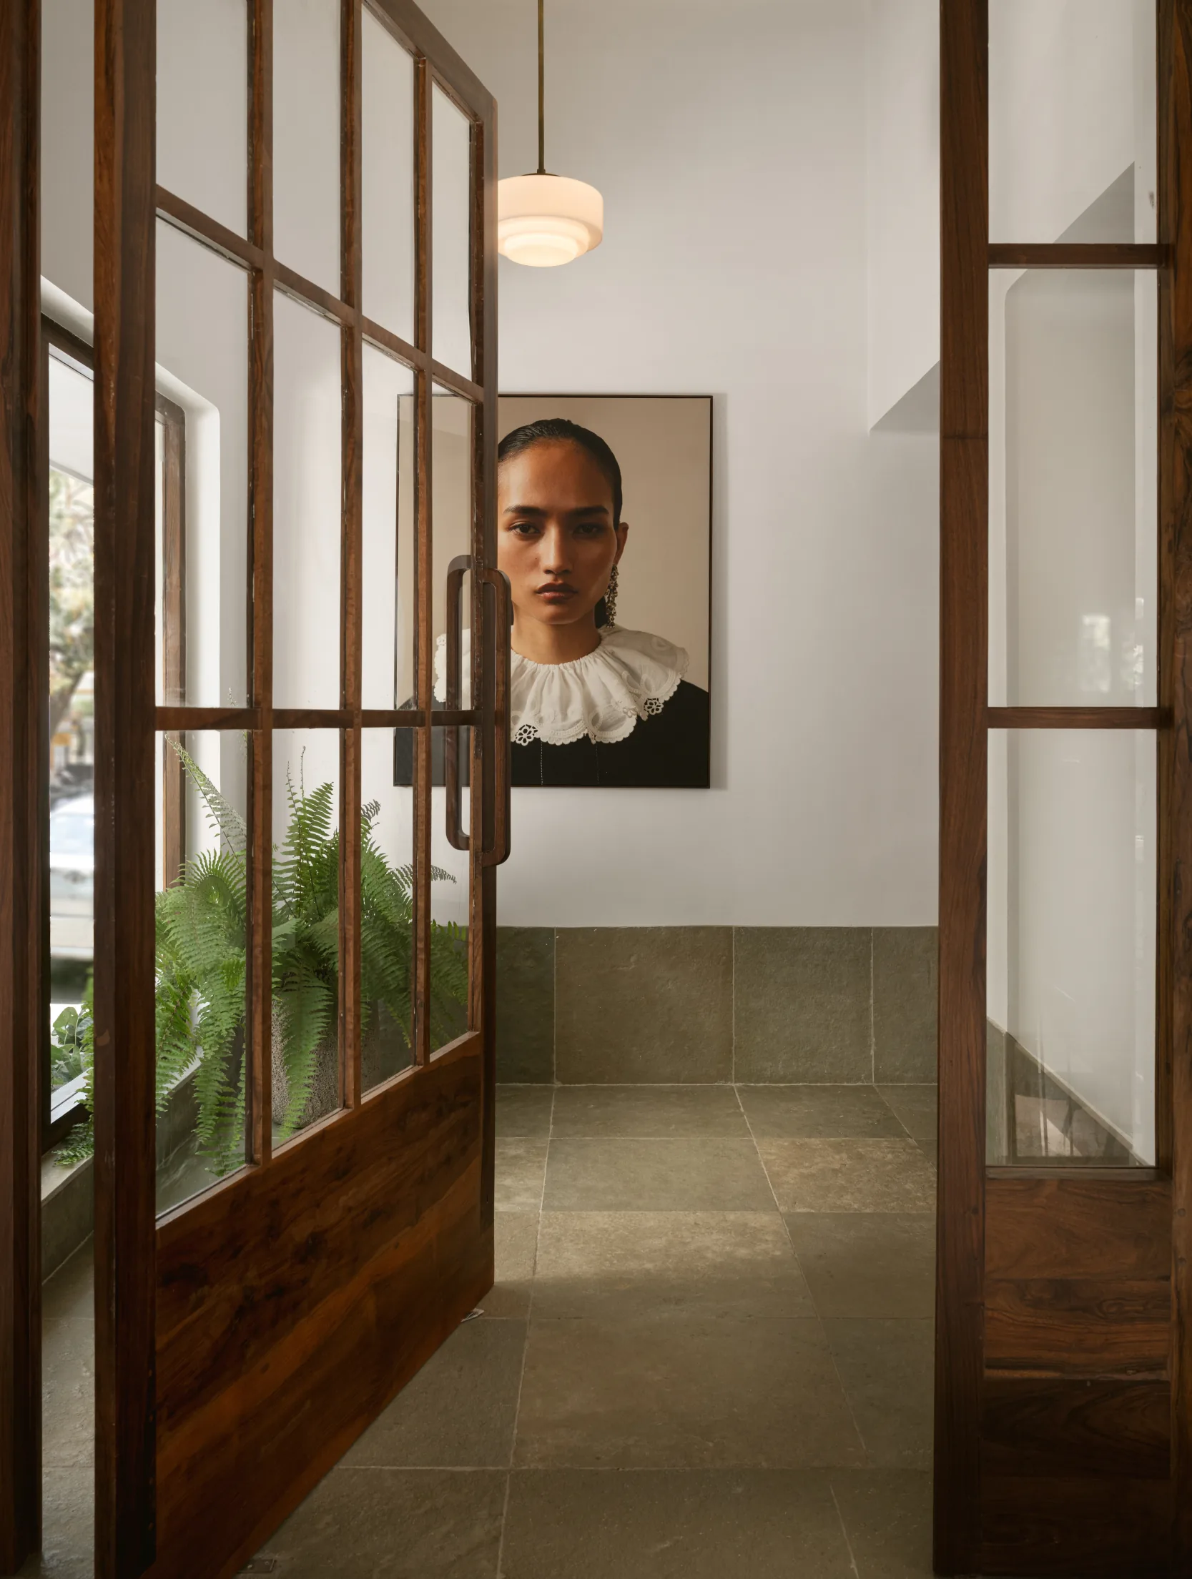
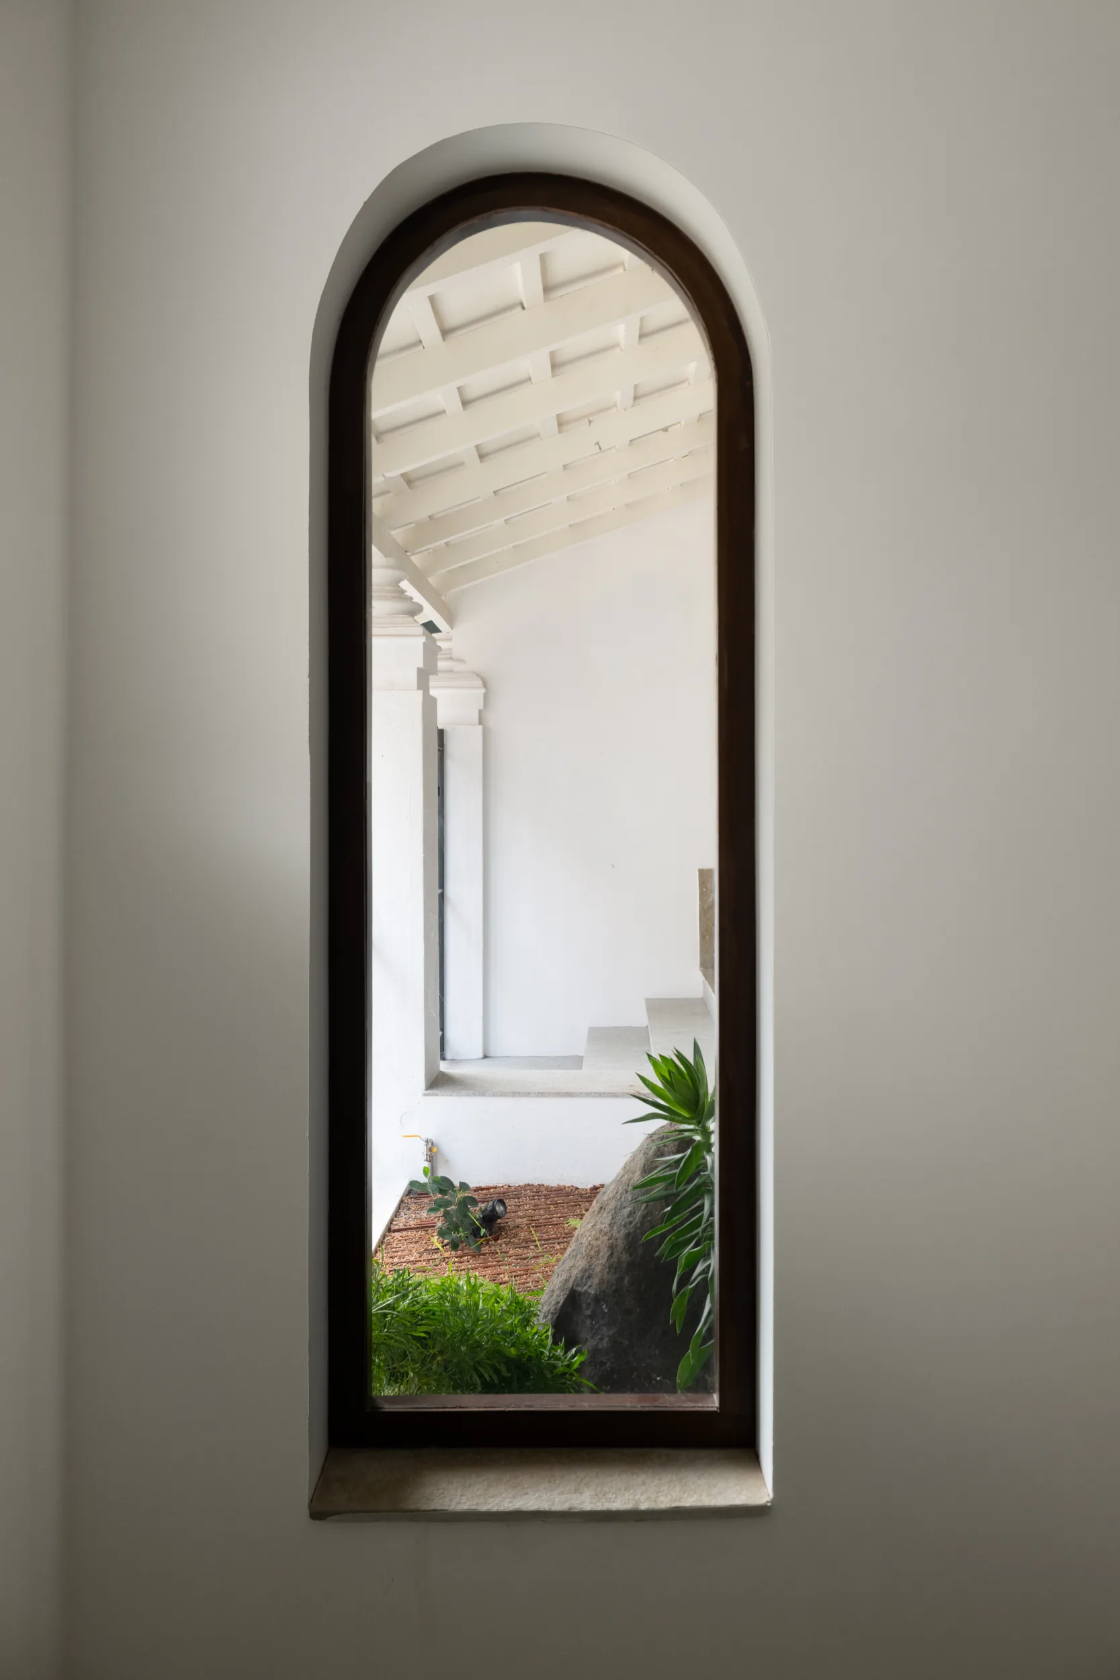
Instead of revealing the collection at once, the architecture slows its discovery. A garden separates the entrance from the street; rooms unfold one after another; furniture and personal objects from Naushad Ali's Collection create reasons to pause. As the architects explain, “The architecture set the pacing before we added a single object.”
An Interior That Unfolds
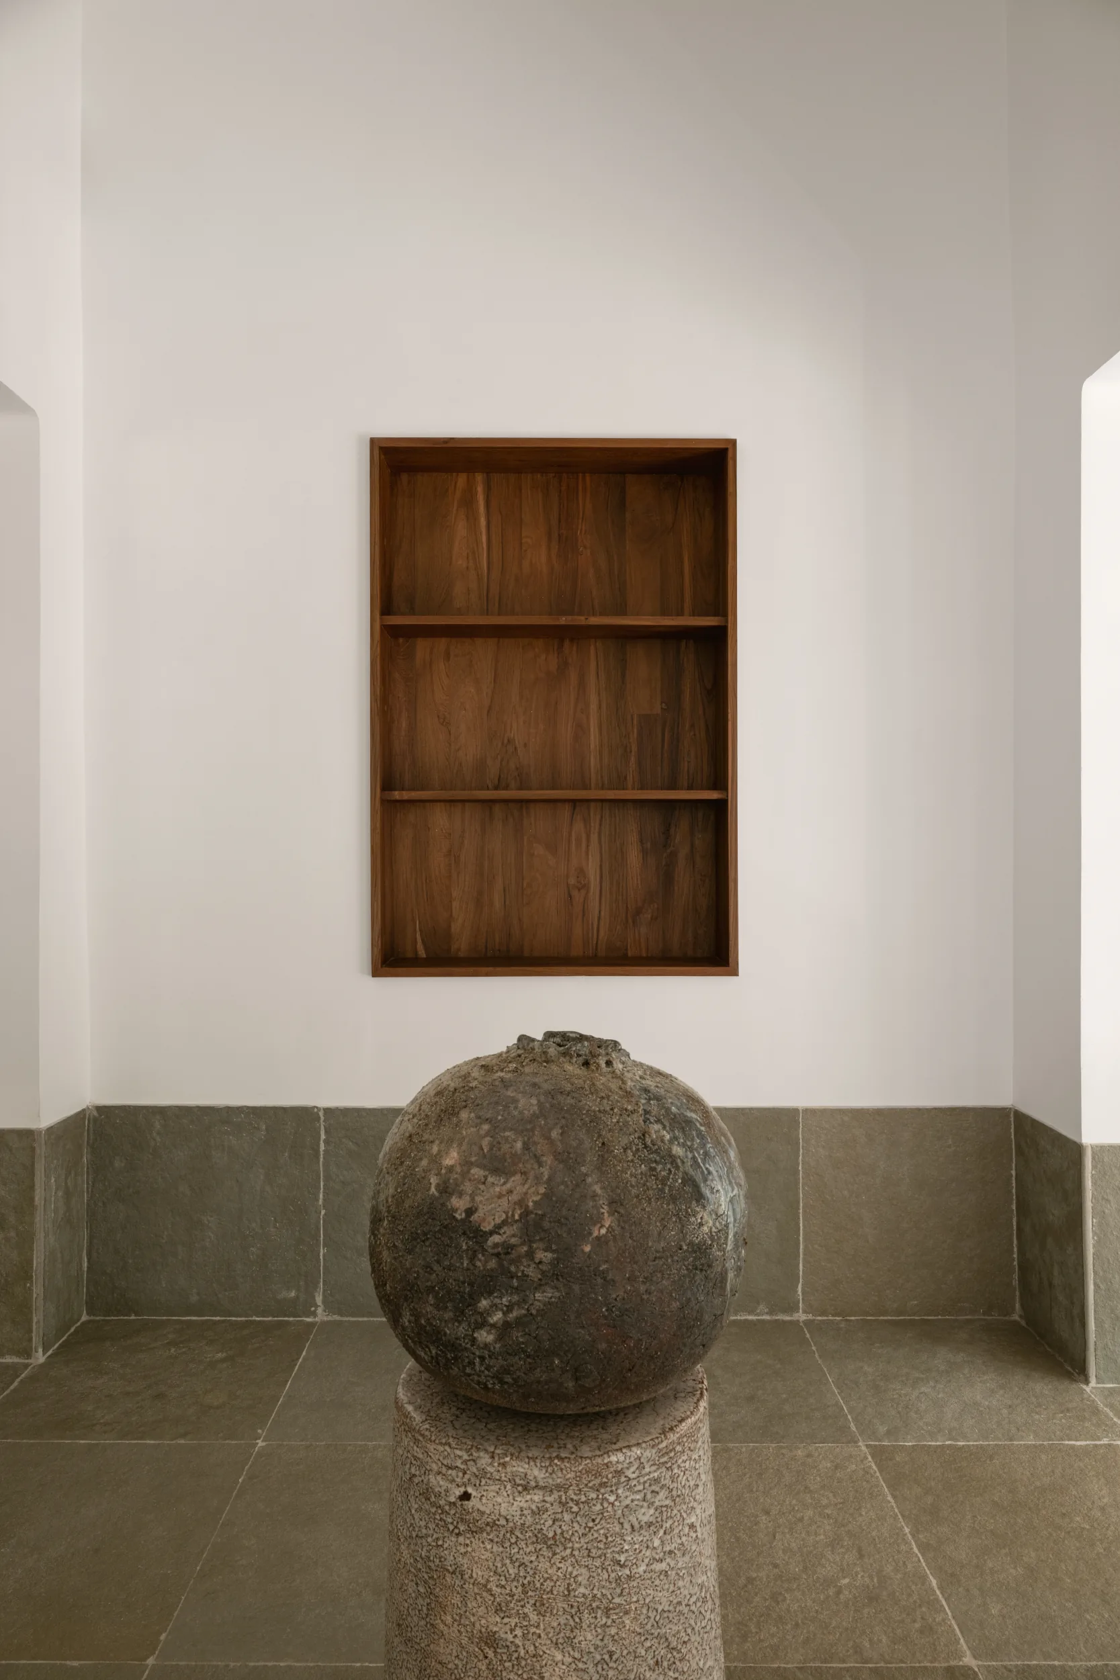
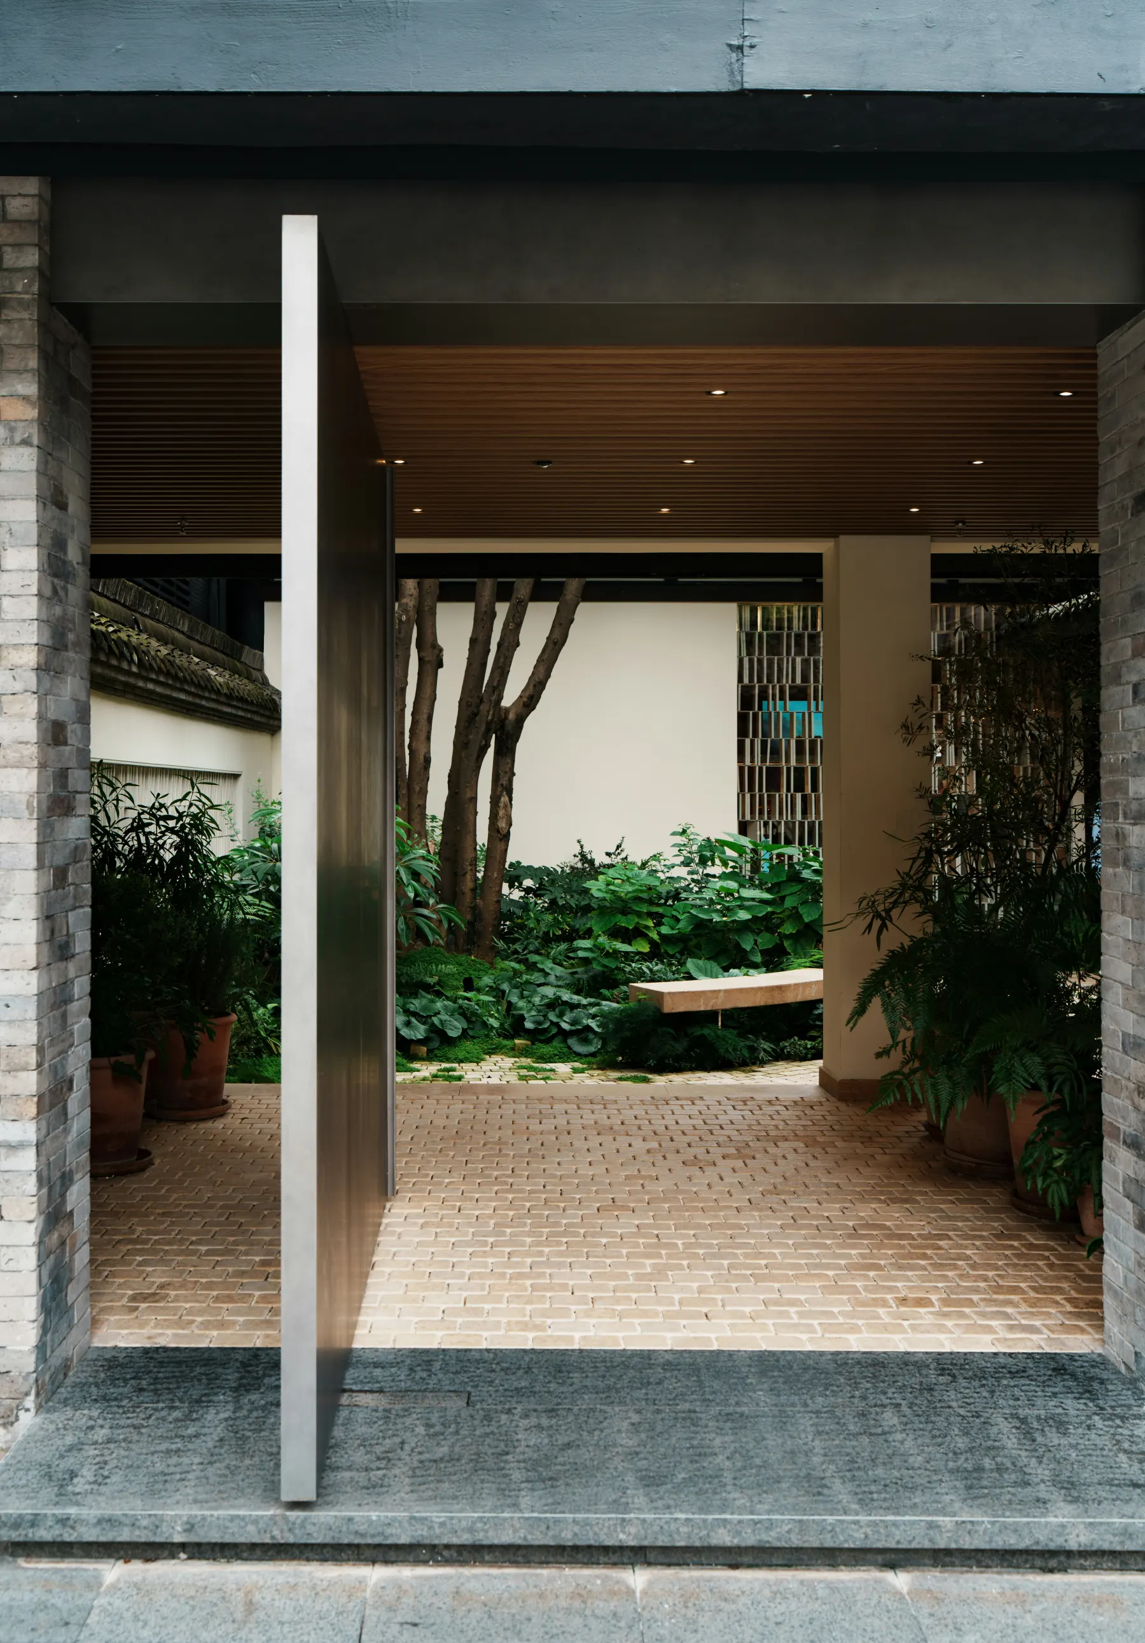
The store begins with a threshold. A large timber-framed pivot door opens into a small vestibule, where a garden by Jyoti Naoki Eri creates a pause between the street and the interior. A custom teak shelf holds objects collected during Ali’s travels, while a moon vase by ceramic artist Indrani Singh Cassime sits at its centre.
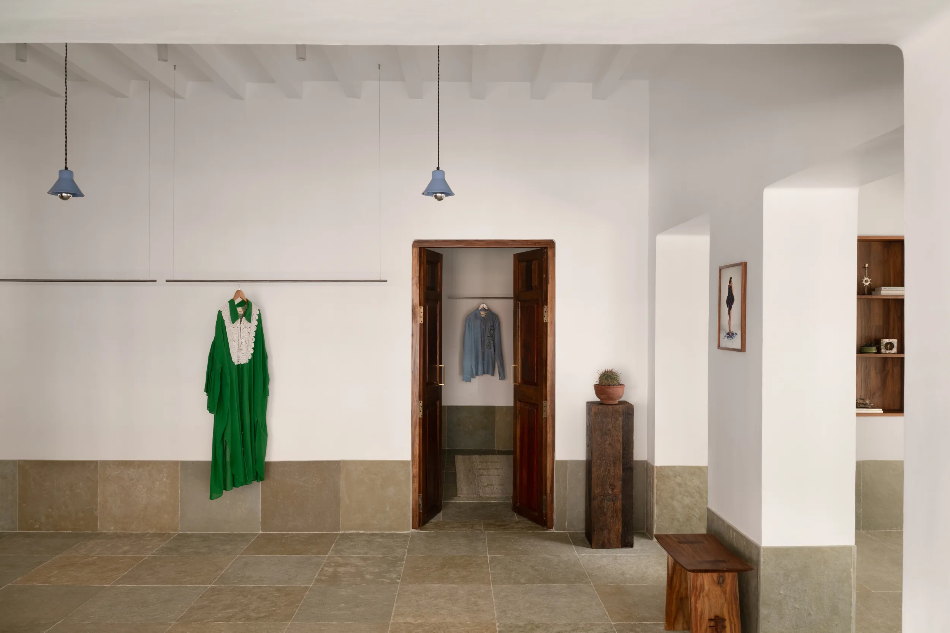
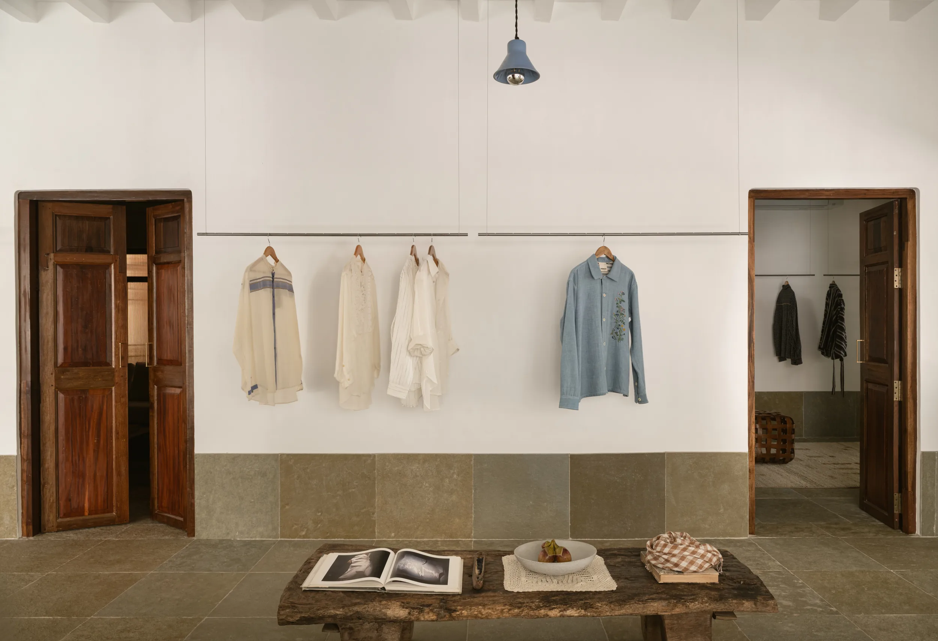
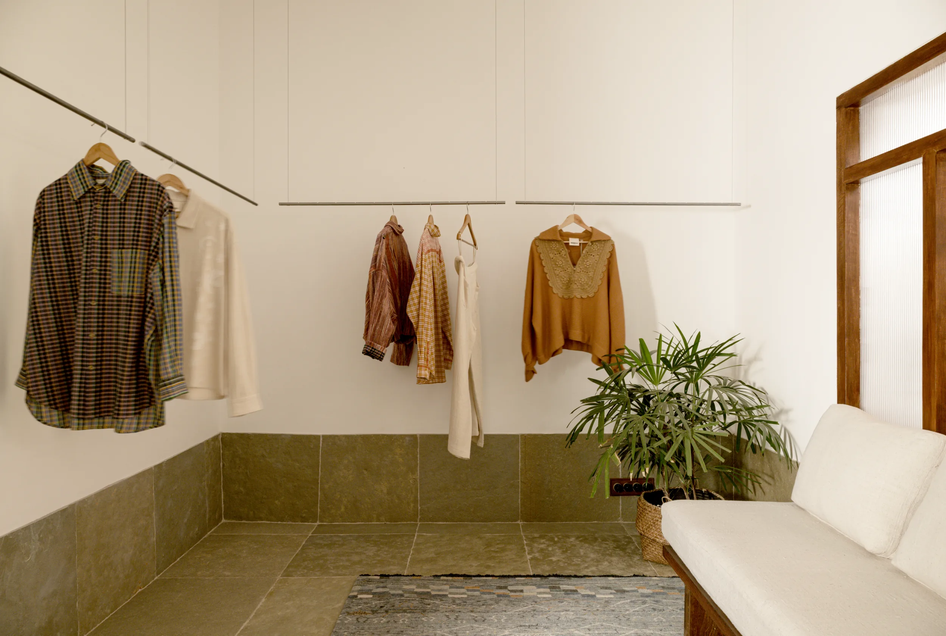
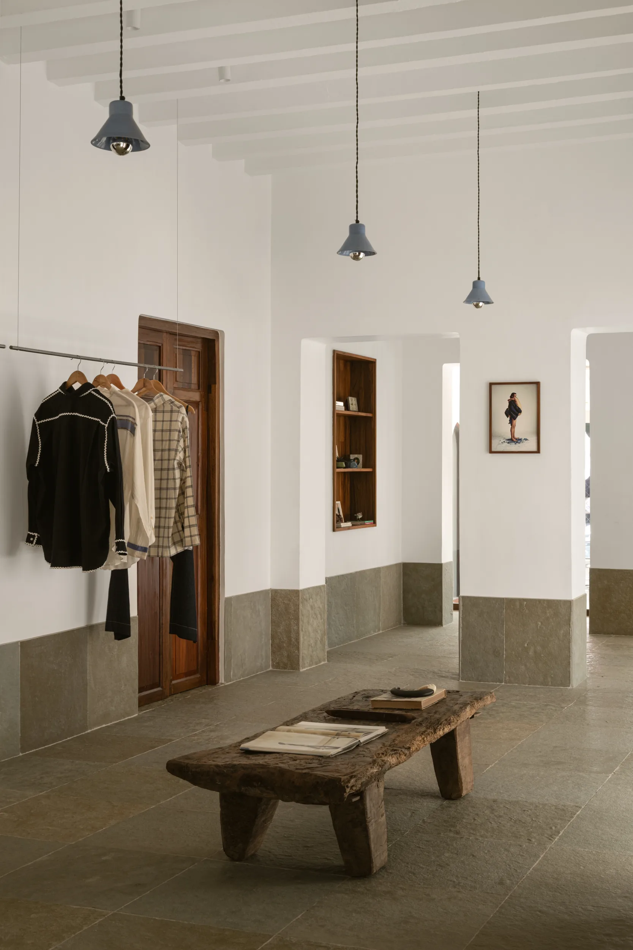
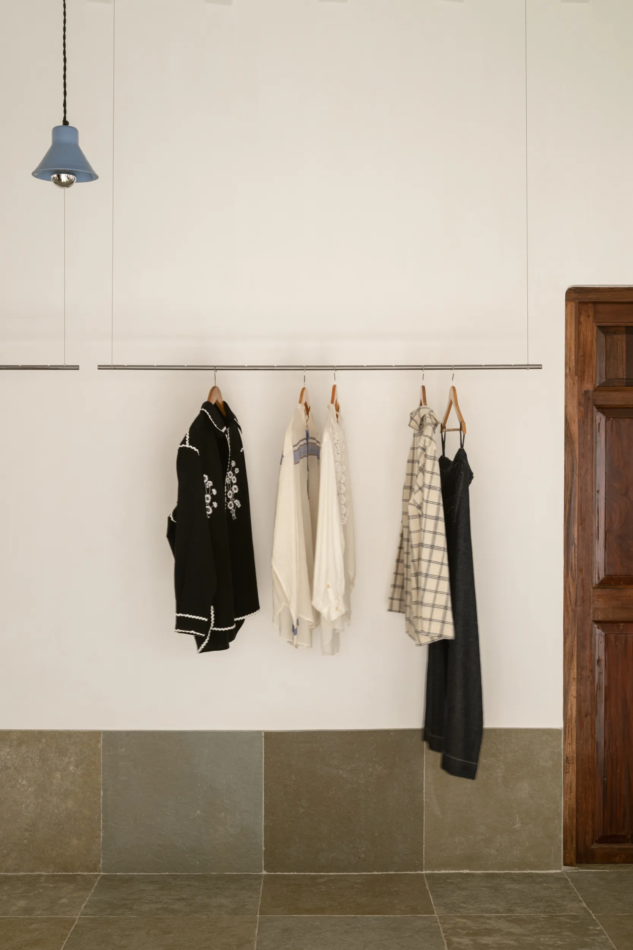
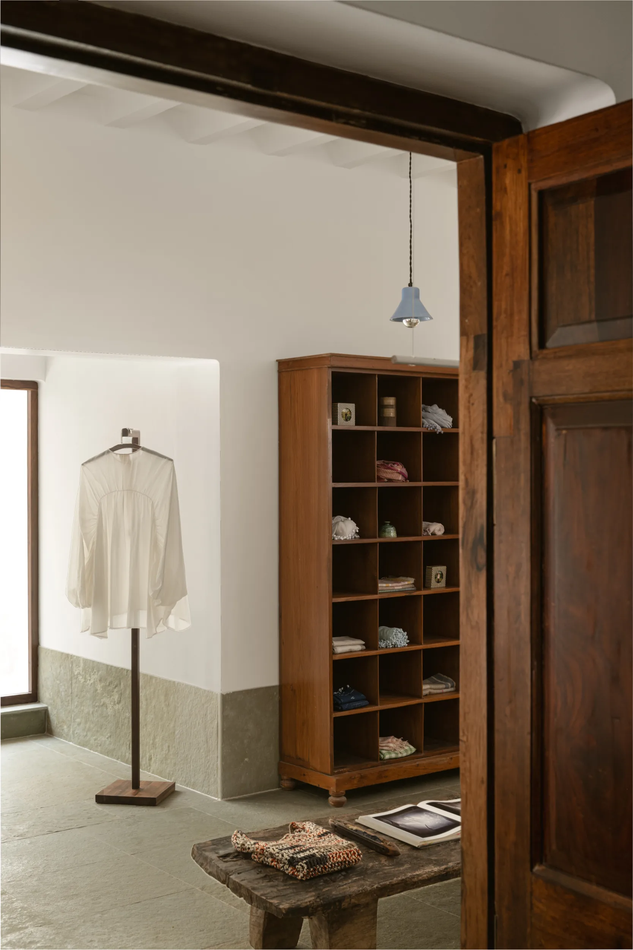
Beyond it, the main retail room brings together natural Tandur stone floors, restored timber joinery, suspended garment rails and soft daylight. A Naga bed anchors the space, while a restored cupboard holds scarves and folded garments. Nearby, a record player, vinyl collection and two armchairs form a listening corner, inviting visitors to linger, explore the collection at their own pace and spend time within the space.
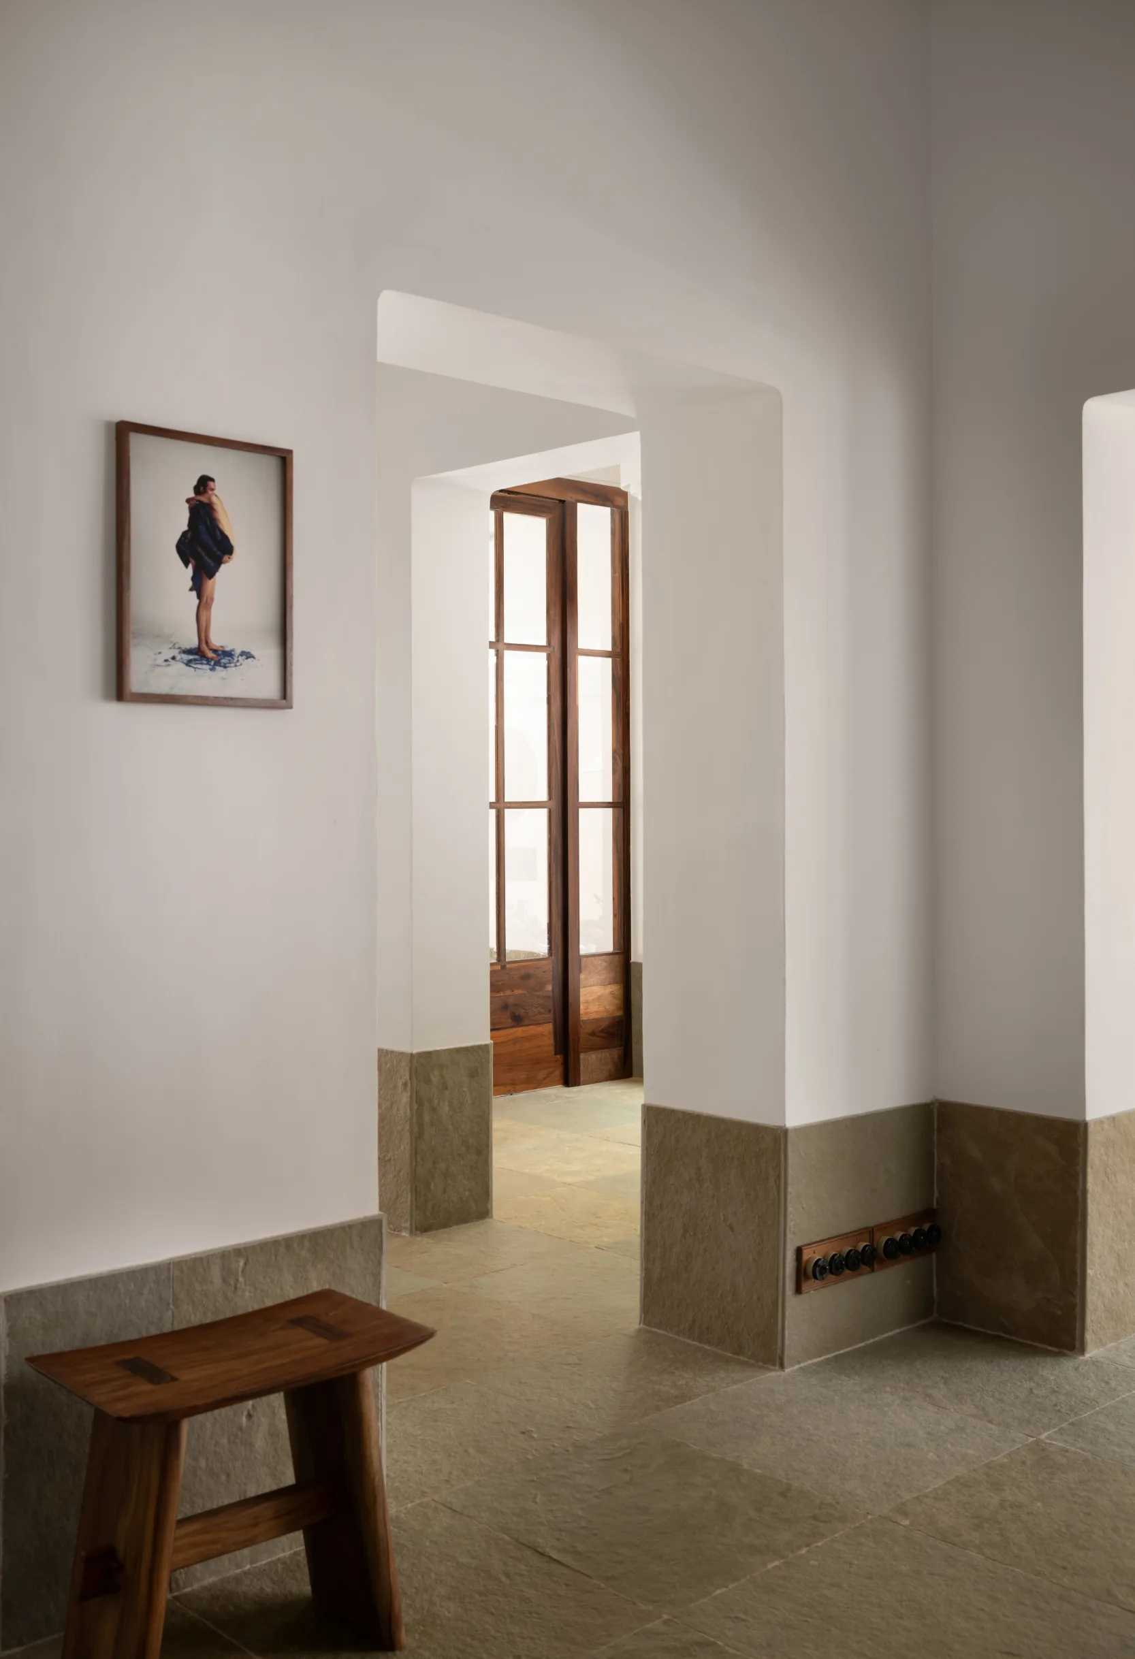
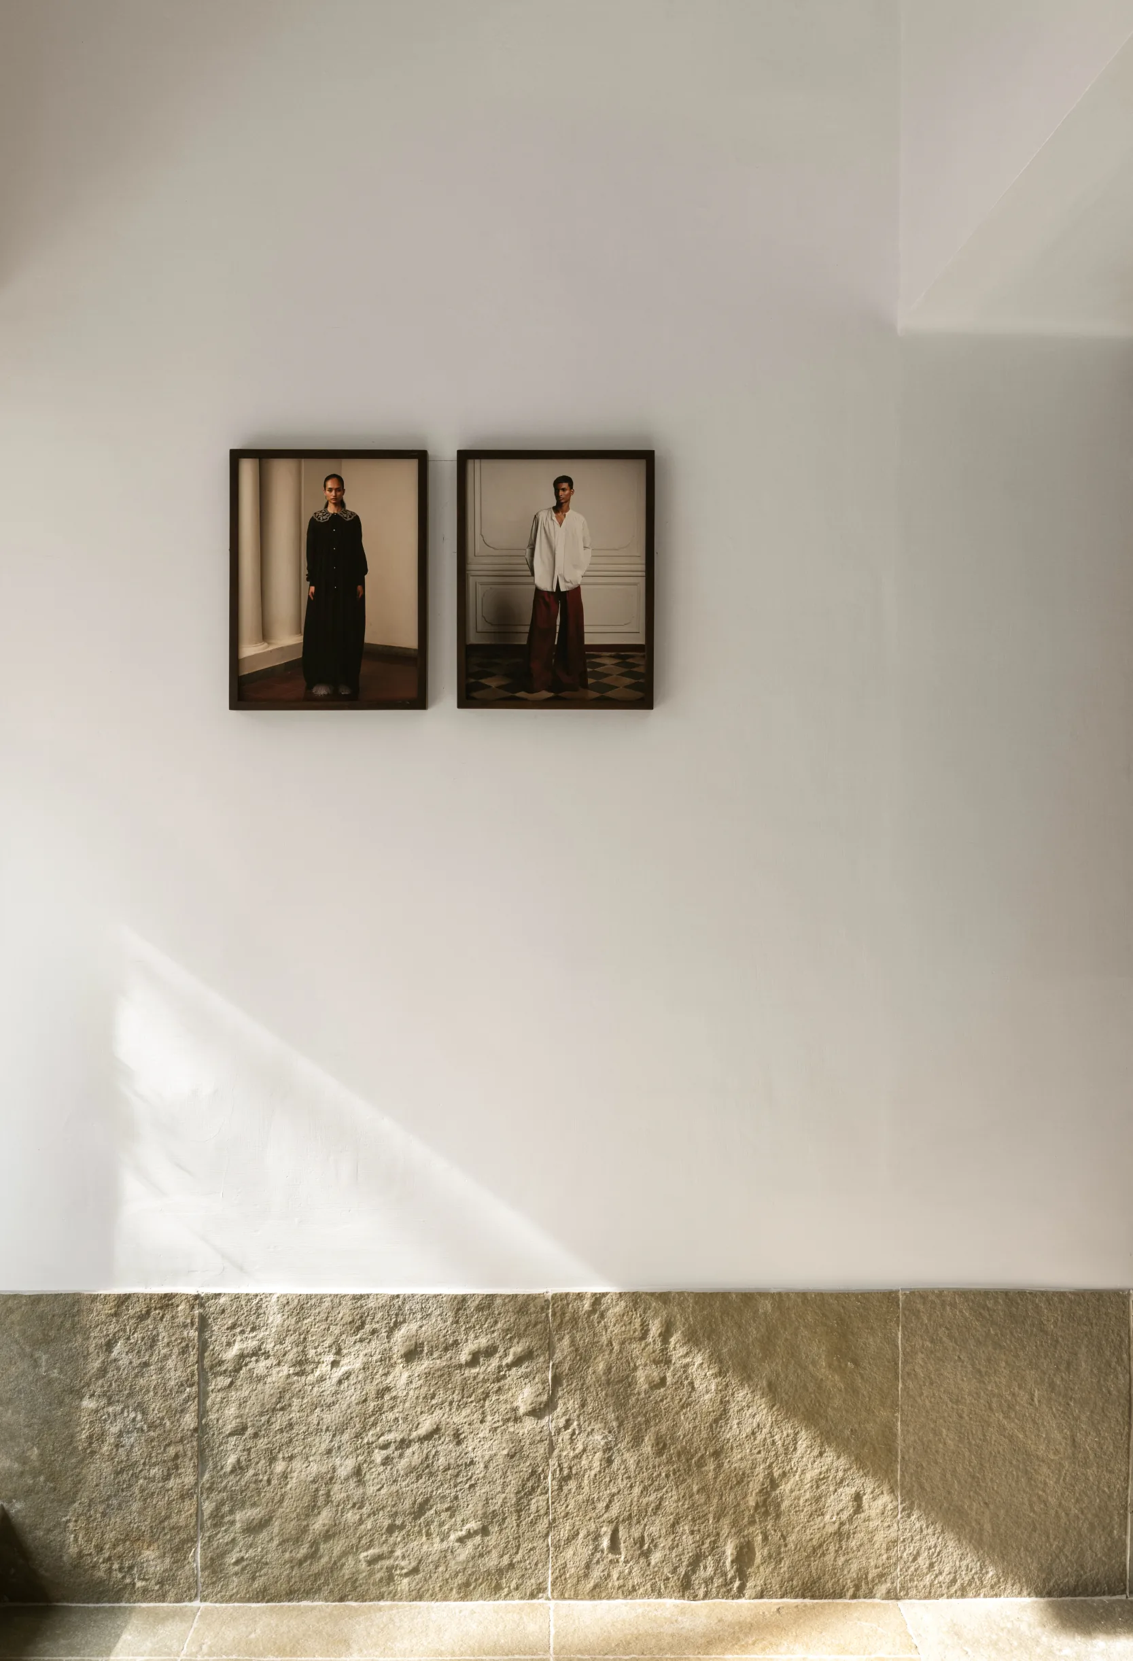
Smaller rooms beyond are dedicated to menswear and atelier pieces, with timber furniture, custom display stands and photographs from Ali’s archive of fashion shoots. The collection is not visible all at once. It is encountered room by room, giving visitors time to notice fabric, construction and detail with the same care that went into making it.
This gradual sequence is what distinguishes the boutique from the familiar choreography of retail. The architecture does not direct attention through spectacle or urgency. It creates the conditions for attention to settle.
“The architecture set the pacing before we added a single object.”
The Architecture Story
Letting the Building Set the Pace
The existing structure became more than the setting for the project; it became its organising principle. Its thick load-bearing walls and separate rooms might have been treated as limitations, but The Architecture Story used them to create an interior that unfolds rather than announces itself immediately.
Existing doors and timber elements were retained and restored wherever possible, while new interventions were introduced carefully. The intention was neither to make the building appear deliberately old nor conspicuously new. As the architects put it, “We wanted it to breathe.”
The finished interior appears remarkably simple, but it emerged through countless small decisions and careful refinement. The architects describe spending more time removing than adding, questioning each decision around doors, plants, furniture, ceramics and display. Rather than relying on one defining gesture, the project gradually evolved until only what felt essential remained.
That discipline also shaped the store’s relationship with Pondicherry. Instead of relying on colonial nostalgia or decorative motifs, the project draws its identity from the existing building, its daylight, its materials and the people who helped make it. Its connection to place is embedded in the architecture rather than applied afterwards as a theme.
Made to Age Gracefully
The palette is deliberately limited: natural Tandur stone, timber, textile, ceramic and planting. Tandur stone was chosen for the floor, where it remains cool underfoot and gains character through use. Neutral walls and ceilings allow daylight to move gently through the rooms, while the ceramics, timber and the planting at the entrance provide colour and depth.
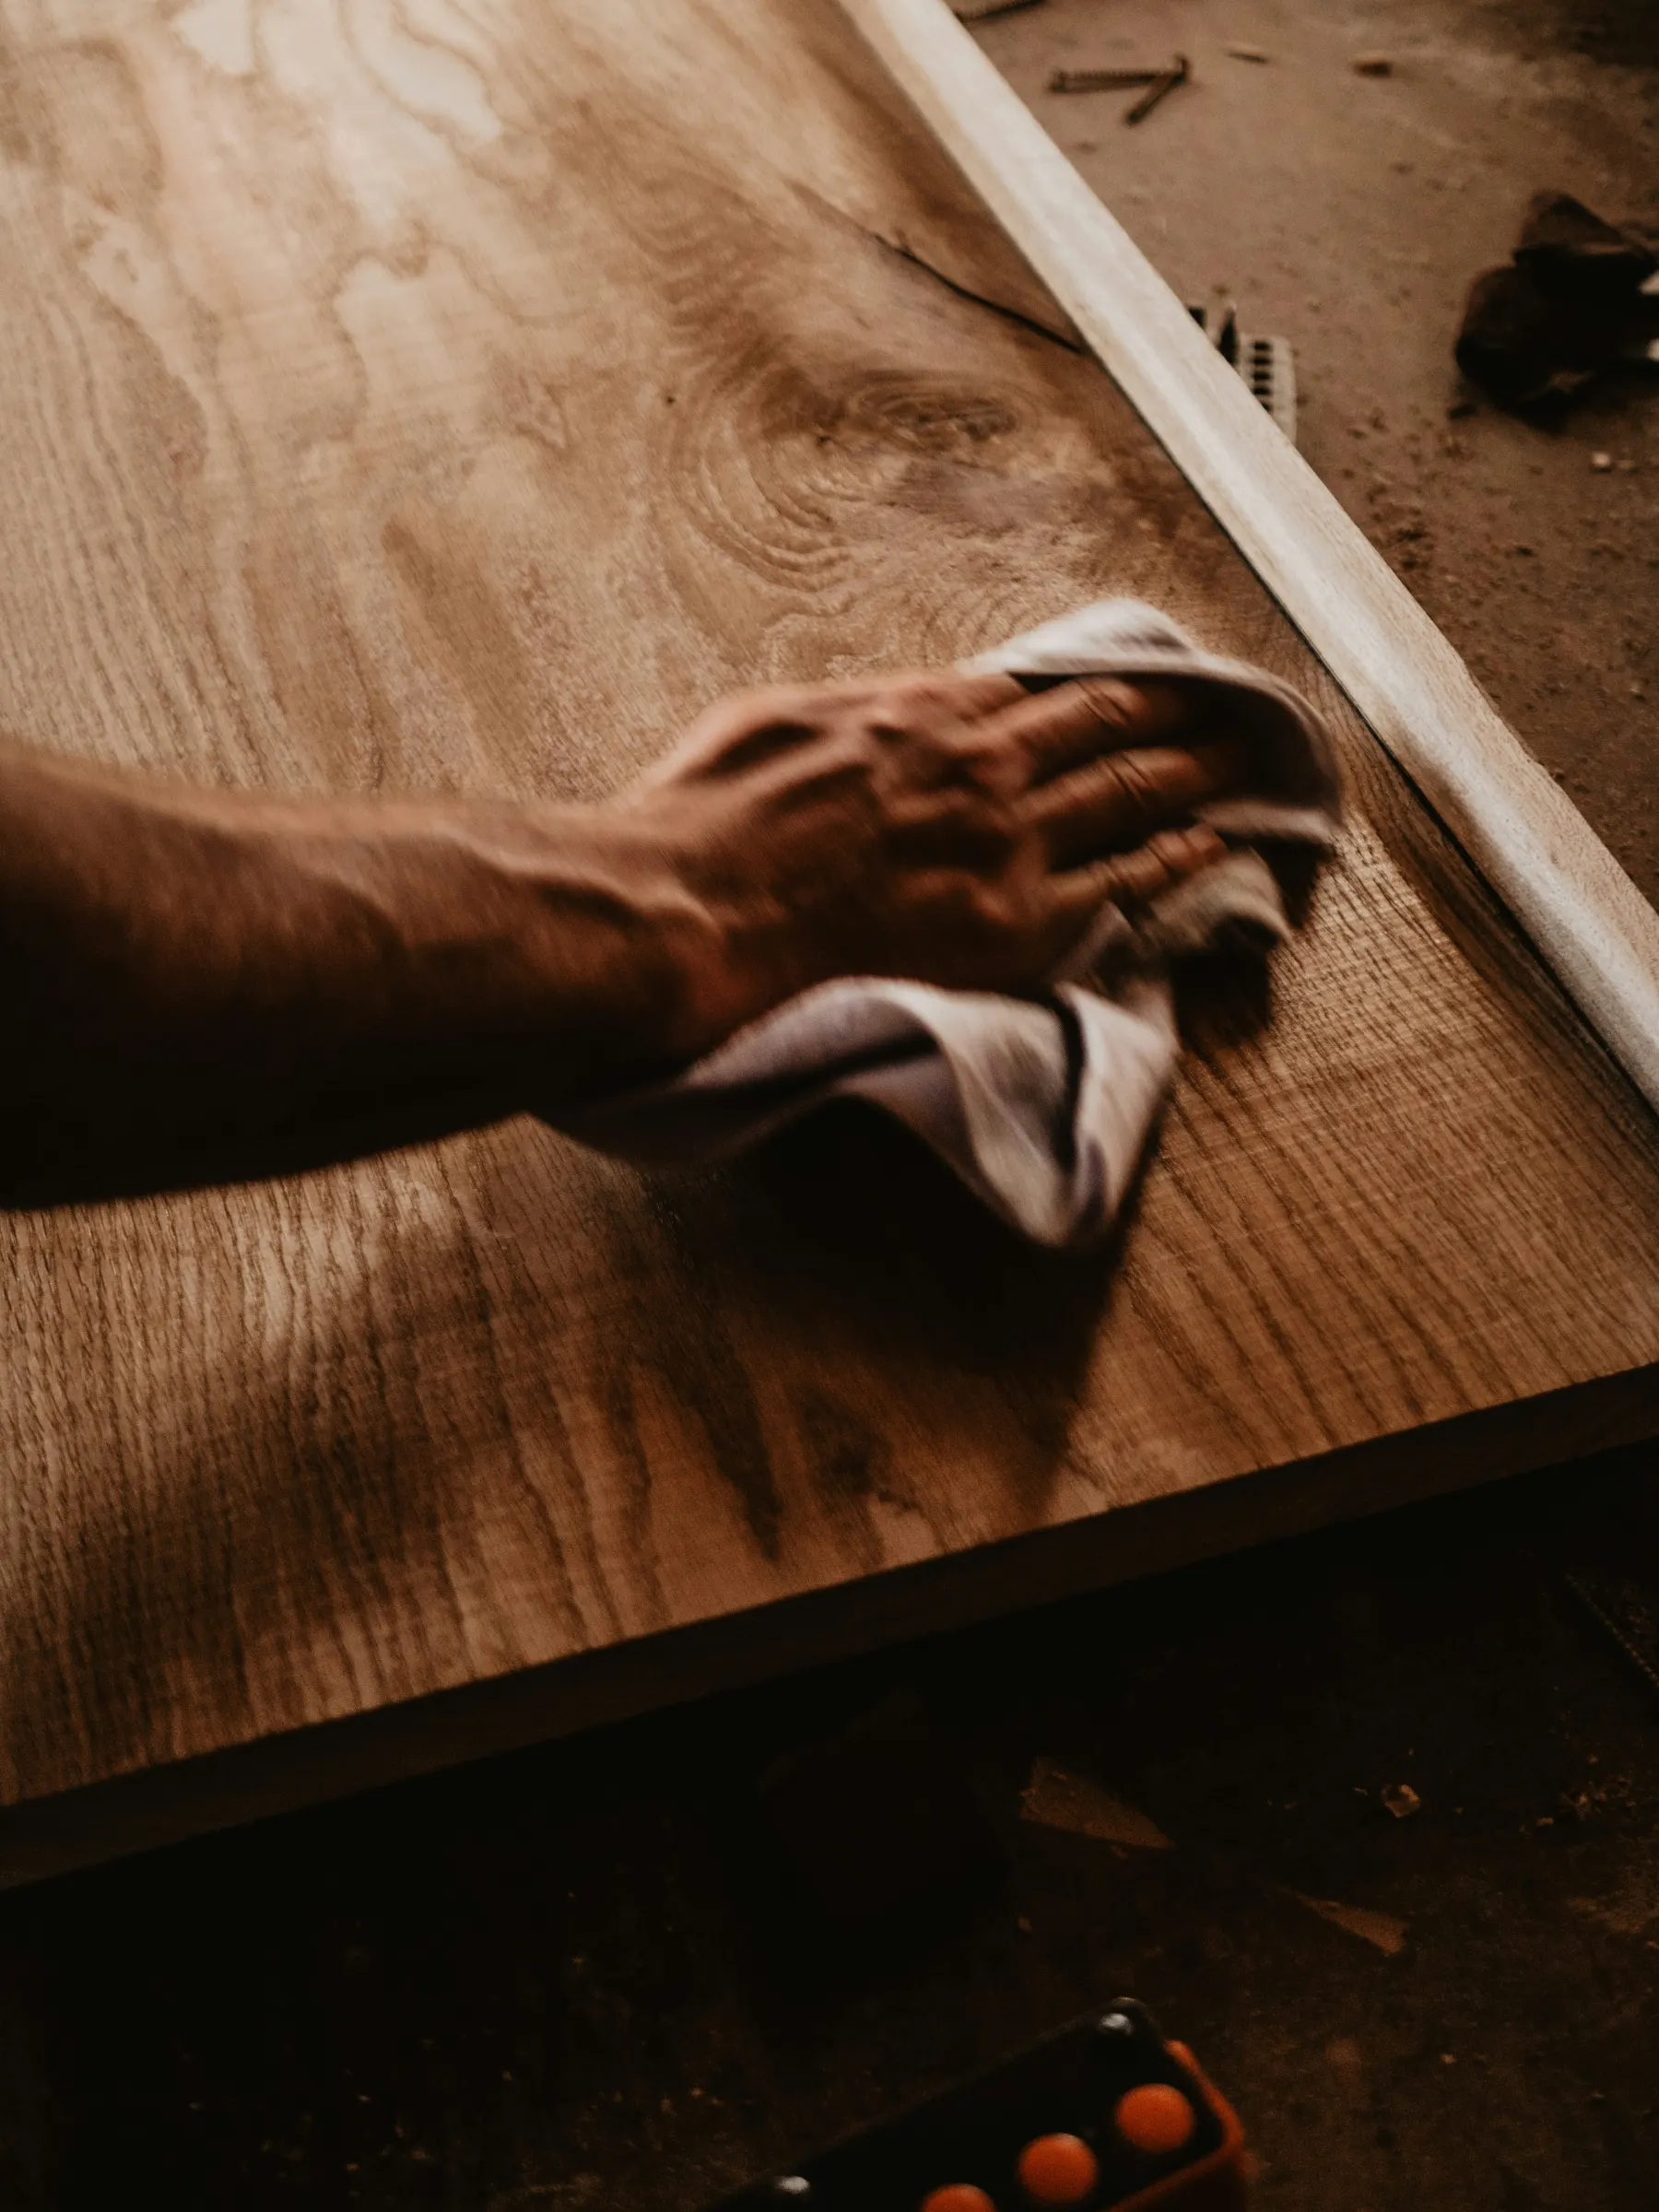
One of the project’s more delicate negotiations concerned craft. The architects describe a tension between vernacular techniques and a more international visual language. Materials traditionally used in rustic or expressive ways were interpreted more cleanly, while retaining the qualities that make them feel handmade. Small irregularities were left untouched, allowing the character of the craft to remain visible throughout the interior.
The project’s approach to sustainability is similarly embedded in how it was made. The 70-year-old structure was adapted for a new use, existing doors and timber elements were restored wherever possible, and ceramic, stone, landscape and other crafted details were developed with collaborators from Pondicherry and Auroville. Materials were chosen to age well, allowing the boutique to become softer through use rather than remain fixed in its opening-day condition.
The result is a store that encourages discovery rather than display. Its garden, thresholds, separate rooms and personal objects invite visitors to slow down and discover the collection at their own pace.