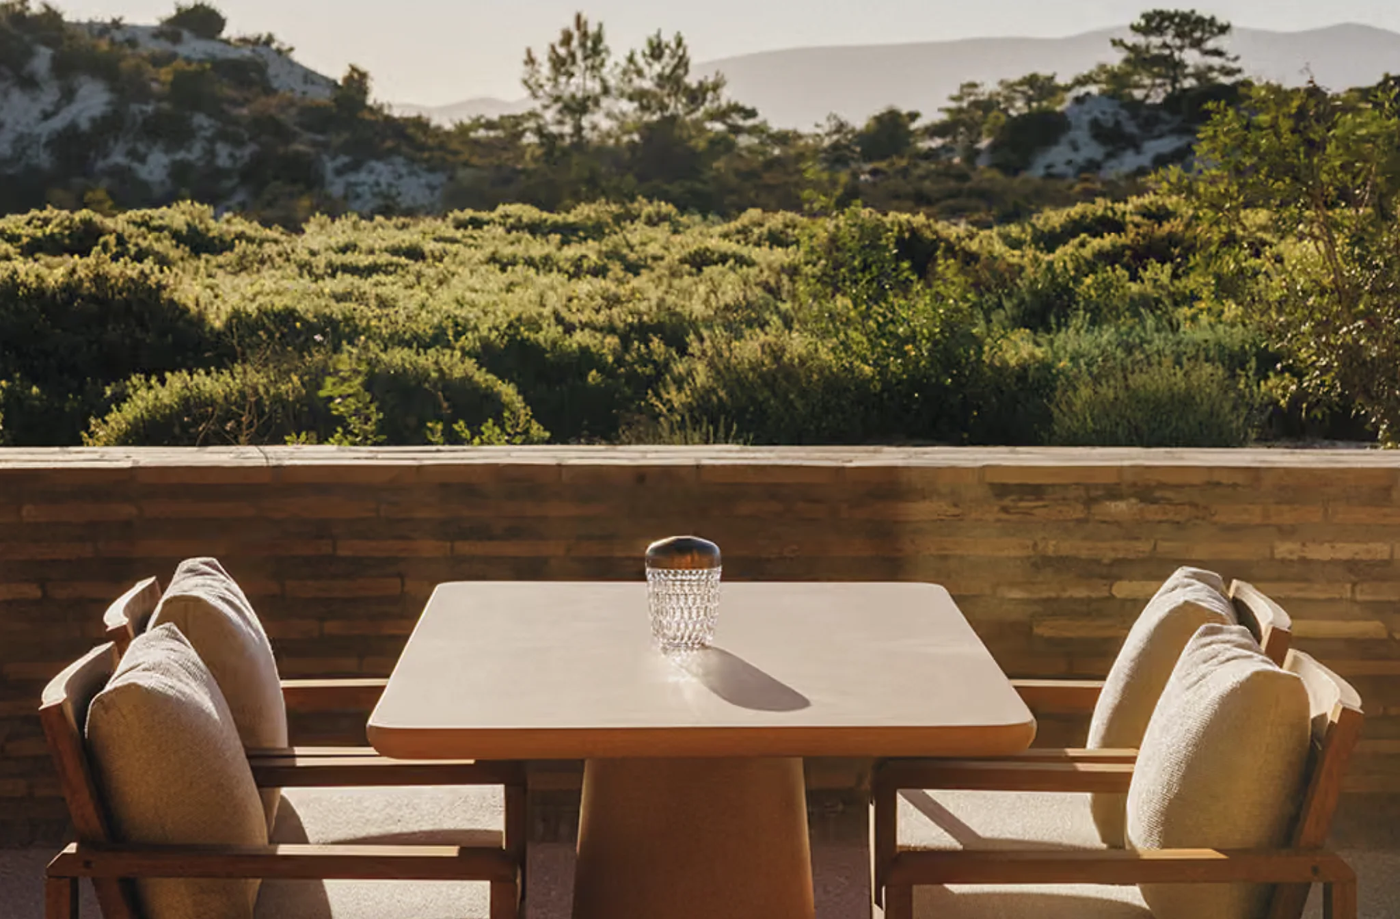
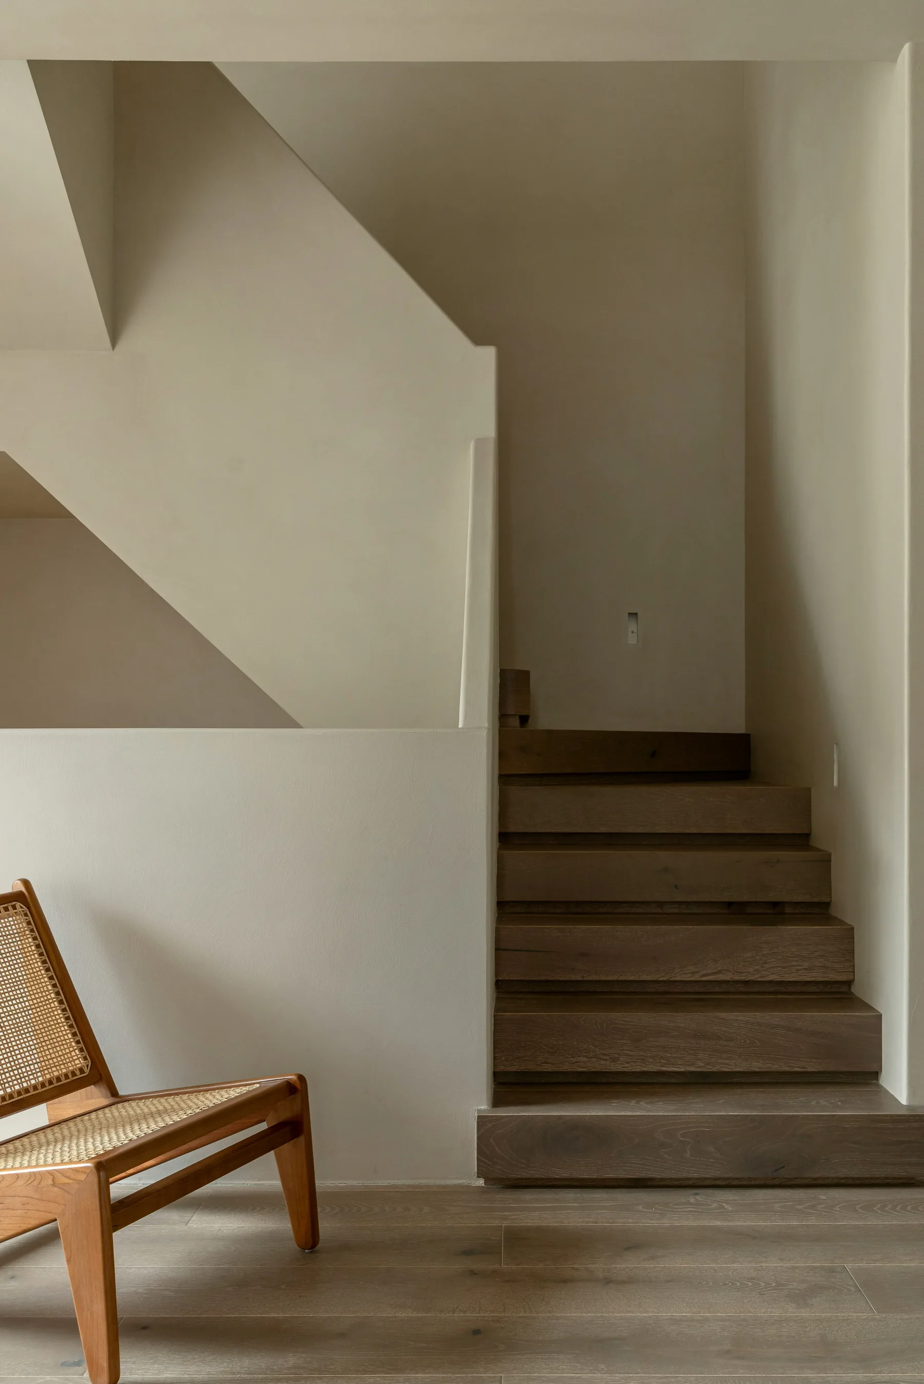
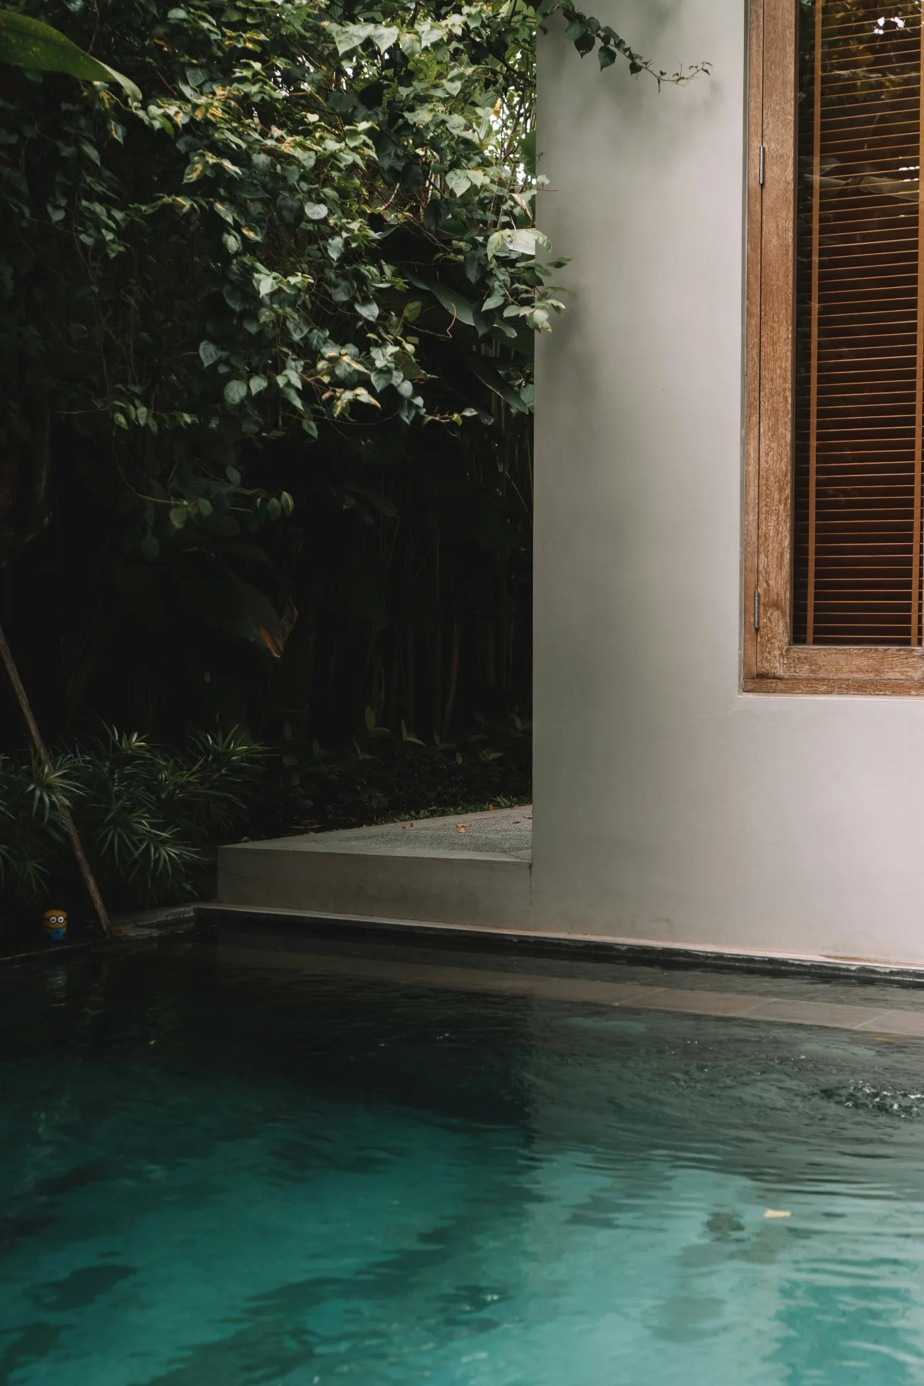
A new destination is preparing to open on Portugal's Atlantic coast. Na Praia, the highly anticipated hospitality project by Portuguese hotelier José António Uva, is set to welcome its first guests on 1 May 2027, among the dunes just north of Comporta, in the Alentejo region of Portugal.
Spread across 340 hectares of coastal landscape, between the Atlantic Ocean and the Sado estuary, the project has been more than a decade in the making. Bringing together architecture by Studio KO, interior design by Estúdio Lisboa, and landscape architecture by Doxiadis+, Na Praia is conceived as a place where architecture, nature and hospitality are closely connected.
The development will comprise 113 accommodation options, including suites, private houses and villas, alongside four restaurants and a spa. But it is the architectural vision, and particularly the decisions made to preserve the surrounding landscape, that make this project especially interesting.
A Vision Shaped by the Landscape
There is something compelling about a hospitality project that begins with an appreciation of the land rather than the buildings that might occupy it. Na Praia appears to have been conceived with precisely this in mind.
The story began in 2011, when José António Uva first encountered this stretch of Portugal's coastline. What followed was more than ten years of studying the landscape, understanding its ecology and bringing together a team that could translate its natural character into a distinctive architectural and hospitality experience.
Uva is also the eighth-generation steward behind São Lourenço do Barrocal, another much-loved property in Alentejo. Although the two projects are set in very different landscapes, there is an interesting connection in their approach to hospitality: a respect for local identity, a strong relationship with the surrounding environment and an appreciation for the details that make a stay memorable.
I had the pleasure of staying at São Lourenço do Barrocal in 2023, during one of my first visits to Alentejo. It remains one of the most thoughtful hotels I have experienced.
I remember the little details as much as the estate itself. A wine tasting that introduced me to the property's own wines, a generous bottle from the estate's winery waiting in my room, and a beautifully put-together glossary explaining the different elements of the estate and its history. The rooms were spacious, with a relaxed farmhouse character that felt entirely appropriate to their surroundings.
Even the chairs carefully positioned at the entrance, inviting guests to sit and watch the sun set, felt like a considered gesture. Nothing seemed to have been placed without thought, yet the experience never felt overly curated or formal. The hospitality was warm and generous, and it was the accumulation of these small details that made the stay so special.
Though very different in setting and character from São Lourenço do Barrocal, Na Praia brings together the thought, care and time required to create a distinctive destination, one shaped by the landscape it calls home.
Architecture Inspired by Ancient History
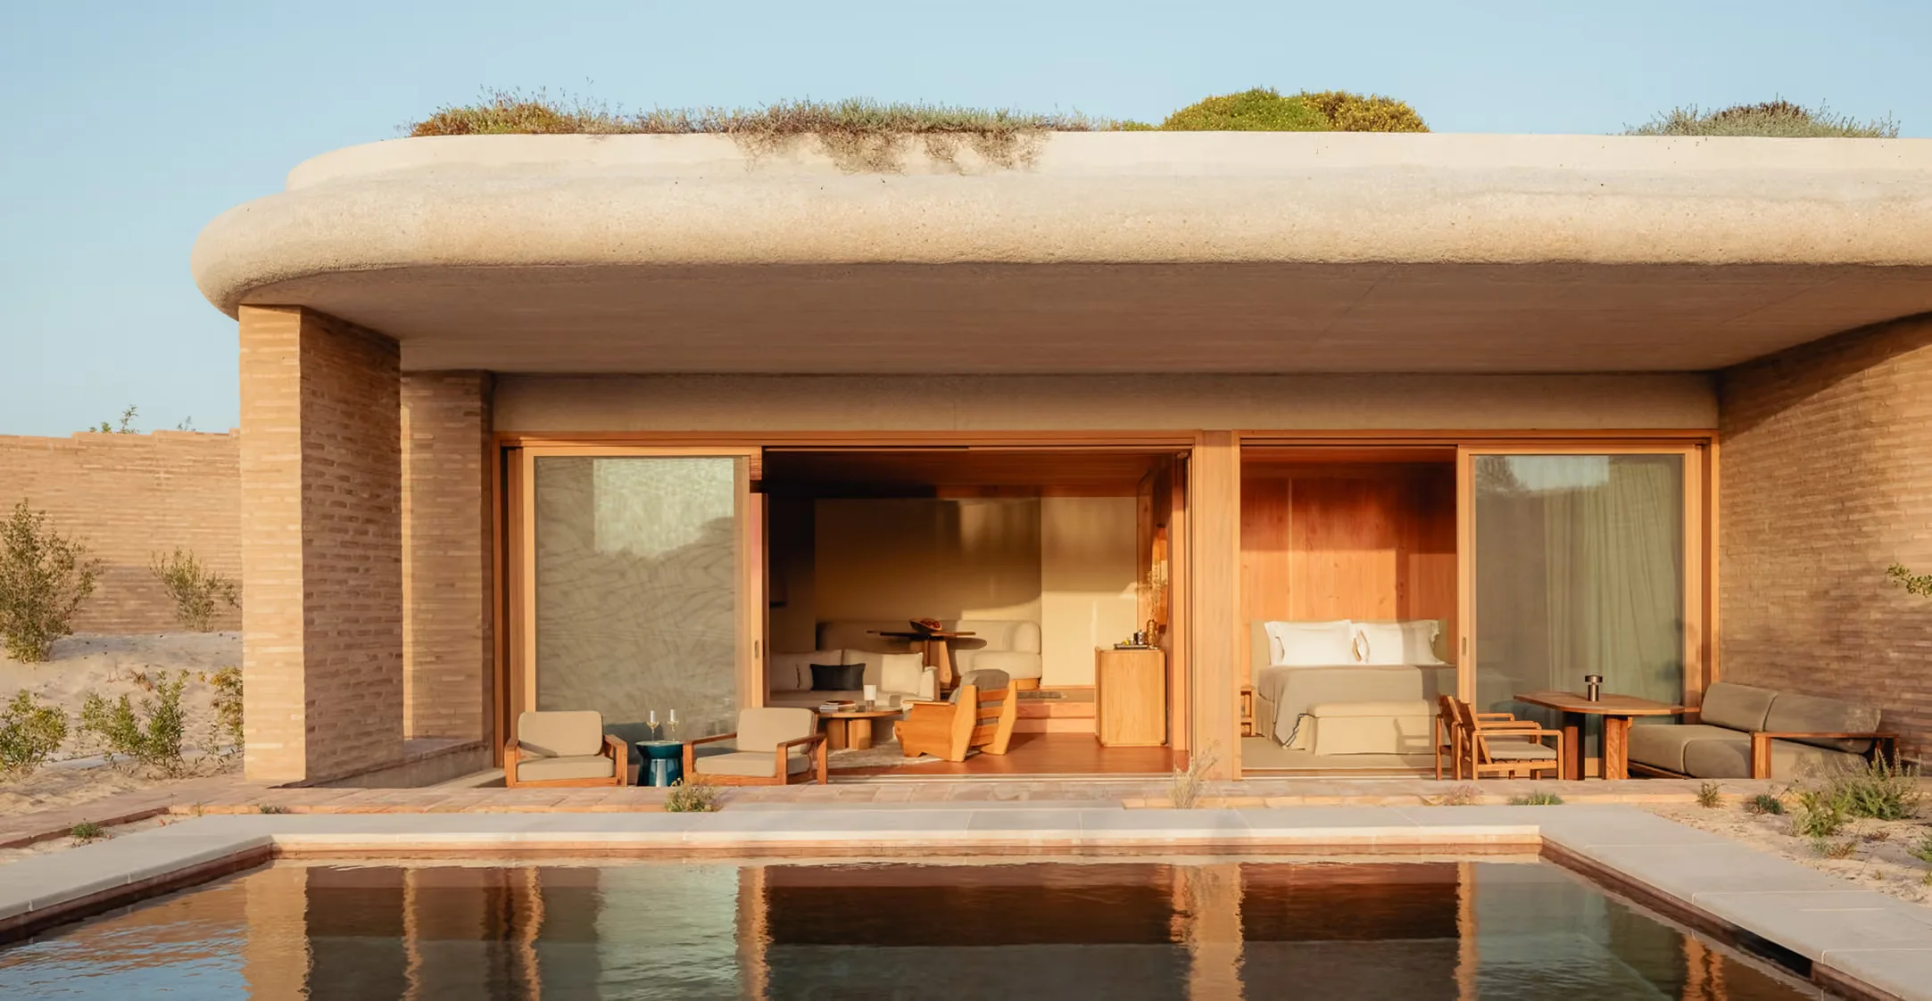
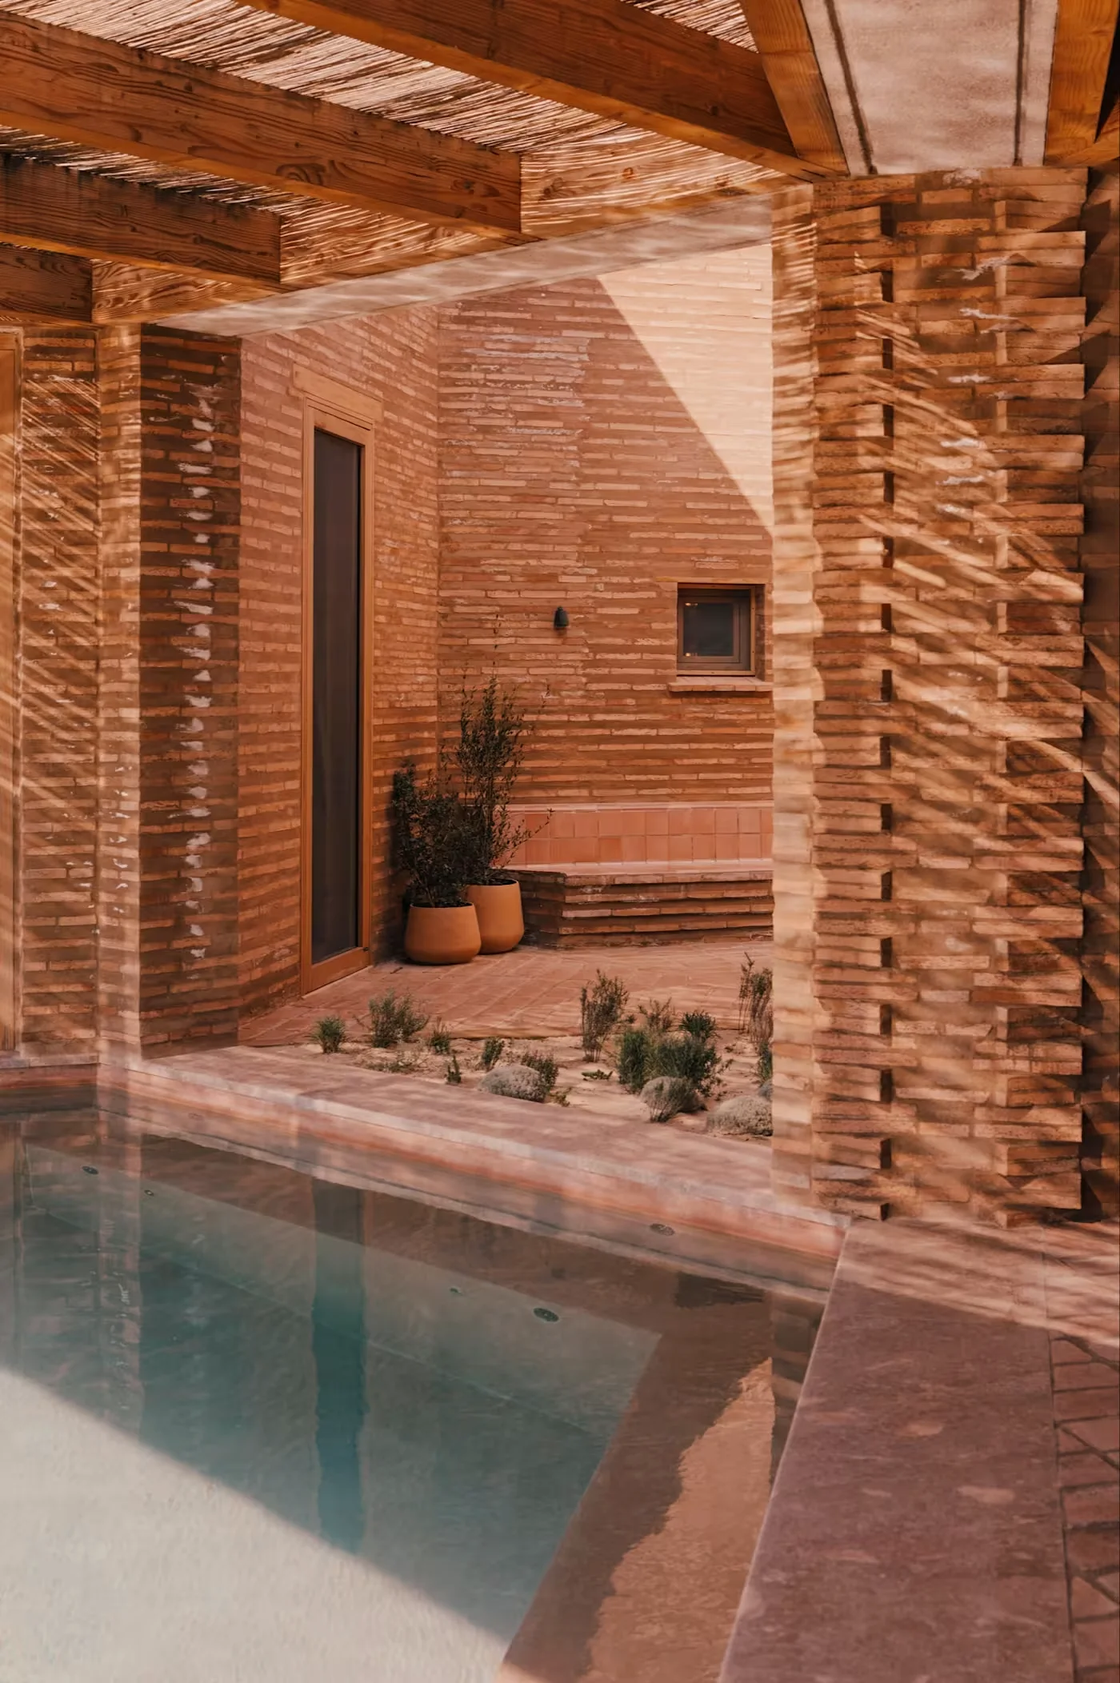
The architectural vision for Na Praia comes from Studio KO, the Paris- and Marrakech-based practice founded by Karl Fournier and Olivier Marty. Working alongside Estúdio Lisboa, the architects have developed a collection of buildings that take their cues from the surrounding dunes, natural formations and the history of the region.
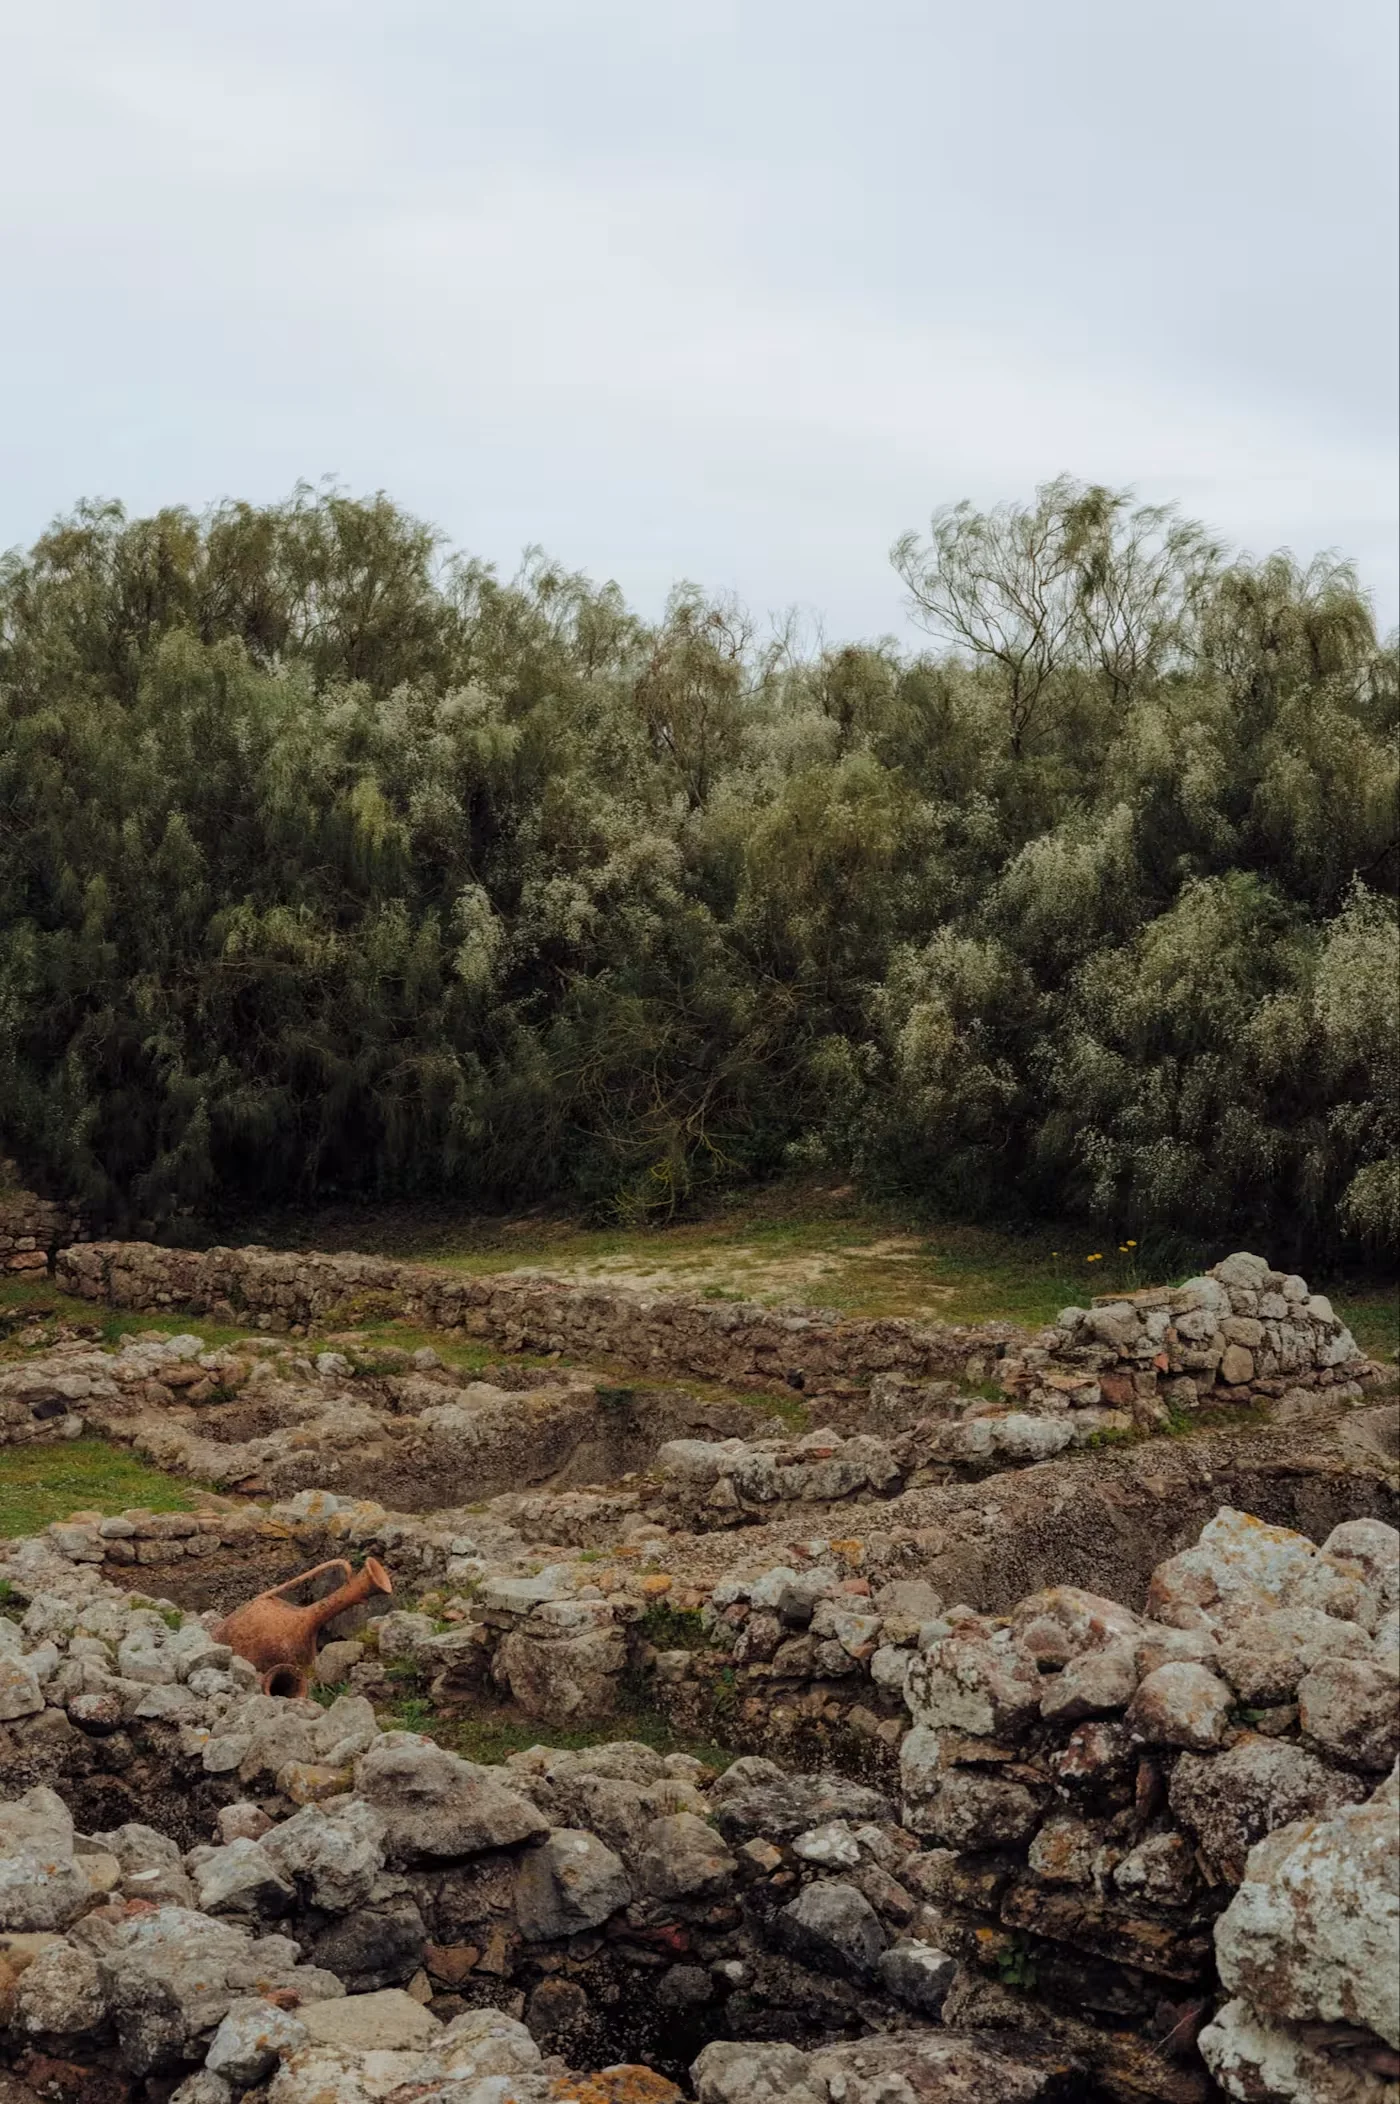
One of the most interesting references comes from the remains of ancient Roman fish-fermentation facilities in the region. These archaeological structures were built using opus signinum, a traditional Roman construction material made from lime mortar and crushed terracotta or ceramic fragments.
The distinctive earthy and reddish character of this material has informed the architectural language of Na Praia. Rather than reproducing historical structures, the architects have taken inspiration from their construction, textures and relationship with the landscape.
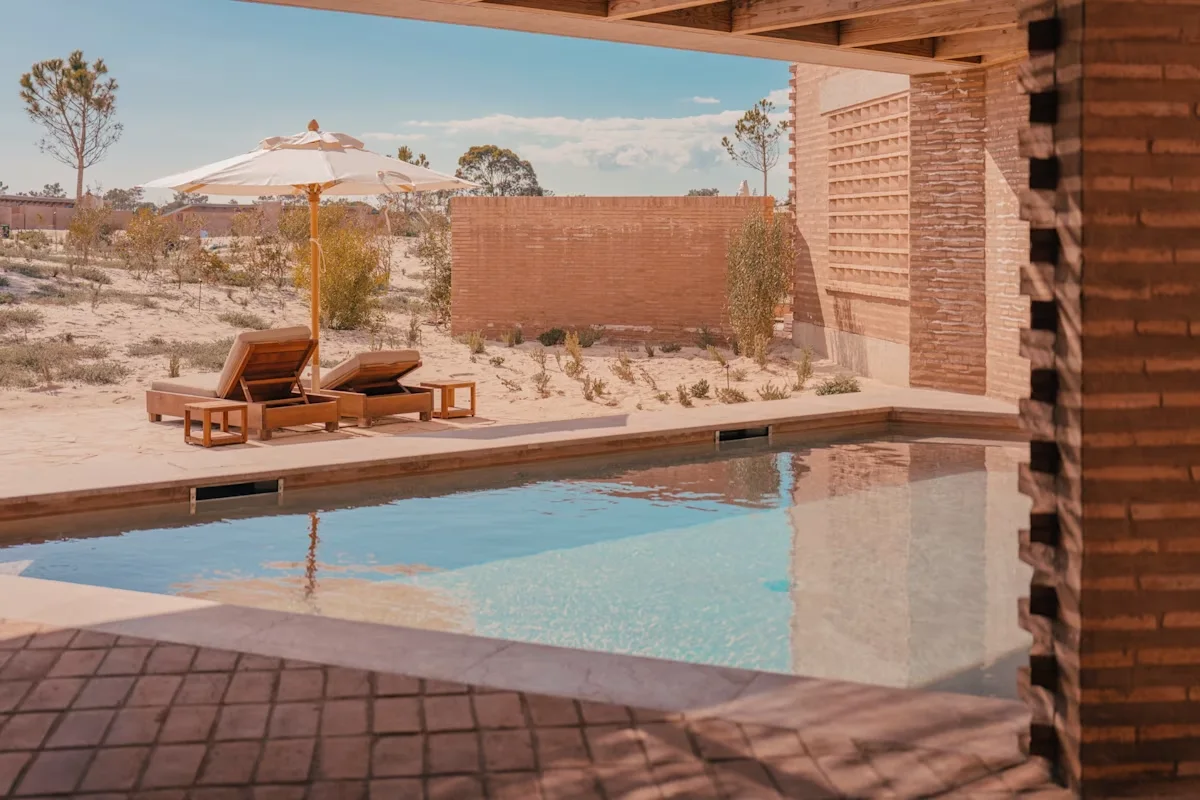
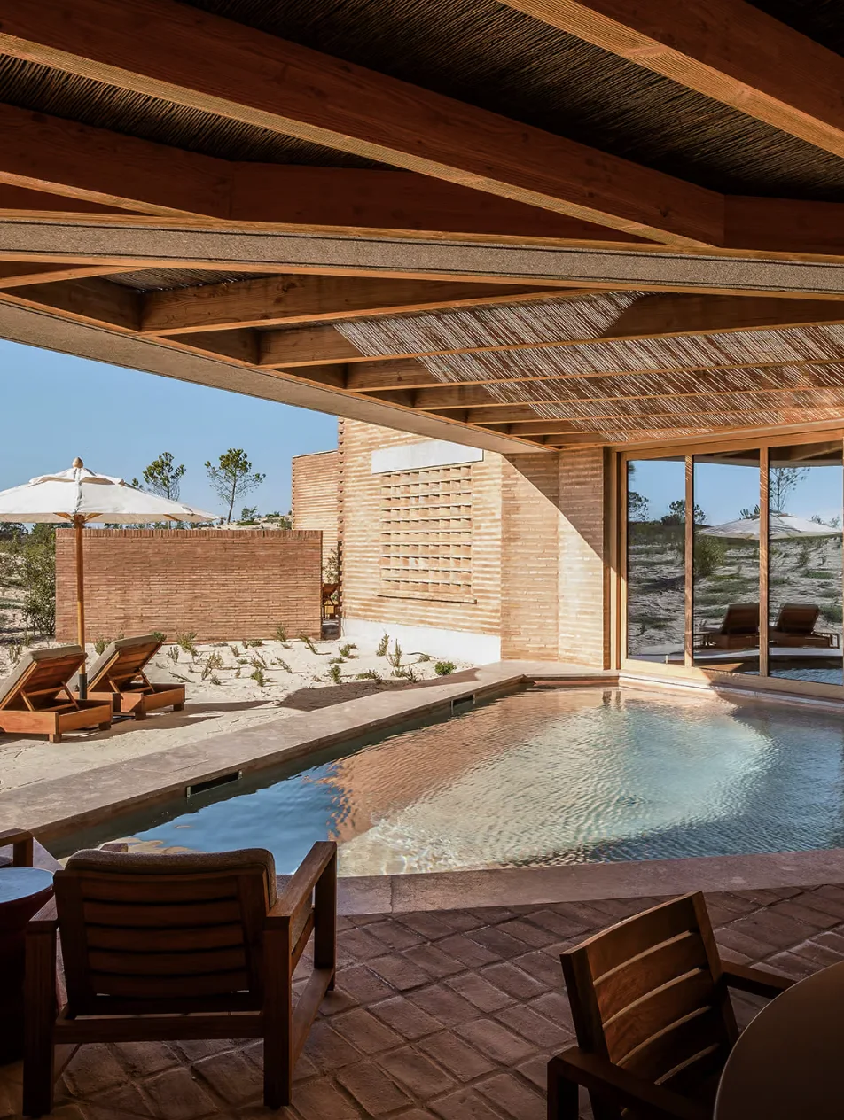
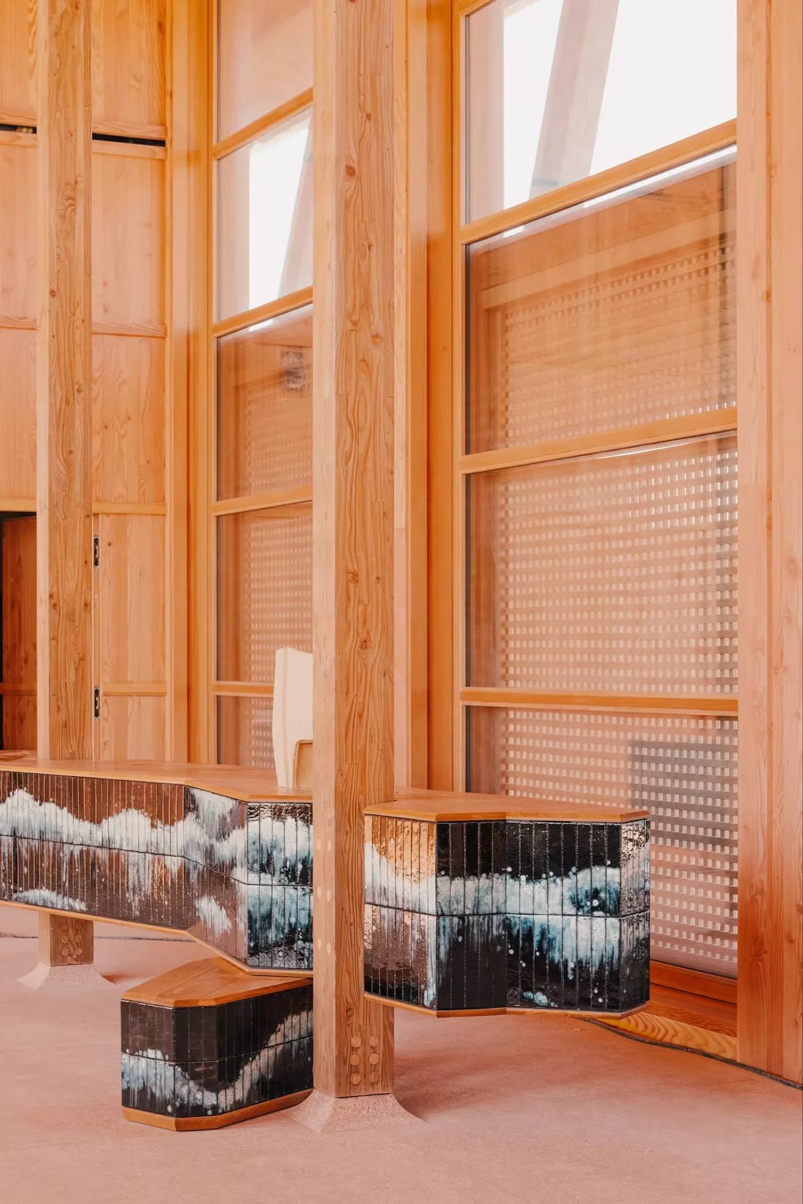
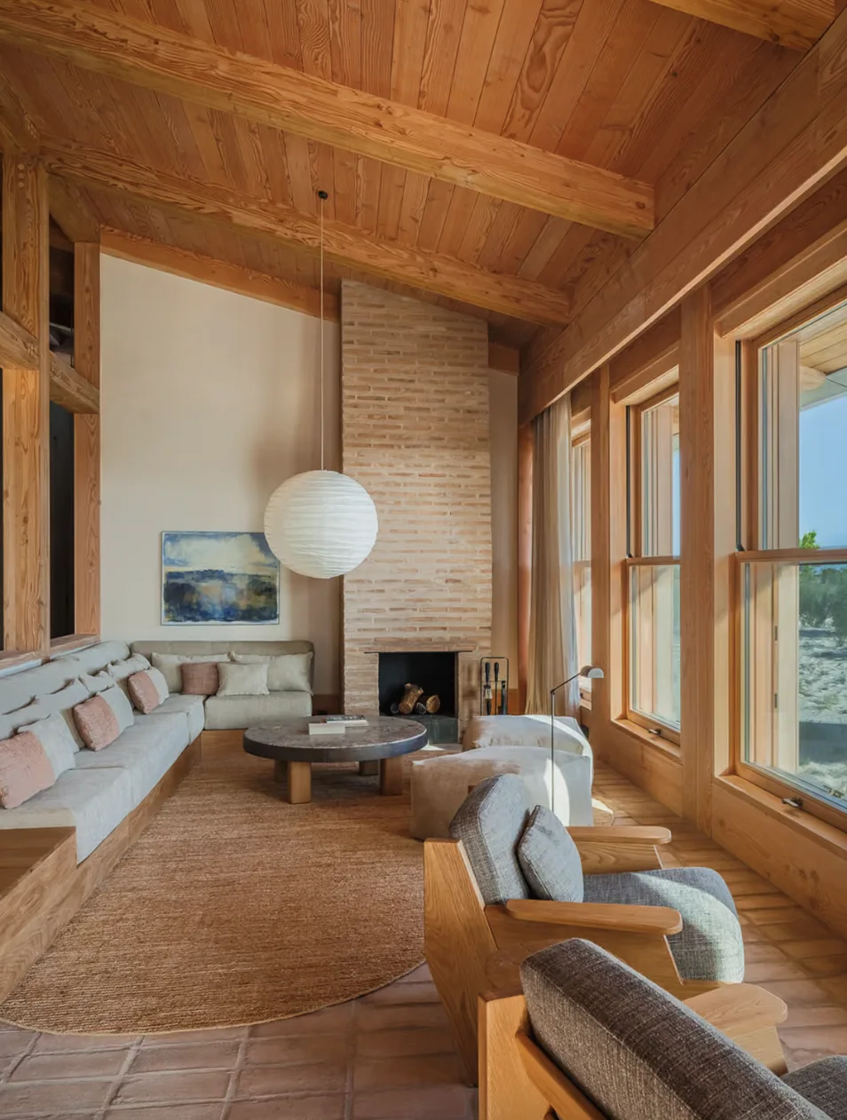
Brick, clay and timber feature prominently, with materials selected not only for their appearance but also for how they will respond to the coastal climate and the passage of time.
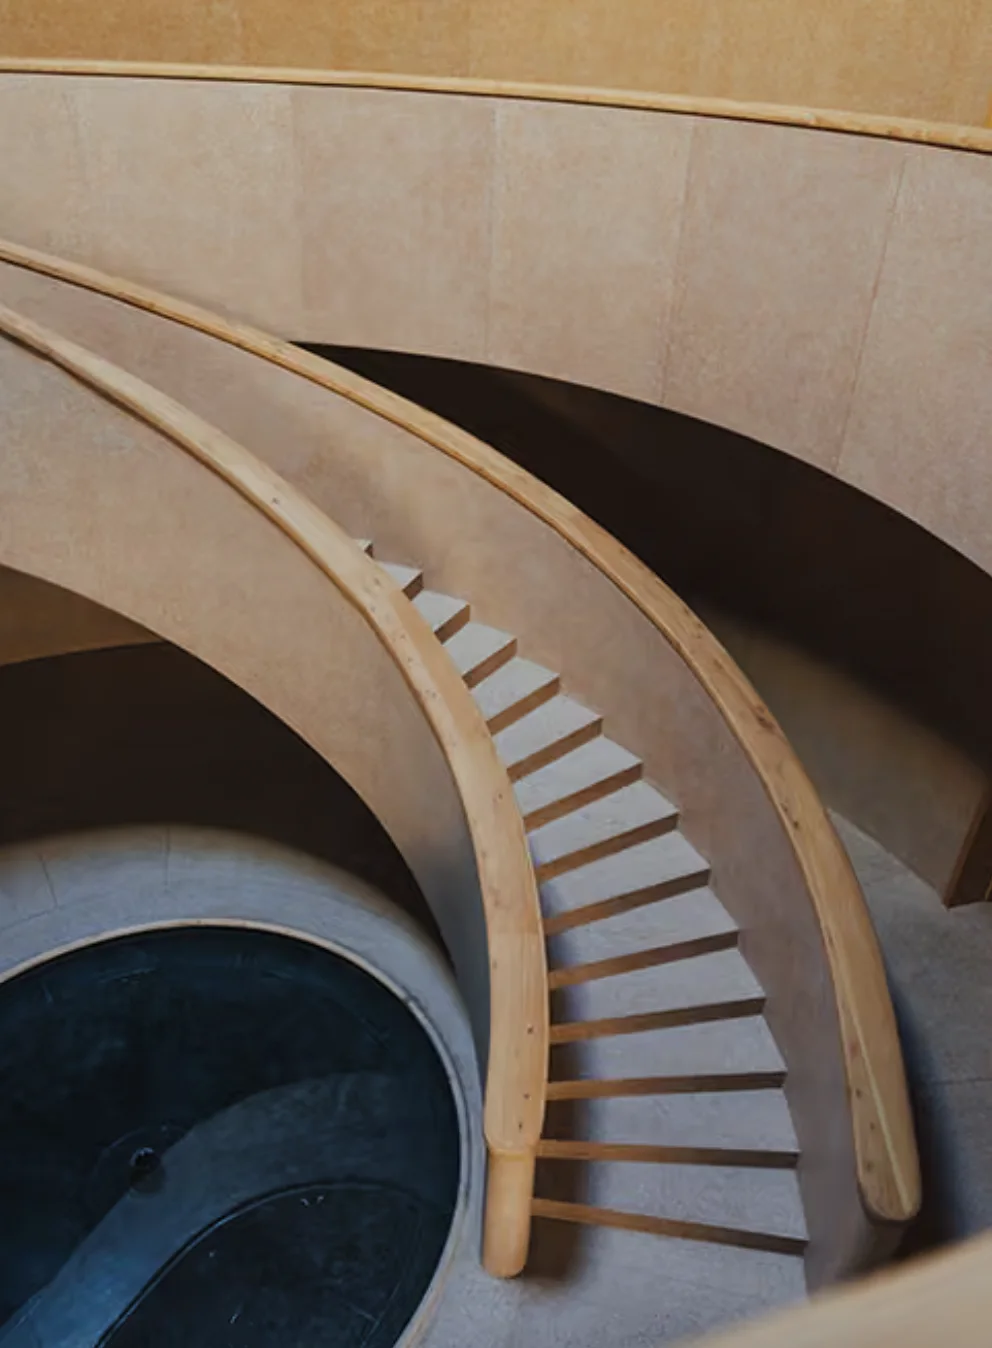
The architecture is characterised by sculptural, curved forms, partly buried structures and buildings that follow the natural contours of the dunes. Some appear to emerge from the sandy terrain, while others sit discreetly among the existing pine trees.
There is an intentional softness to these forms. Rather than creating a collection of conventional hotel buildings, the architects have developed a more organic arrangement that feels connected to the undulating landscape.
The result is a series of architectural interventions that are distinctive without being imposing.
Beyond the Conventional
Perhaps one of the most intriguing aspects of Na Praia is the way the architects have considered the passage of time.
The project embraces the idea that buildings do not necessarily need to remain pristine or unchanged. Instead, materials are allowed to weather and develop character as they are exposed to the Atlantic winds and surrounding elements.
The architects have considered the possibility that some of the lighter architectural components will gradually change, while the more substantial structures will remain. There is an interesting notion here of architecture becoming part of its surroundings over time, rather than existing separately from them.
This thinking is particularly relevant to the idea of a future ruin: something that can age gracefully, retaining its character as the landscape around it continues to evolve.
It is a departure from the conventional expectation of luxury architecture, where perfection is often associated with everything looking newly finished. At Na Praia, the beauty is intended to lie partly in how the buildings age.
Spaces Shaped by the Dunes
The accommodation has been designed as a collection of individual spaces rather than one large hotel building.
The 113 keys comprise 45 suites, 63 houses and five private villas. Among the most distinctive are the hexagonal houses, which introduce an unusual geometric form into the natural landscape.
Their positioning follows the contours of the terrain, with the surrounding dunes and pine trees helping to create privacy. The houses are designed with generous outdoor spaces and can also be connected to accommodate larger families and groups.
The suites offer a more intimate, adults-only experience, with some featuring private heated pools and sheltered outdoor areas. At the larger end of the offering, the five villas provide three or four bedrooms, private pools and more expansive living and dining spaces.
Throughout the accommodation, the intention is to maintain a close relationship between the interiors and the outdoors, allowing guests to experience the landscape without feeling removed from it.
Portuguese Craftsmanship and Natural Materials
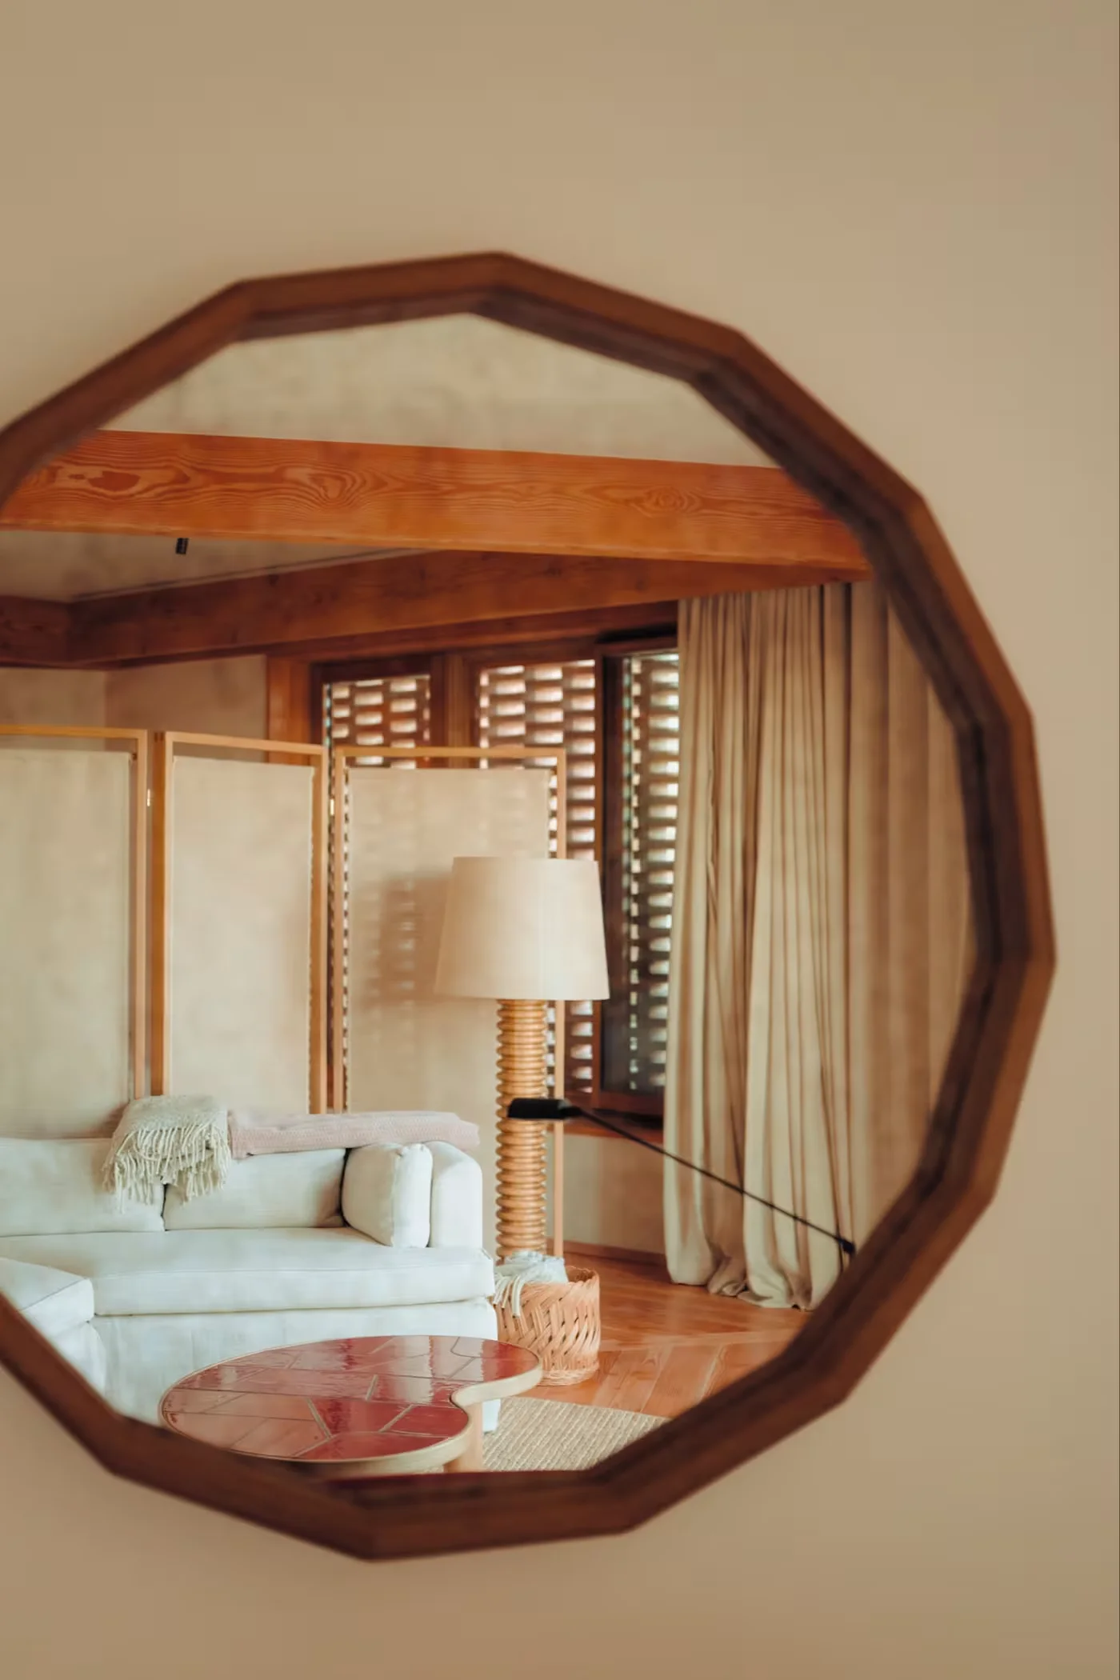
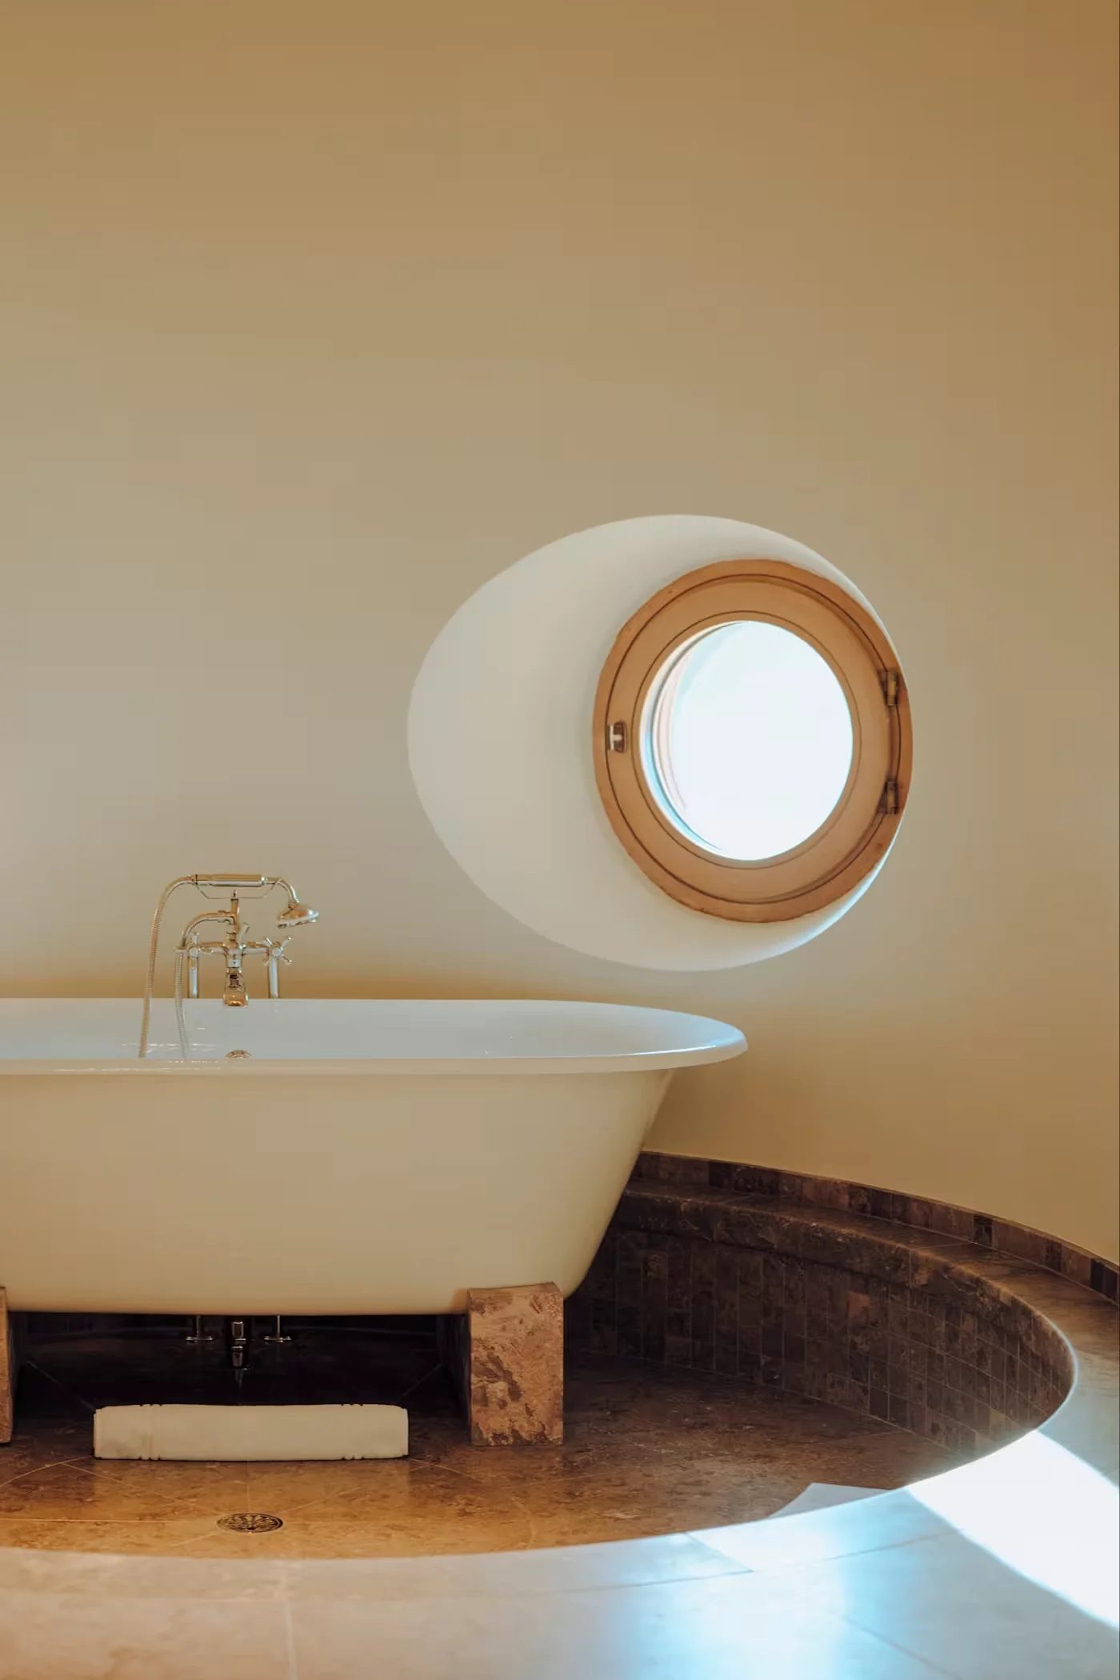
The interior approach continues the architectural language, with an emphasis on natural textures, restrained colours and considered furnishings.
Rather than relying on elaborate decoration, the spaces bring together tactile materials and bespoke pieces that complement the surrounding environment.
More than 70 Portuguese craftspeople and makers have been involved in creating furnishings and individual elements for the project. This commitment to local craftsmanship adds another dimension to the hotel's relationship with its location.
Among the collaborations is Portuguese ceramicist Madalena Telo, whose shell-inspired ceramic pieces draw on the textures and forms of the sea, using clay and fire to create individual objects.
It is an important part of creating a sense of place. Beyond the architecture itself, the objects, materials and people involved in bringing a project to life can contribute just as much to its identity.
The interiors are intended to feel relaxed and understated, allowing the textures of the materials and the quality of the individual pieces to take centre stage.
Restoring the Landscape
The natural environment is arguably the most important part of Na Praia.
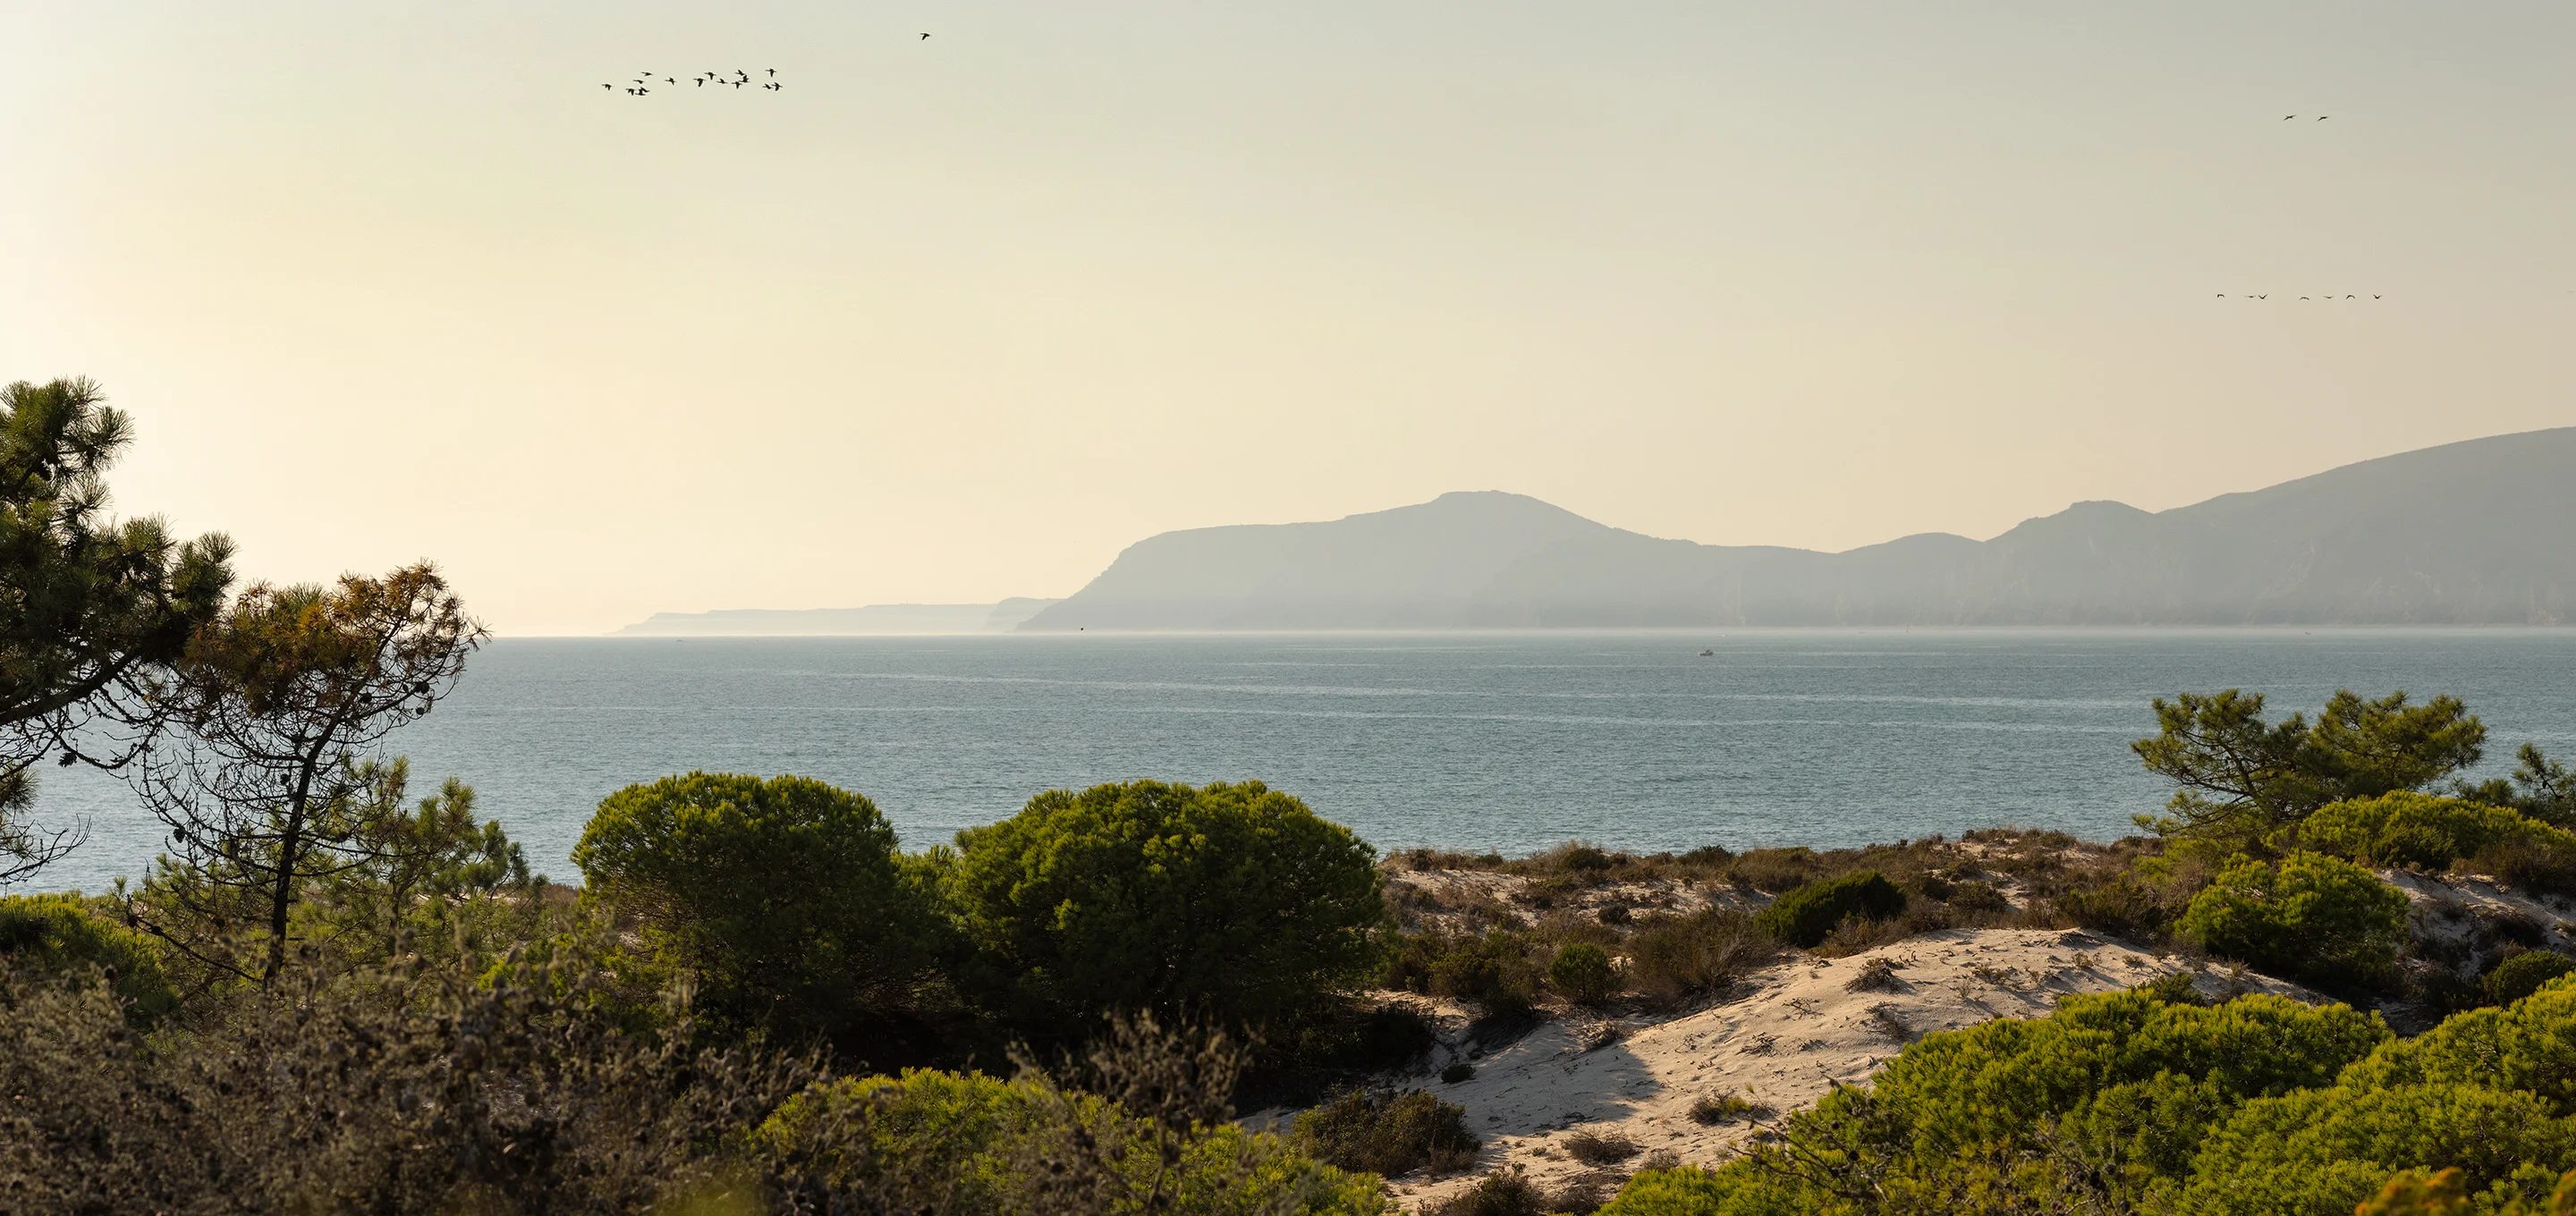
The 340-hectare estate sits between the Atlantic Ocean and the Sado estuary, with approximately two kilometres of white sandy beach, extensive dunes and pine forests. The wider landscape brings together distinct coastal ecosystems, including dune habitats and coastal vegetation, with a number of endemic plant species already thriving in the area.
The landscape strategy, led by Doxiadis+, places ecological restoration at the heart of the development.
Following extensive research into the site's ecology, one of the most significant decisions was to reduce the originally approved construction areas by 80%. Rather than using the full development capacity, the team chose to give greater priority to the natural environment.
Part of the land had previously been affected by eucalyptus plantations and other invasive species. The restoration programme therefore involves removing invasive planting and reintroducing native vegetation suited to the coastal ecosystem.
More than 600,000 individual plants, representing over 60 different species, are planned across the property. This extensive planting programme includes native trees, shrubs and flowers, with the aim of bringing back the natural diversity of the landscape and allowing the dune ecosystem to regenerate. The cultivation and reintroduction of native species is an ongoing process, rather than simply a one-time landscaping exercise.
There is also an important distinction in the way the landscape is being approached. Rather than introducing conventional ornamental gardens, the existing natural vegetation is intended to remain the defining feature of the property. The dunes, pine trees, coastal grasses and native planting form the landscape around the buildings.
Equally important is the decision to position the architecture according to the natural contours of the terrain, preserving the existing topography wherever possible.
It is an approach that considers the landscape as more than a backdrop to the hotel. It is the foundation on which the entire project has been developed. The intention is not to impose a hotel on the dunes, but to create one that can exist alongside them without hindering the habitat that makes this place so distinctive.
The Art of Portuguese Hospitality
While the architecture and landscape are central to the identity of Na Praia, the property is also being developed as a complete hospitality destination.
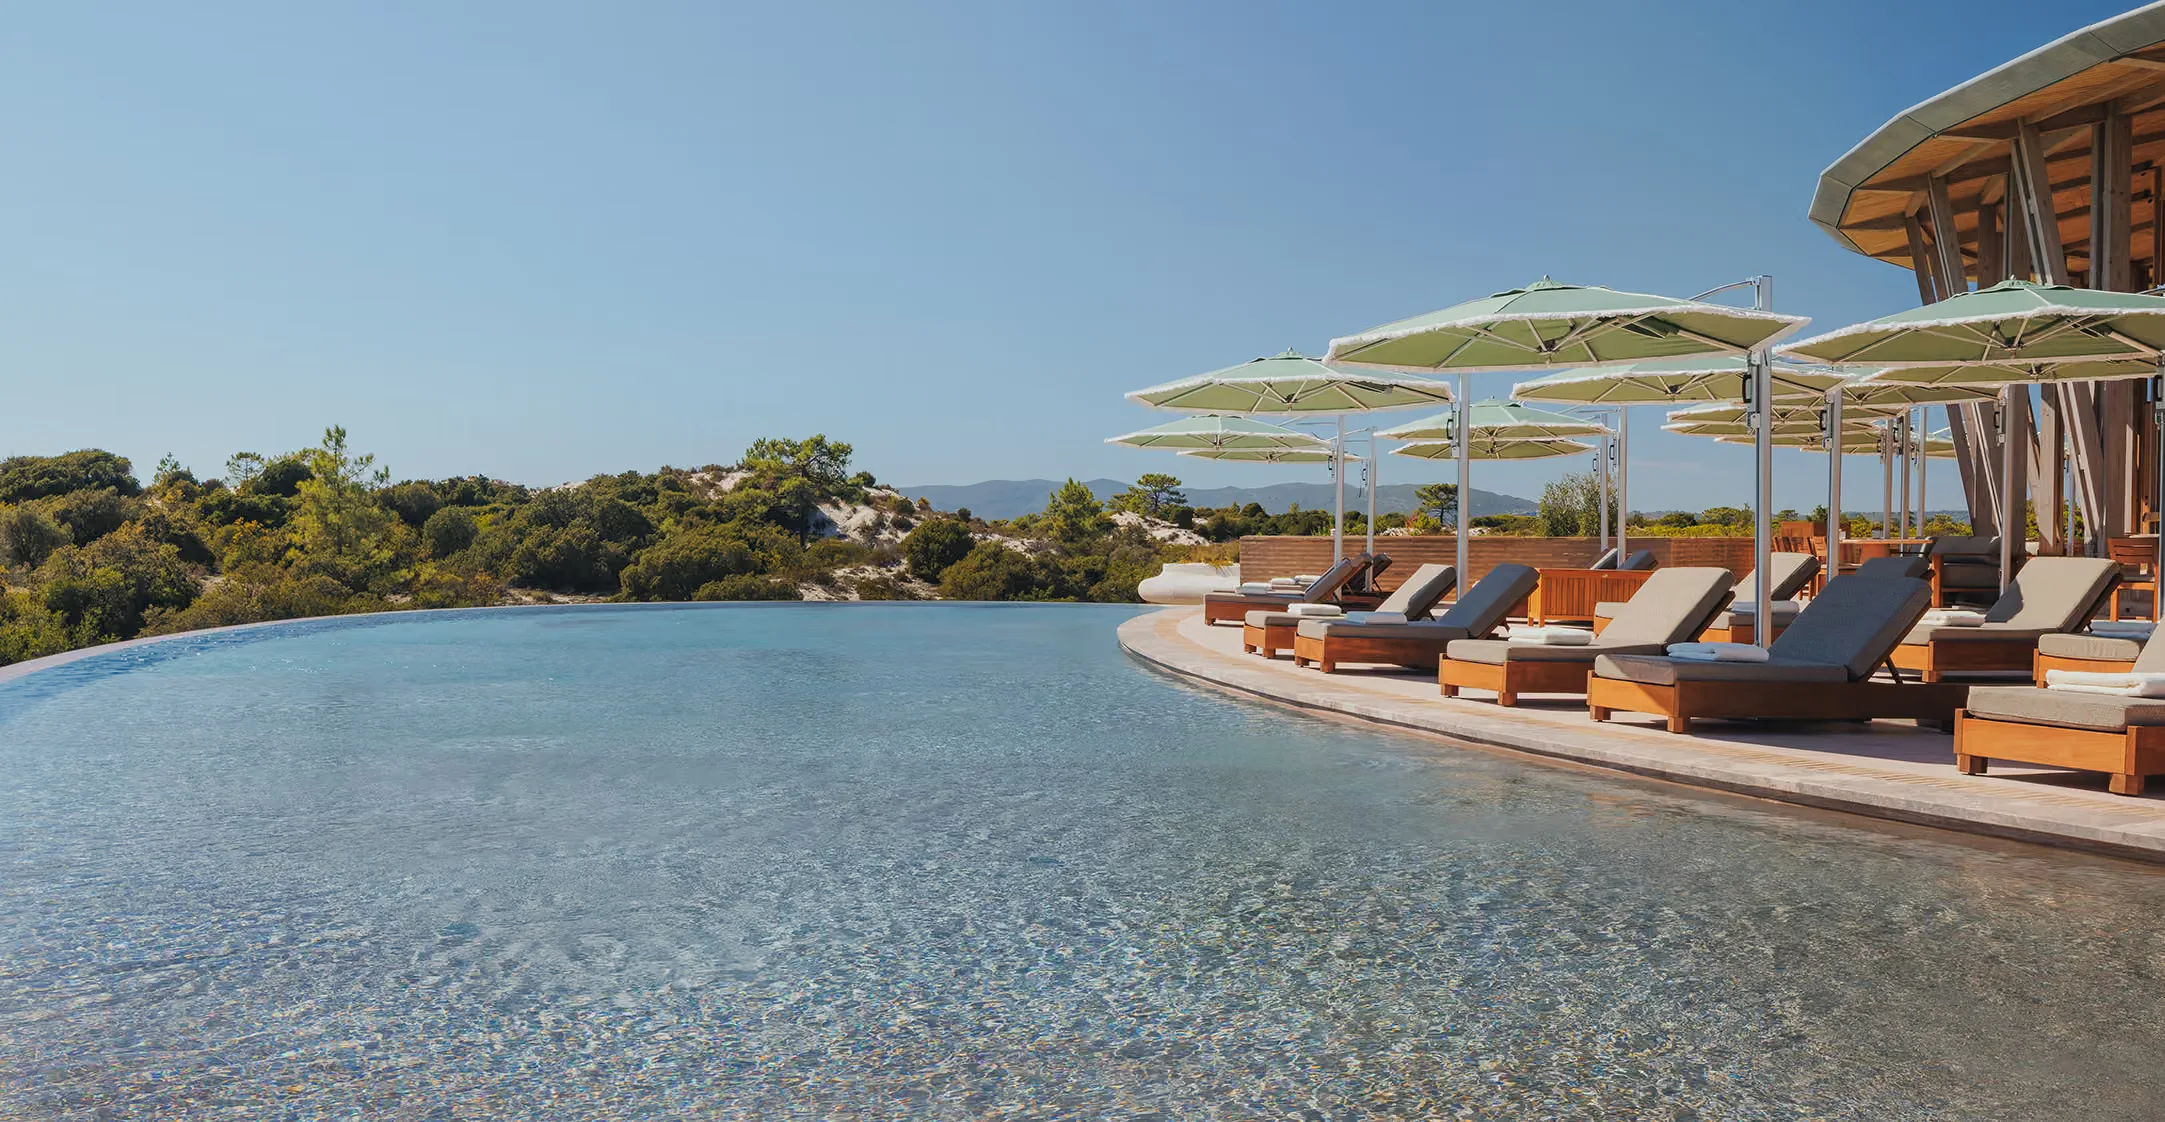
The dining offering will include five restaurants, with an emphasis on seasonal ingredients and the produce of the surrounding land and sea. A dedicated spa will provide another way for guests to experience the property, with wellness facilities and treatments inspired by the natural environment.
The different accommodation options also allow for a variety of stays, from adults-only suites to family-oriented houses and larger private villas.
The intention is to offer guests the opportunity to enjoy the landscape at their own pace, whether spending time among the dunes, walking along the beach or simply enjoying the privacy of their own accommodation.
An Opening to Look Forward To
Na Praia is a distinctive new addition to the Atlantic coast, with an architectural vision shaped by the dunes, native landscape and the natural character of its surroundings.
Barrocal is deeply connected to the agricultural heritage of inland Alentejo, while Na Praia looks towards the Atlantic, with its architecture and landscape shaped by the dunes, coastal vegetation and the changing conditions of the sea.
What connects the two, at least from what has been shared so far, is an appreciation for the character of a place and the belief that a memorable hospitality experience is built through much more than architecture alone.
Na Praia is scheduled to open on 1 May 2027. It is a project that has taken considerable time, patience and collaboration to bring together, and one that I am certainly looking forward to experiencing.
Sometimes the most interesting places are those that leave room for the landscape to speak for itself. Na Praia looks set to do just that.