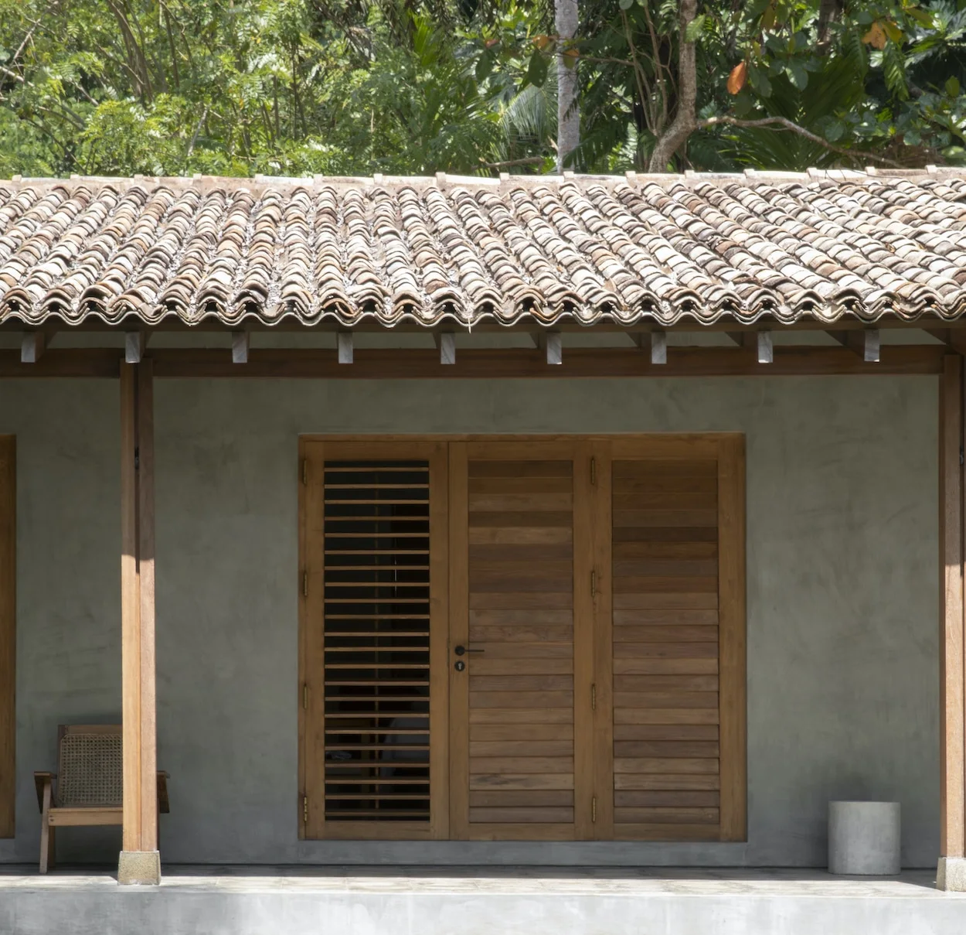
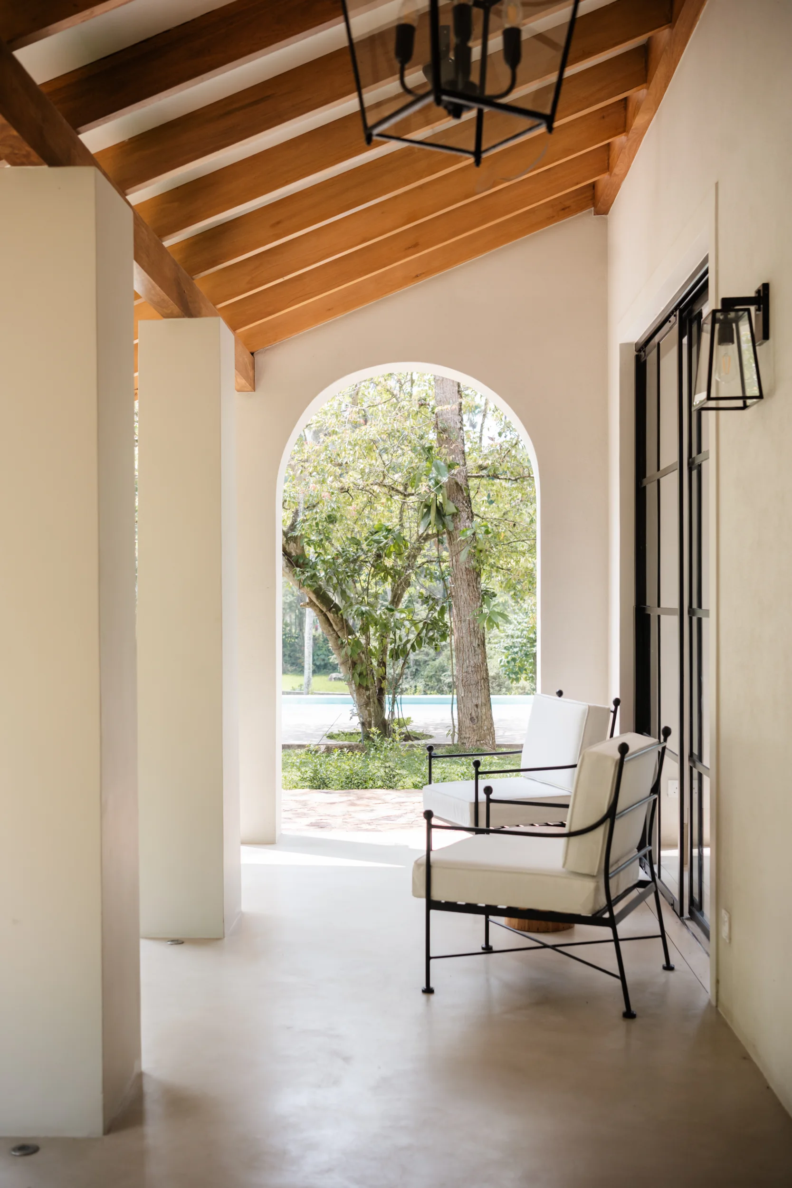
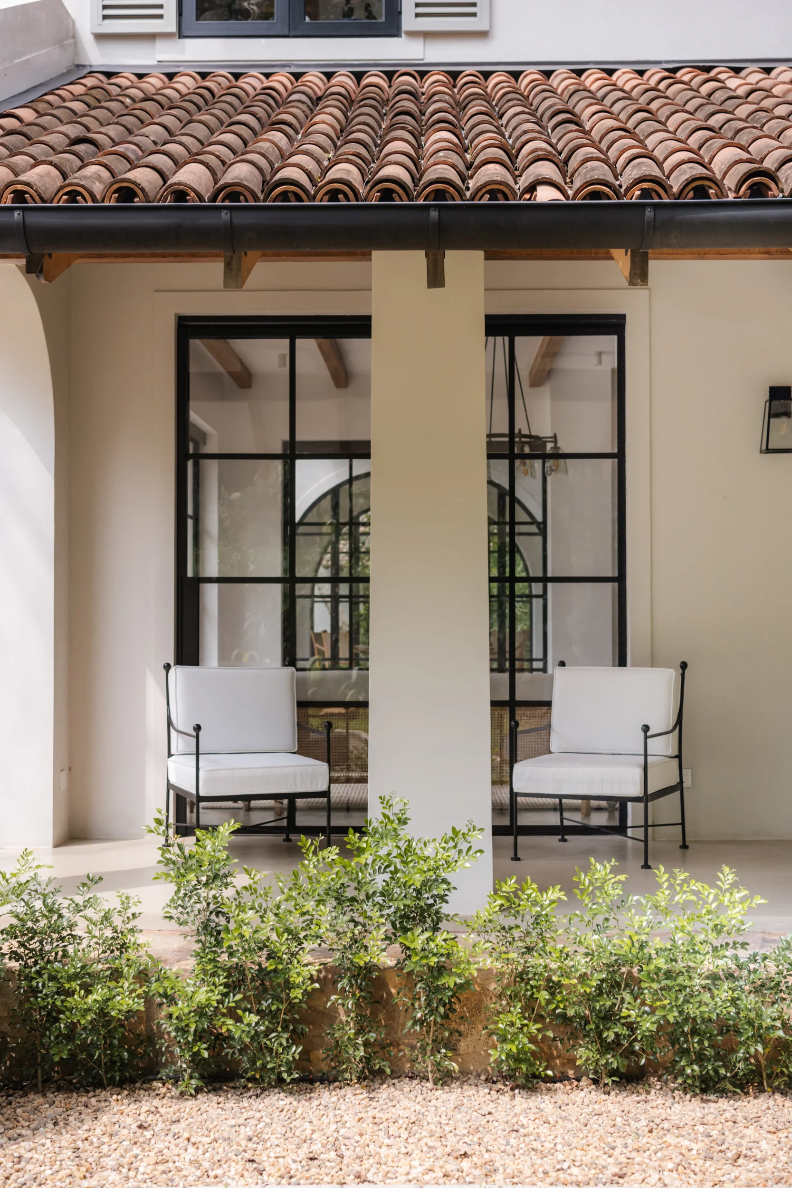
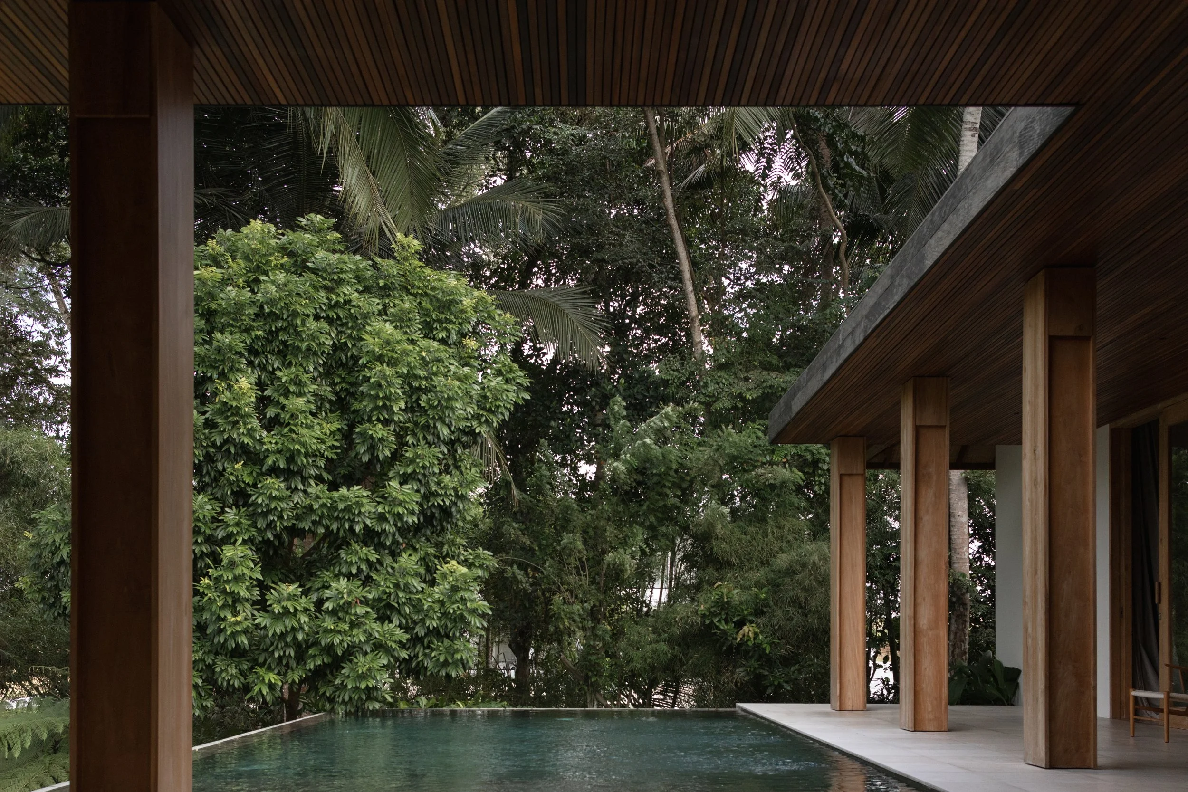
The verandah was never simply an outdoor room. In tropical architecture, it created shade, protected against rain and formed a climatic threshold between the house and the weather.
Before air-conditioning became the default answer to tropical heat, the house itself had to do more. The verandah was part of that intelligence: a shaded threshold that softened sun, rain and heat before they reached the interior.
A verandah can look deceptively simple.
A roof extends beyond the wall, creating a shaded threshold between the house and the landscape. But in tropical architecture, the verandah was never merely an outdoor room or a decorative edge around the house. It was part of the way the building managed climate.
It placed distance between the interior and the sun. It protected doors and windows from heavy rain. It created a shaded zone where air could move freely. It allowed parts of everyday life to take place outside the enclosed room, without being fully exposed to the weather.
In many contemporary houses, that intermediate space has been reduced or removed altogether. Façades are flatter, glazing is larger, and the transition from outside to inside is often little more than a sliding glass door. The result can appear cleaner, but in a hot-humid climate, simplicity without climatic intelligence can come at a cost.
The lesson is not to recreate the verandah as it once looked. It is to remember why it existed.
A Layer Between House and Climate
Older tropical houses rarely treated the exterior wall as a hard dividing line between comfort and climate.
In Sri Lankan walawwas, verandahs and courtyards created a sequence between landscape and enclosed rooms. In southern India, the thinnai formed a shaded threshold between the street and the interior, while traditional houses in Kerala used verandahs and covered courtyard edges as spaces that could be occupied as weather and time of day changed. Across parts of Indonesia, deep roofs and semi-open spaces created similar layers of protection and openness.
These traditions are culturally distinct and should not be collapsed into a single architectural type. What they share is a principle.
The enclosed room was rarely left to face sun, heat and rain alone. There was something in between. A roof. A shaded platform. A covered passage. A courtyard edge. A semi-open room.
That intermediate layer changed both the climate of the house and the way people lived within it. Arrival could happen in shade. Conversation did not always require an enclosed room. Circulation could remain open to air. Domestic life could move between inside and out rather than being assigned permanently to one condition.
The verandah was therefore not simply attached to the house.
It was one of the spaces that made the house work.
If a large glazed opening sits directly on an exposed façade, the sun reaches the glass first. Solar radiation enters, interior surfaces absorb it, and the room begins to accumulate heat.
Move that same opening behind a deep roof or verandah and the sequence changes.
Move that same opening behind a deep roof or verandah and the sequence changes. The roof intercepts direct sun before it reaches the glazing and façade, reducing solar heat gain and softening the light at the threshold. The covered space also protects openings from rain and, when aligned with prevailing breezes, can help draw air through the house.
The verandah gives the sun somewhere to fall before it reaches the interior.
It also gives rain somewhere to stop.
In a tropical climate, this matters just as much. Deep overhangs protect openings and walls from driving rain while allowing the threshold of the house to remain usable through changing weather. The result is not simply better protection for the building. It creates a zone where life can continue even when the climate becomes intense.
This is where the verandah becomes part of a more climate-conscious approach to comfort. By shading the façade and protecting openings from direct sun, it can reduce heat gain before mechanical cooling is needed, allowing the building itself to carry more of the environmental work.
Minimalism is often understood through removal. Cleaner elevations. Fewer materials. Larger planes of glass. Less visual interruption between interior and landscape.
But reduction only works when what remains continues to perform.
A verandah can shade several rooms at once. It can protect openings from rain, create circulation, extend living space, filter daylight and reduce direct solar exposure with a single architectural move.
Removing it may simplify the elevation. It does not necessarily simplify the building.
If the result is more solar heat entering through glass, greater dependence on mechanical cooling, and less usable space outside the conditioned interior, the architecture may actually be working harder to achieve comfort.
This is where tropical minimalism needs a more precise definition.
Minimalism should not mean removing architectural elements simply because they complicate the silhouette of a house. It should mean understanding which elements are essential, and allowing them to do as much work as possible.
The verandah is almost a perfect example. One gesture creates shade, transition, protection and inhabitable space.
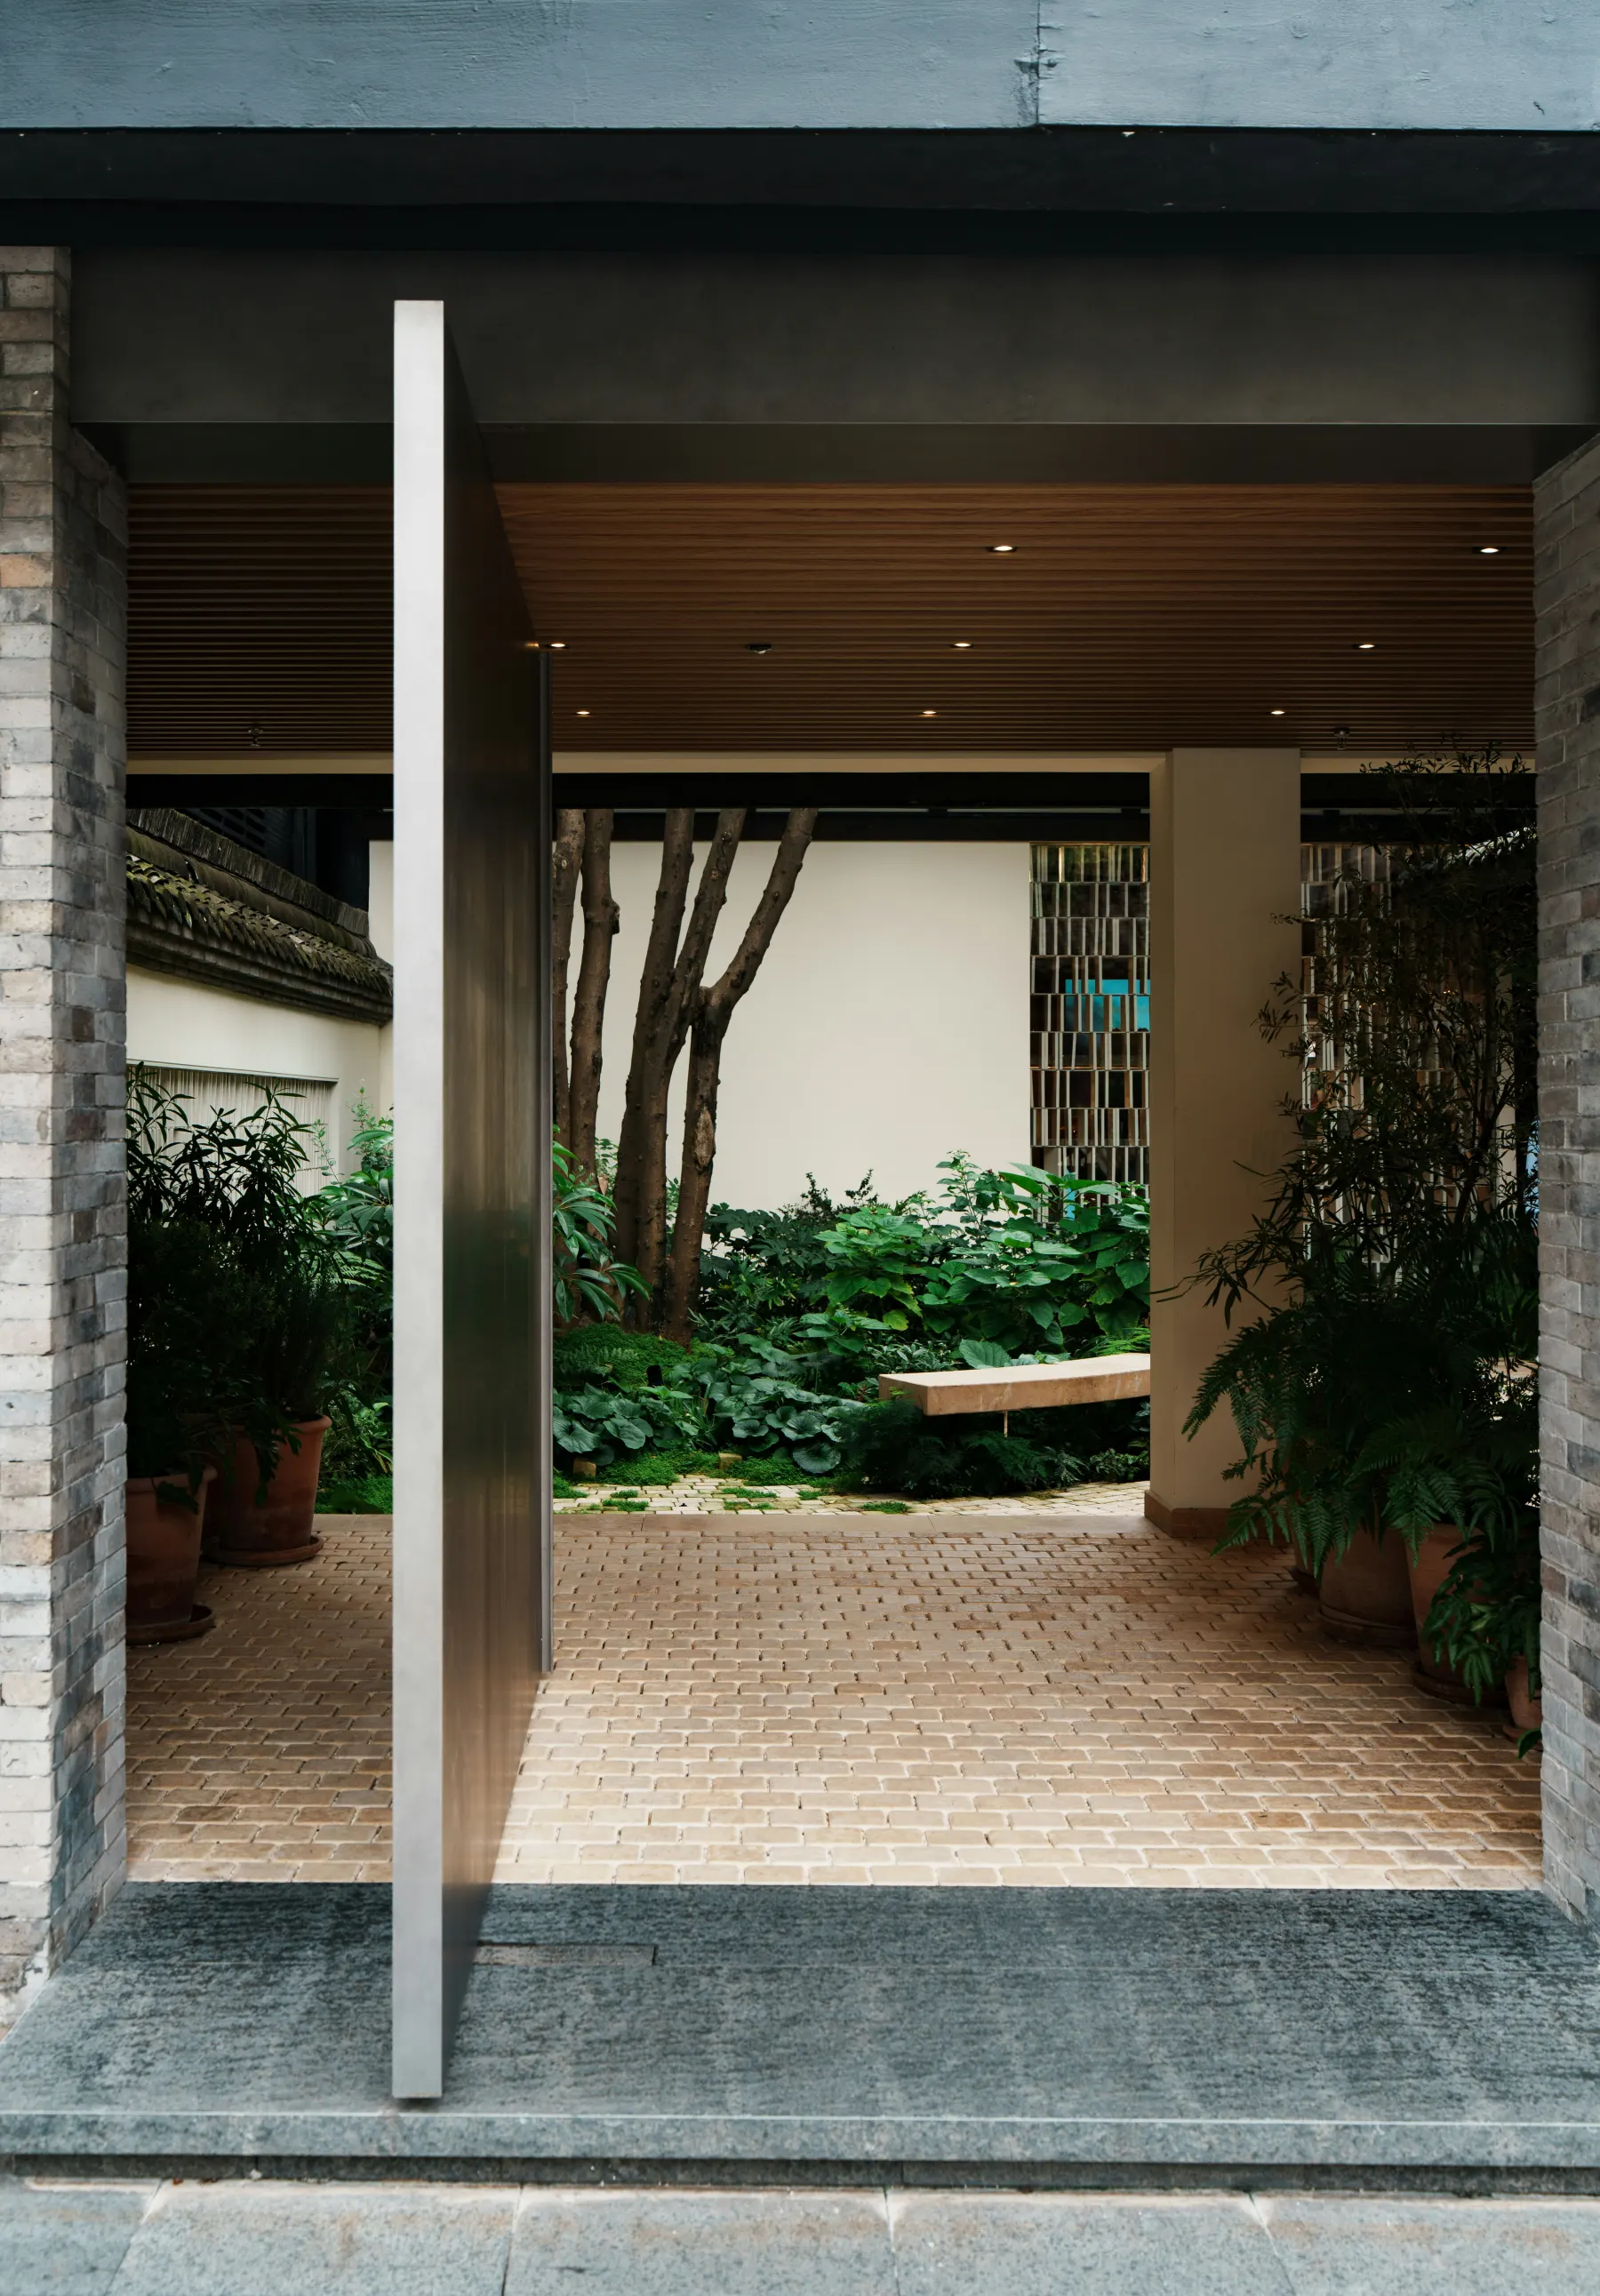
Its form can be contemporary. It does not need traditional columns, ornament or historical detailing. It might appear as a deeply recessed façade, a covered terrace, an open circulation edge or an extended roof plane.
The expression can change. The intelligence behind it should not.
Designing comfort before air-conditioning
None of this means air-conditioning has no place in tropical architecture.
Hot-humid climates can be demanding, and there are times when mechanical cooling is necessary for comfort. The problem begins when it becomes the first response rather than the last layer of a broader climatic strategy.
A house exposed to full sun through large areas of unprotected glass may require more cooling simply to remove heat that the architecture allowed in.
The alternative is not to reject technology. It is to design the heat out first.
Retain mature trees where possible. Shade the ground and façades. Orient openings carefully. Extend roofs beyond walls. Create verandahs and covered thresholds. Allow air to move through the house when conditions permit. Then use glazing and mechanical cooling where they genuinely add value.
This approach also changes the experience of living in the tropics.
When a house contains generous shaded spaces, not every activity needs to happen inside an air-conditioned room. Breakfast can move outside. Reading can happen in the shade. Circulation can remain open to the garden. The boundary between house and landscape becomes something inhabited rather than simply seen through glass.
That may be the verandah's most important lesson.
It belongs to an understanding of comfort in which architecture creates degrees of protection rather than drawing a hard line between the conditioned interior and the climate outside.
Perhaps what contemporary tropical architecture has forgotten is not the verandah itself, but the need for something between the room and the weather.
Seen this way, the verandah is not at odds with minimalism at all.
It may be one of its most intelligent tropical expressions: a single architectural gesture that creates shade, protects from rain, extends everyday life beyond the enclosed room and reduces the burden placed on the conditioned interior.
The lesson from older tropical houses is not to imitate their appearance. It is to remember why these spaces existed in the first place.