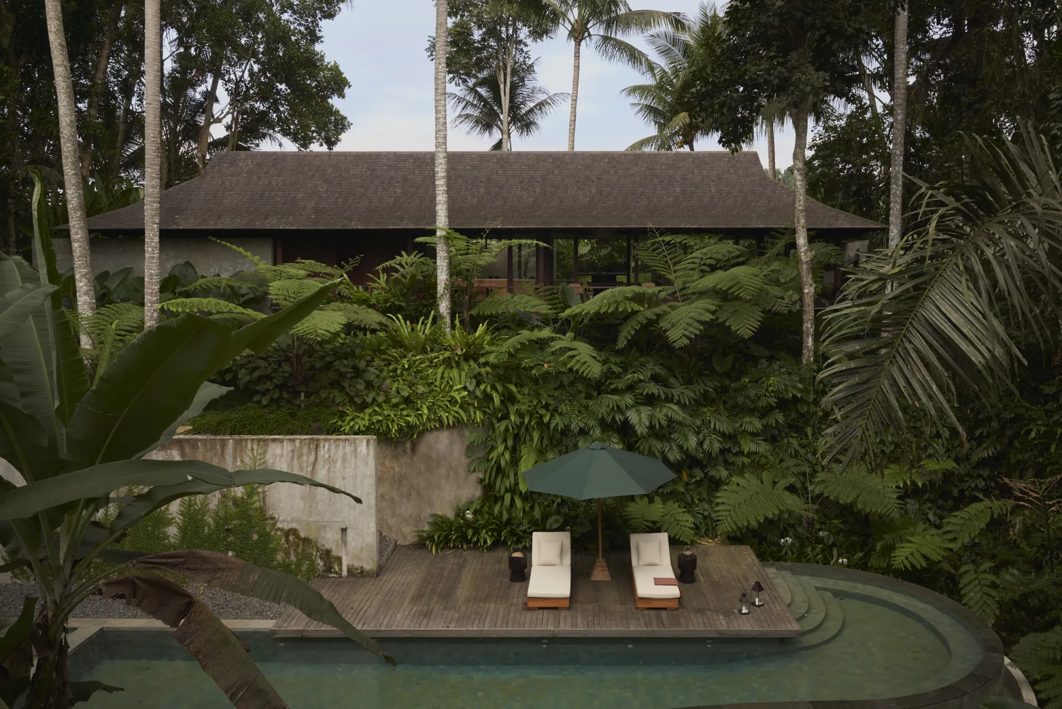
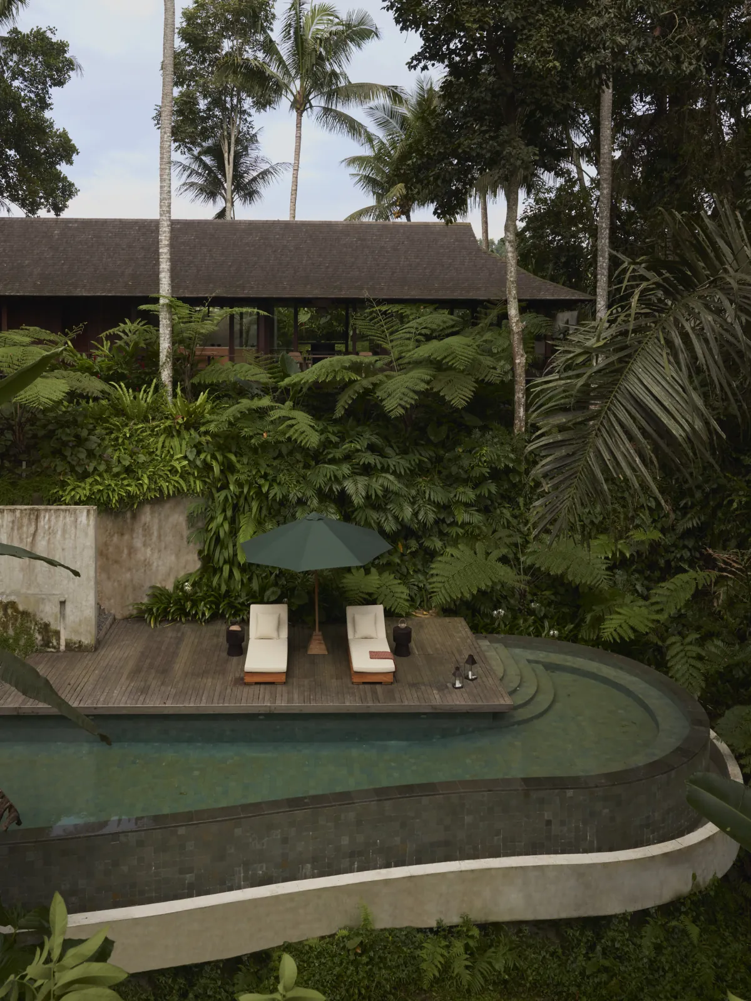
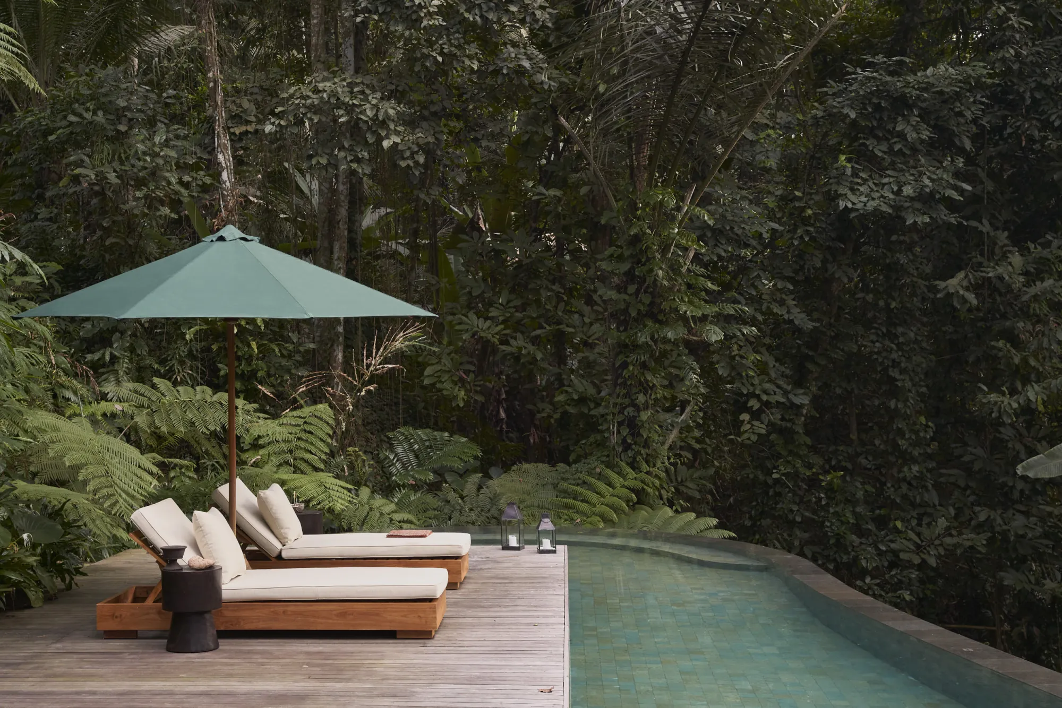
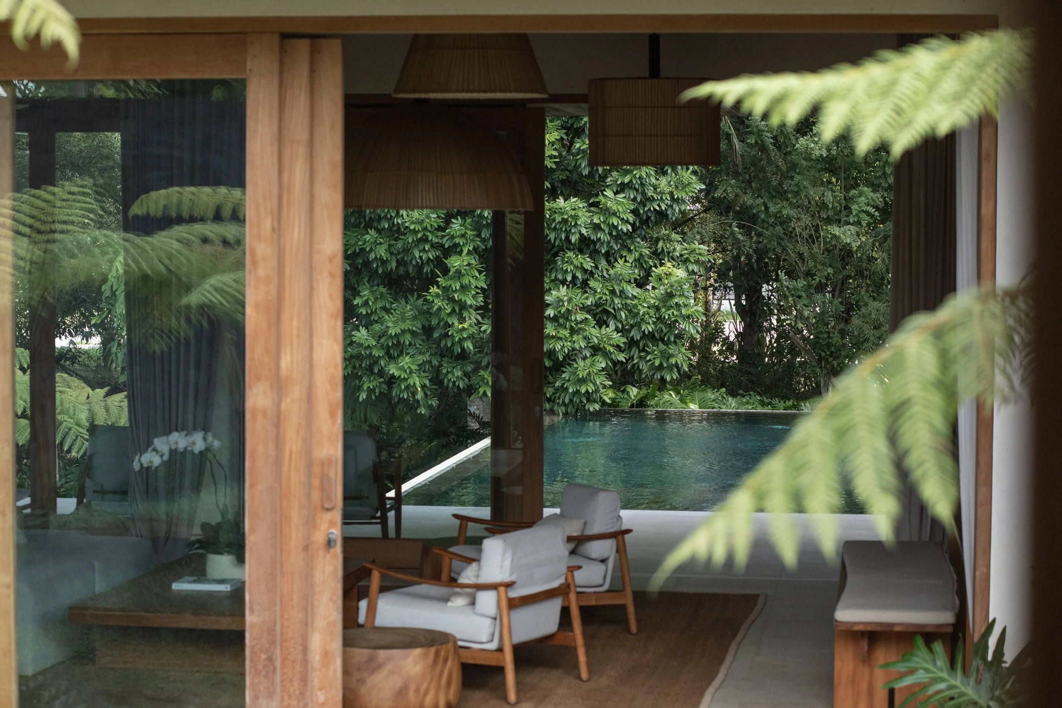
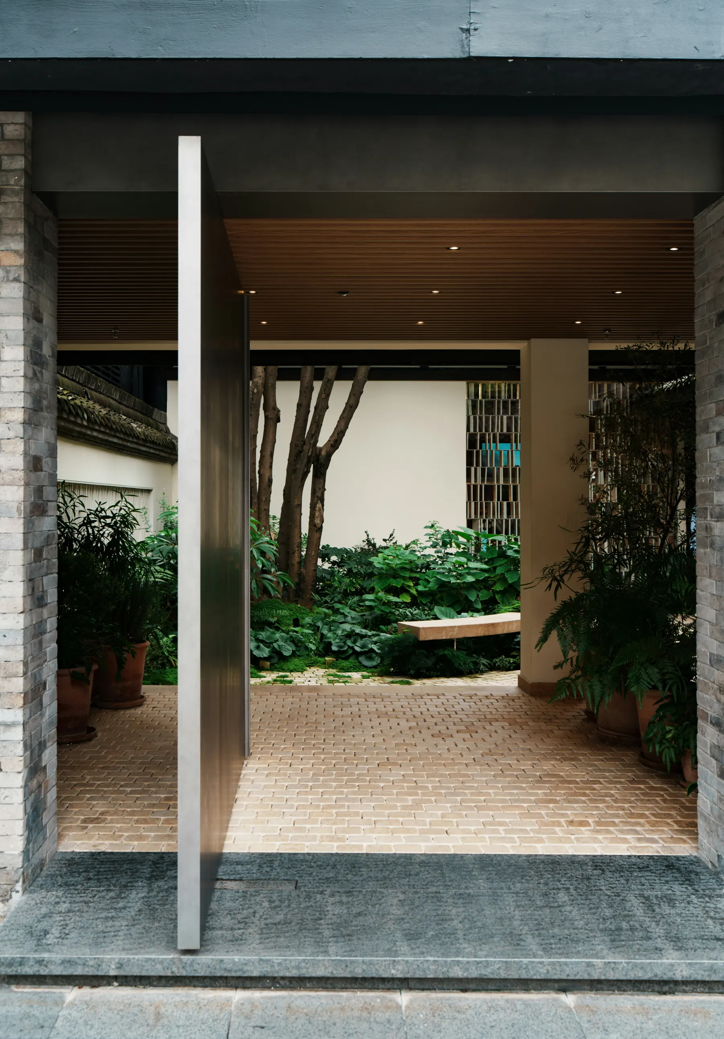
The site in Pejeng slopes steeply towards a small river, with mature tropical trees across the terrain and an open rice paddy bordered by coconut palms near the entrance. Rather than clearing this established landscape, the studio retained every mature tree and incorporated them into the design, adding further tropical planting to increase biodiversity.
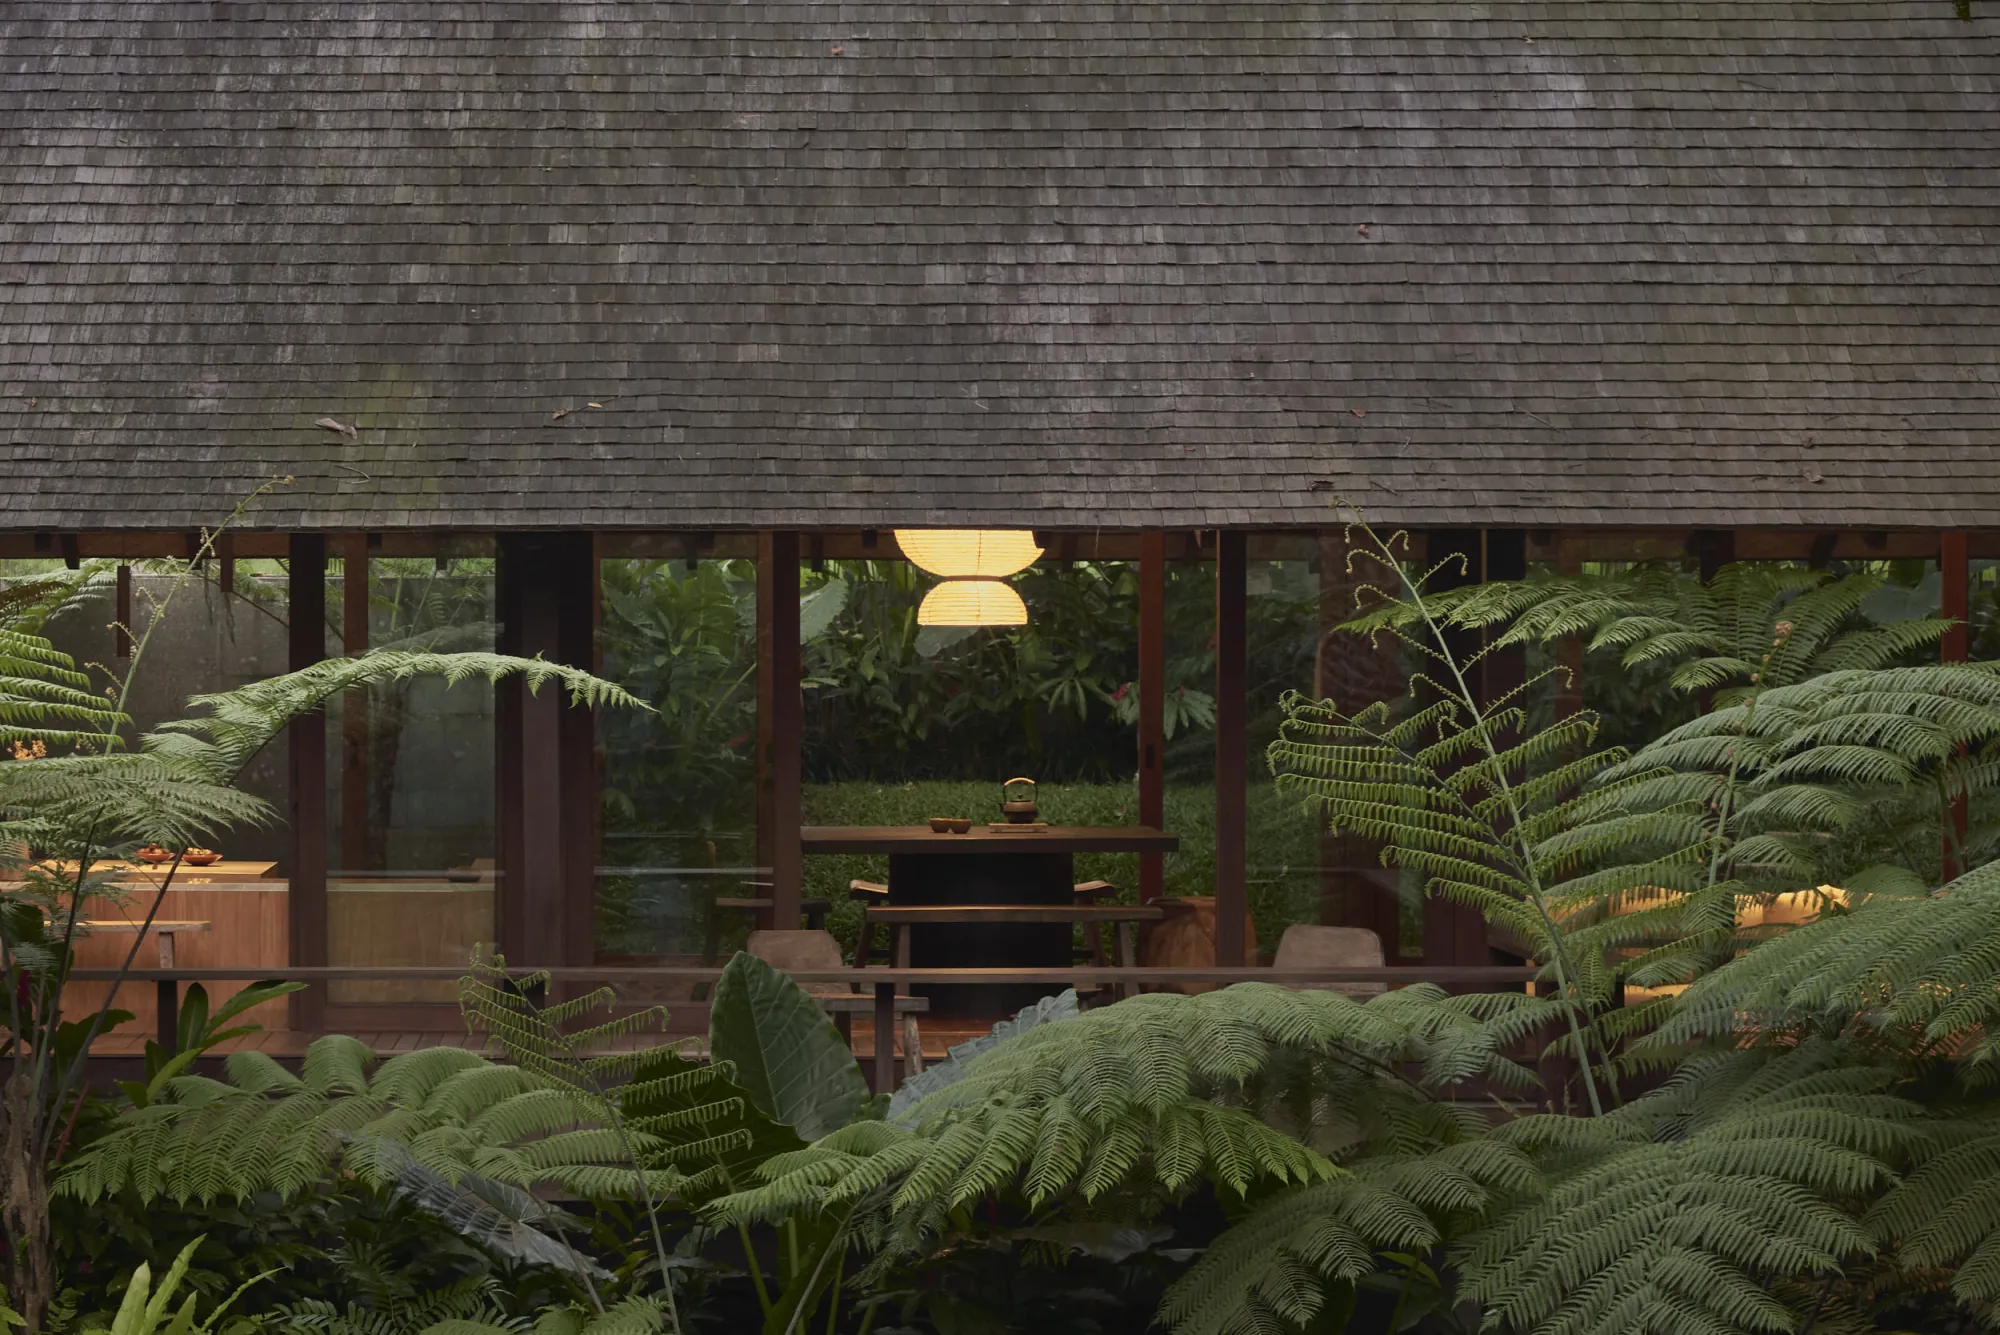
The result is a house that feels embedded in its surroundings. Trees rise around the architecture, vegetation reaches close to the rooms and the long roof appears through layers of foliage. As Bada Studio describes it, the intention was to preserve what nature had already given.
Building inspired from local traditions
For the architecture, Bada Studio looked to the traditional rumah panjang, or longhouse, of Borneo—a long, narrow house raised on stilts within the rainforest. That influence appears in Rumah Haruku’s elongated form and in the communal corridors that wrap the main living spaces.
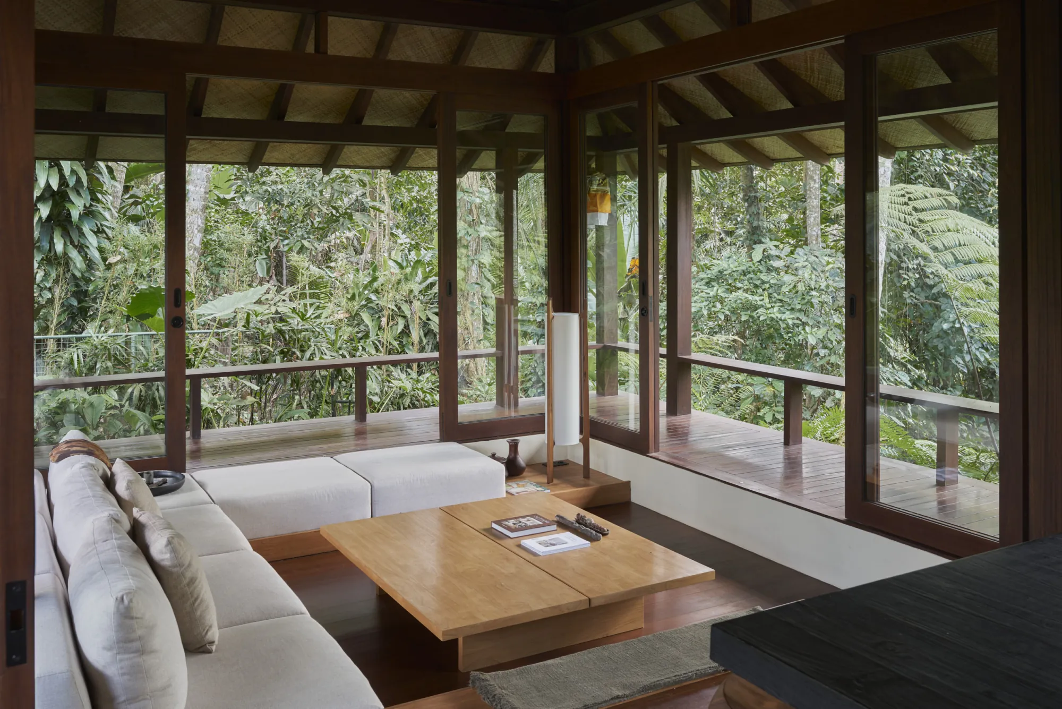
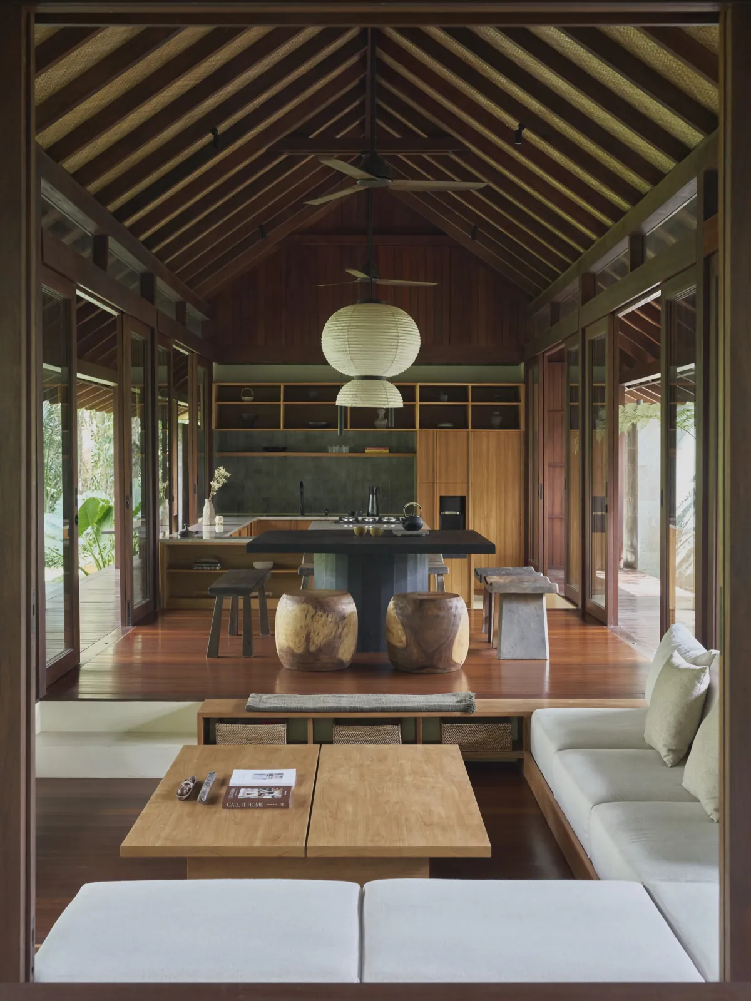
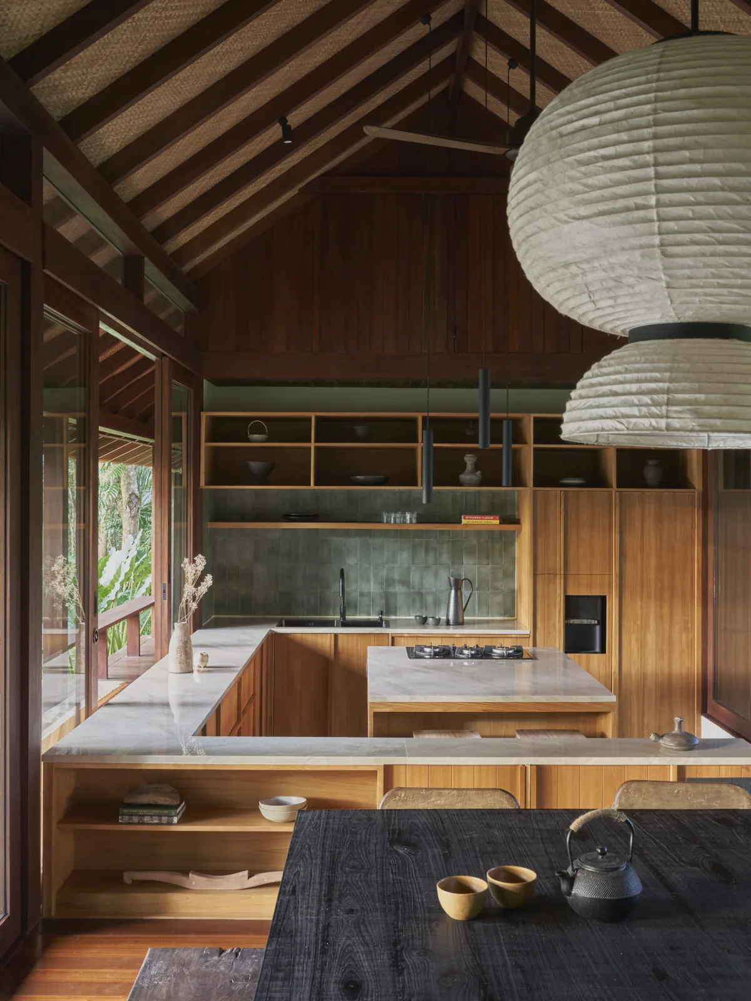
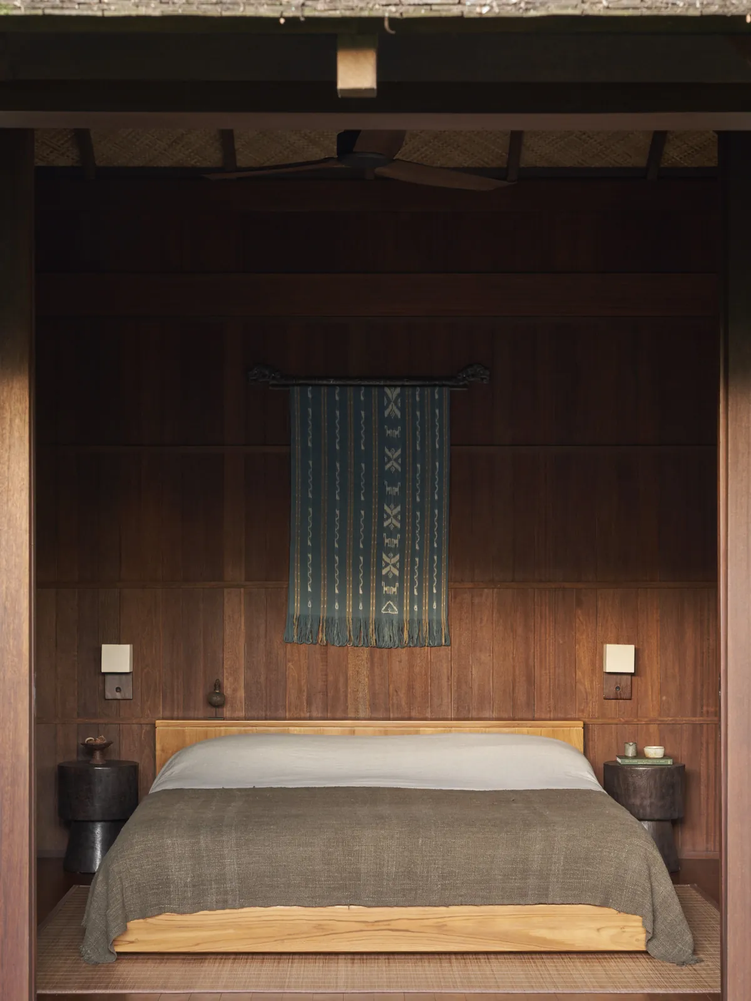
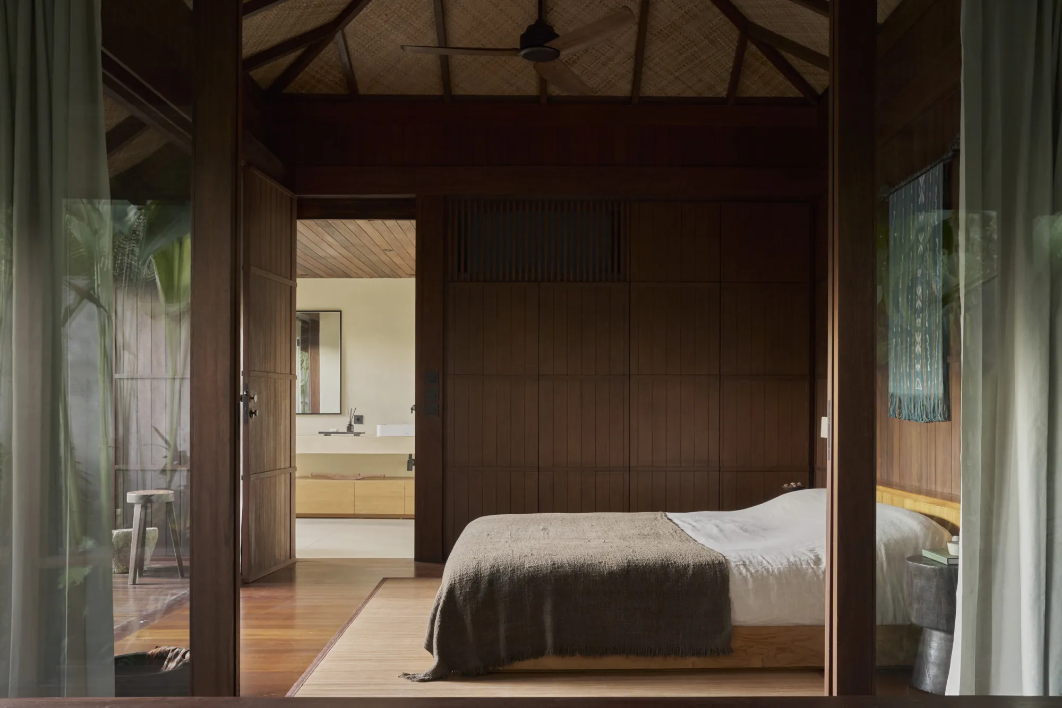
The house also draws from Balinese architecture through its hipped Grantang roof, built in Bangkirai timber and finished with sirap ulin ironwood shingles. The same timber continues through the doors, windows, wall panels and flooring, giving the architecture a strong sense of continuity.
Generous overhangs protect the façades and surrounding walkways from strong sun and tropical rain, creating shaded spaces that sit somewhere between indoors and out.
A living room designed to expand
One of the defining features of Rumah Haruku is its expandable living space.
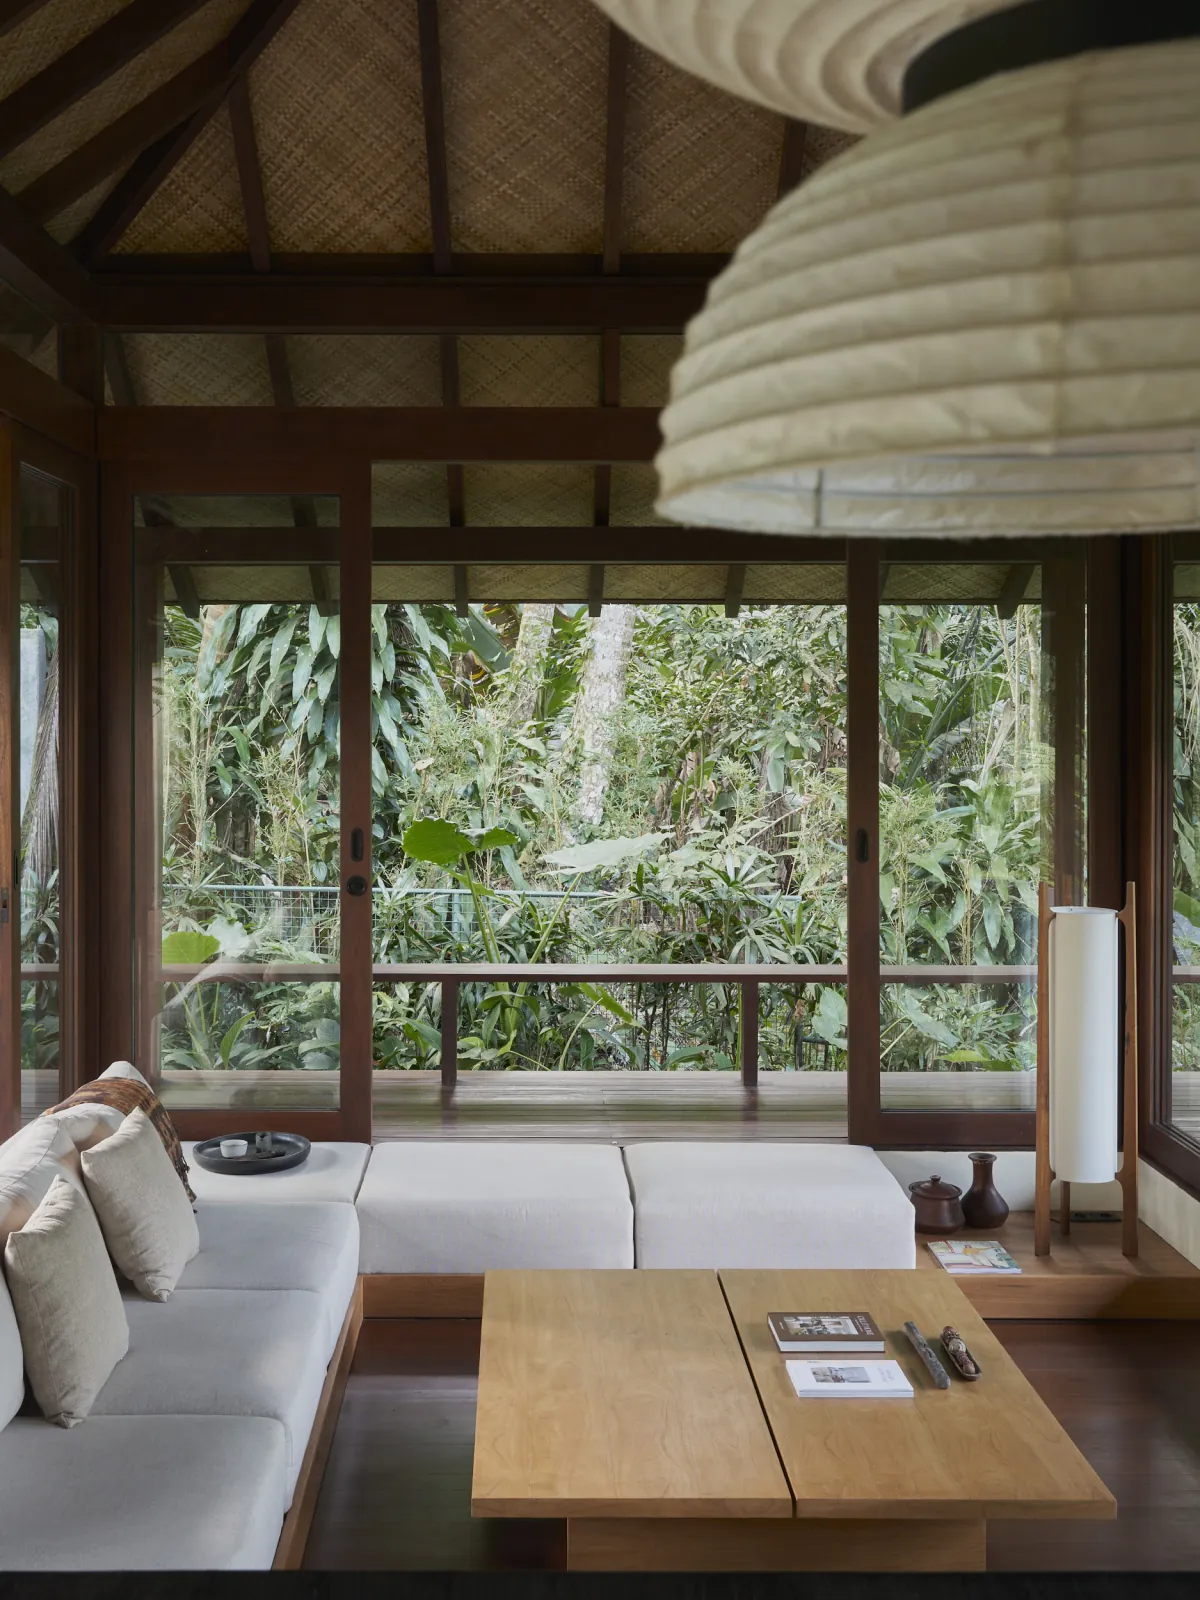
The room can be opened completely towards the surrounding landscape, creating what Bada Studio describes as an intimate connection between the interior and tropical nature. When opened, the bench railing around the room becomes additional seating, allowing the living area to grow into a larger gathering space.
This flexibility echoes the communal corridors of the rumah panjang and makes openness part of how the house functions rather than simply a visual gesture.
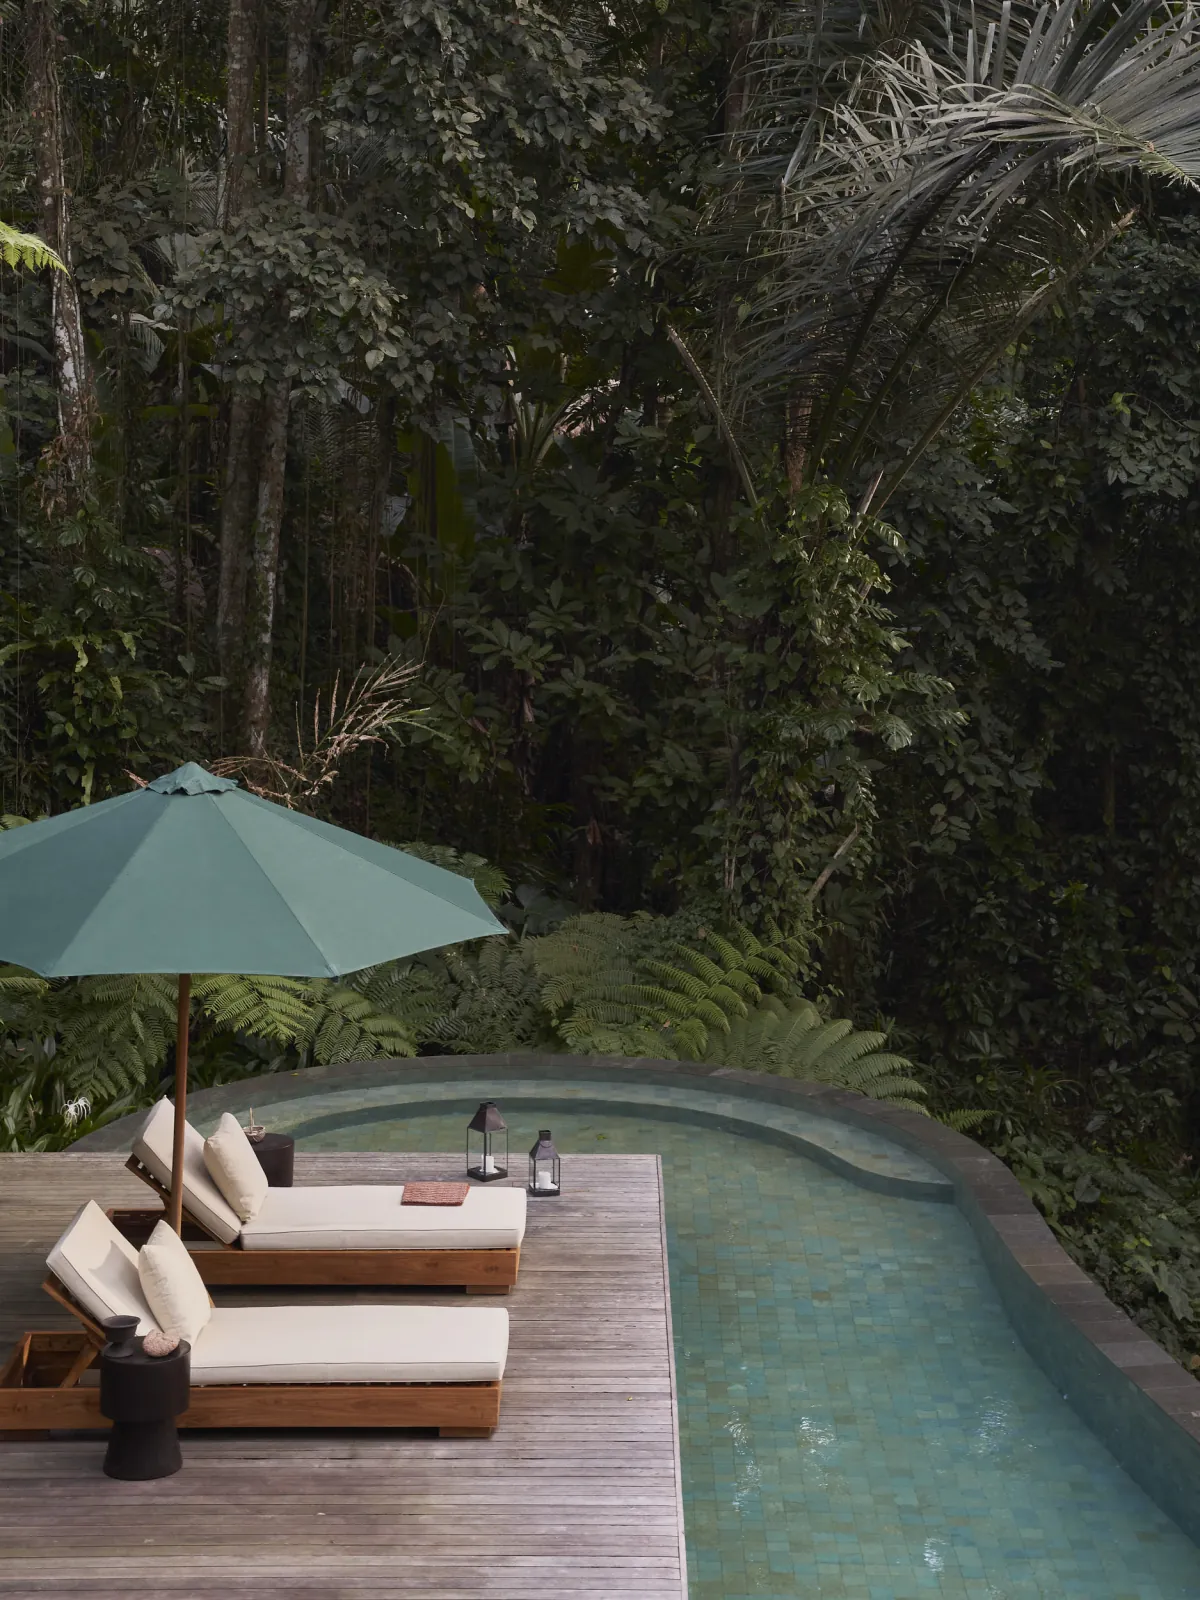
The surrounding terraces and corridors continue this relationship elsewhere in the house, creating places where circulation, gathering and the landscape overlap. The pool is positioned lower on the site within the forest, extending the architecture into another part of the terrain.
A disciplined material palette
The material palette is deliberately concentrated.
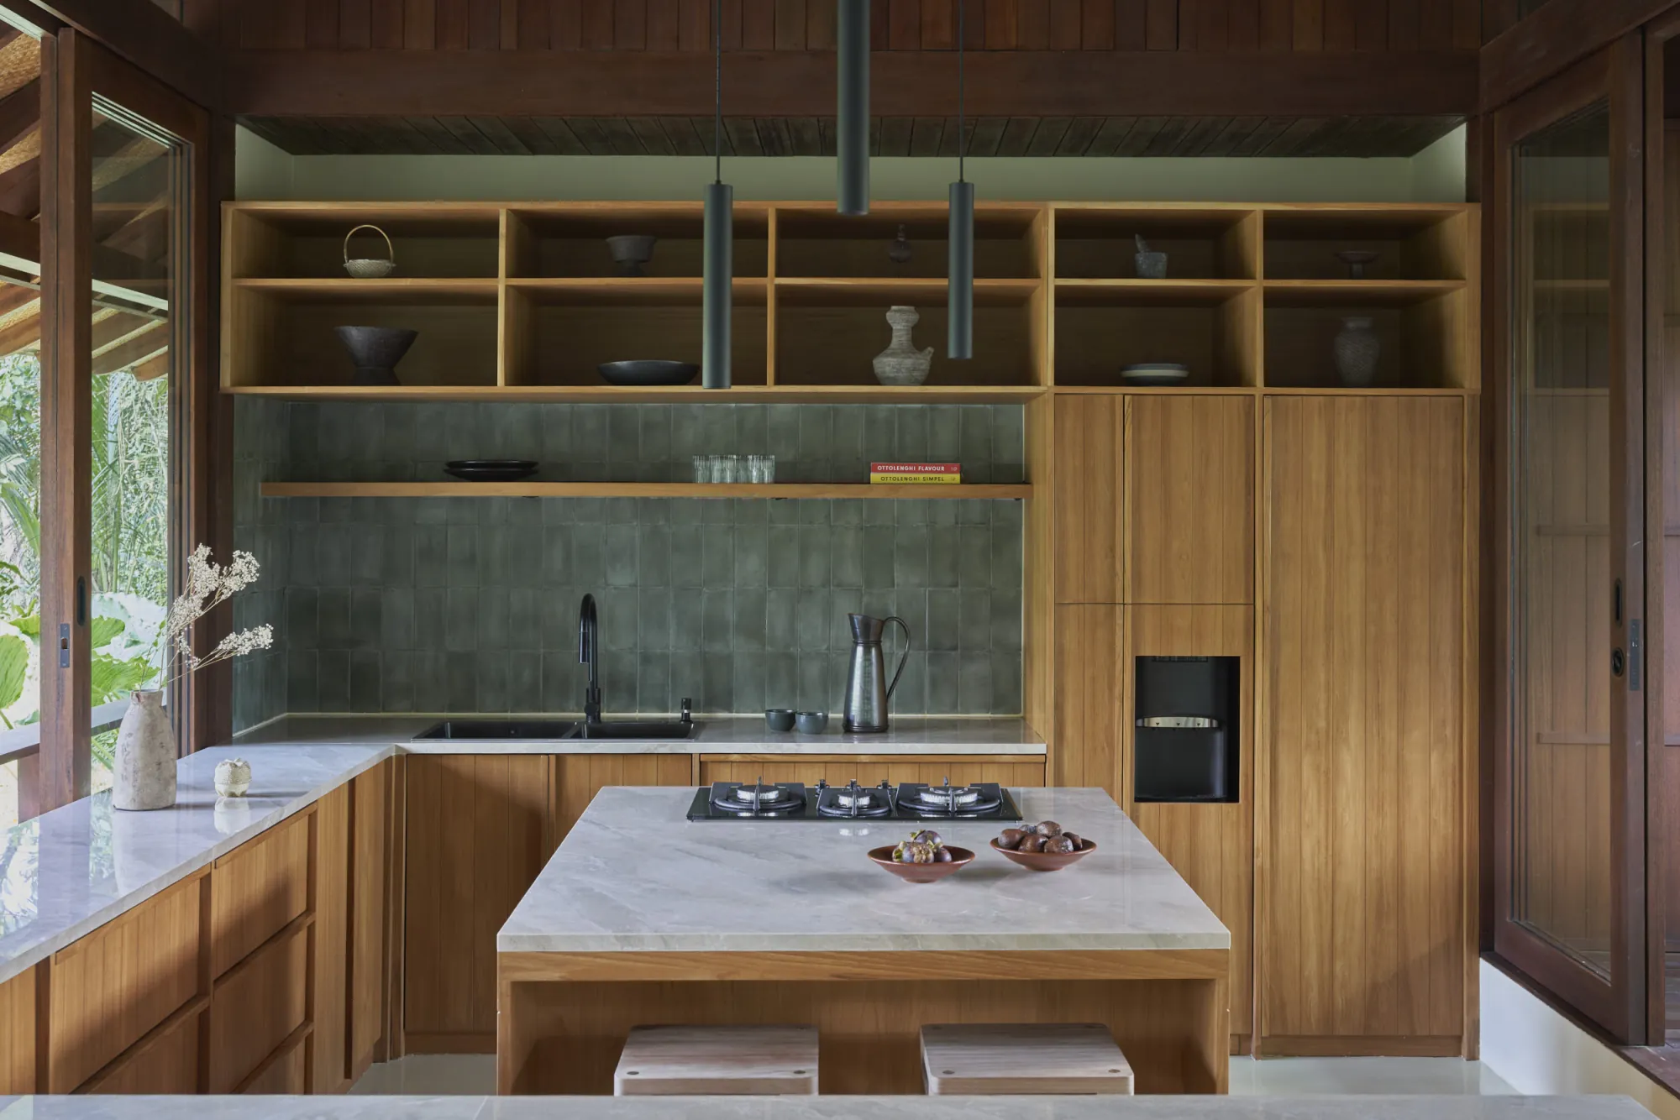
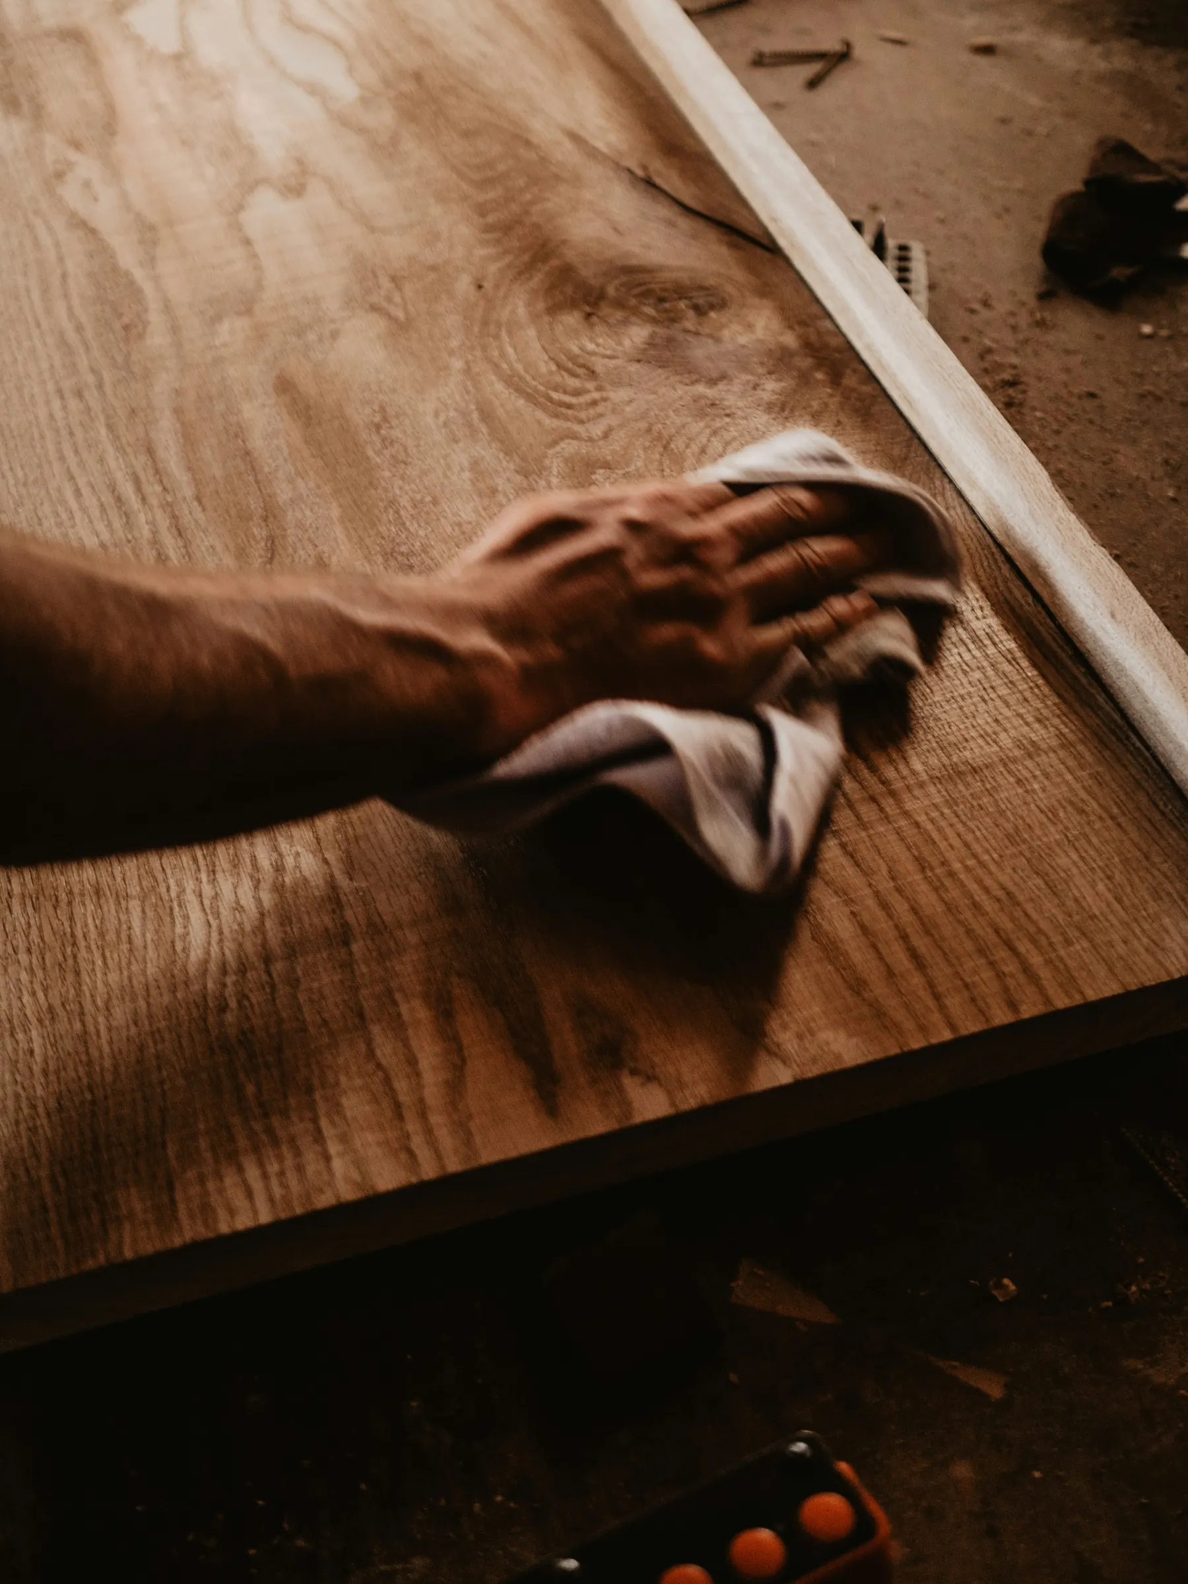
Bangkirai timber is repeated through the structure, openings, wall panels and floors. Terrazzo is used in the kitchen and shower areas, while custom-made cement tiles appear on selected walls.
One of the house’s most distinctive materials appears overhead. Karpet lontar, traditionally used as a floor covering during Balinese ceremonies, has been reinterpreted as the ceiling finish throughout the house, creating contrast in both texture and colour.
It is here that Rumah Haruku comes closest to tropical minimalism: not through a prescribed look, but through a limited palette, local materials, openness to climate and an architecture that begins by preserving what was already there.
Bada Studio has created a house defined by timber, shade and openness—strong in character, yet shaped by the landscape around it.