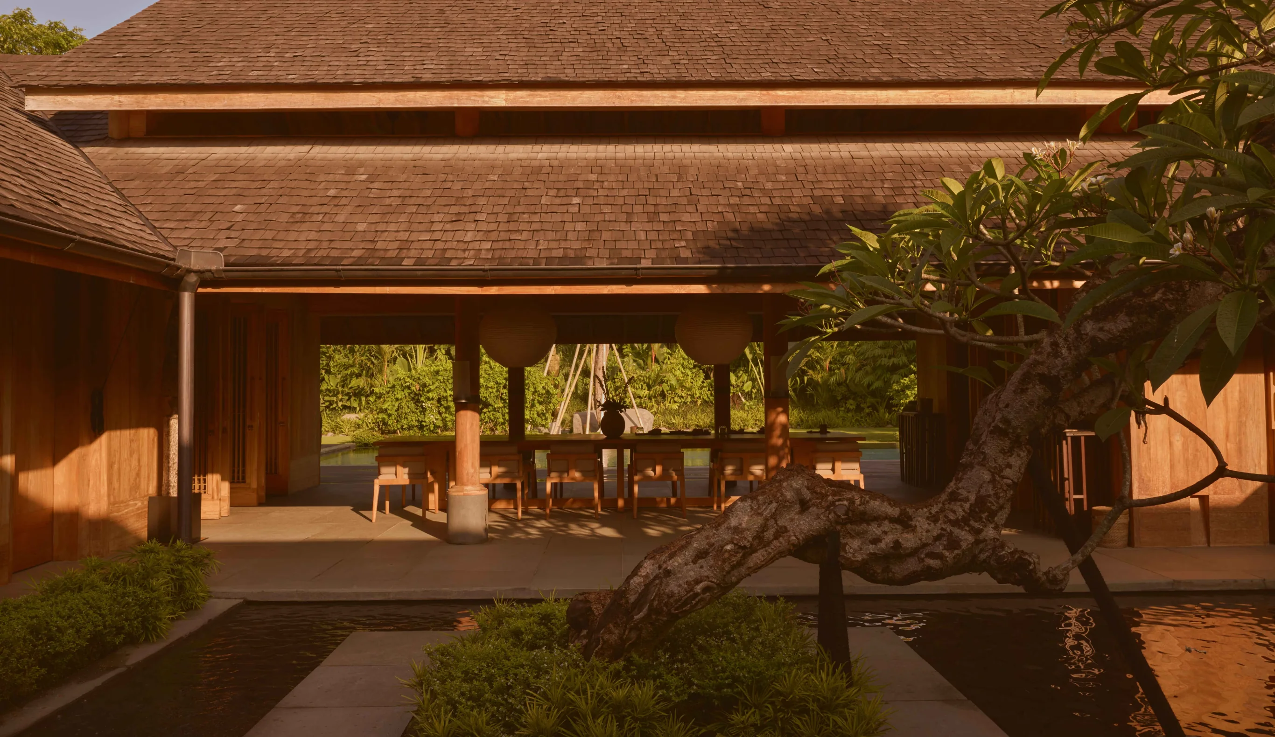
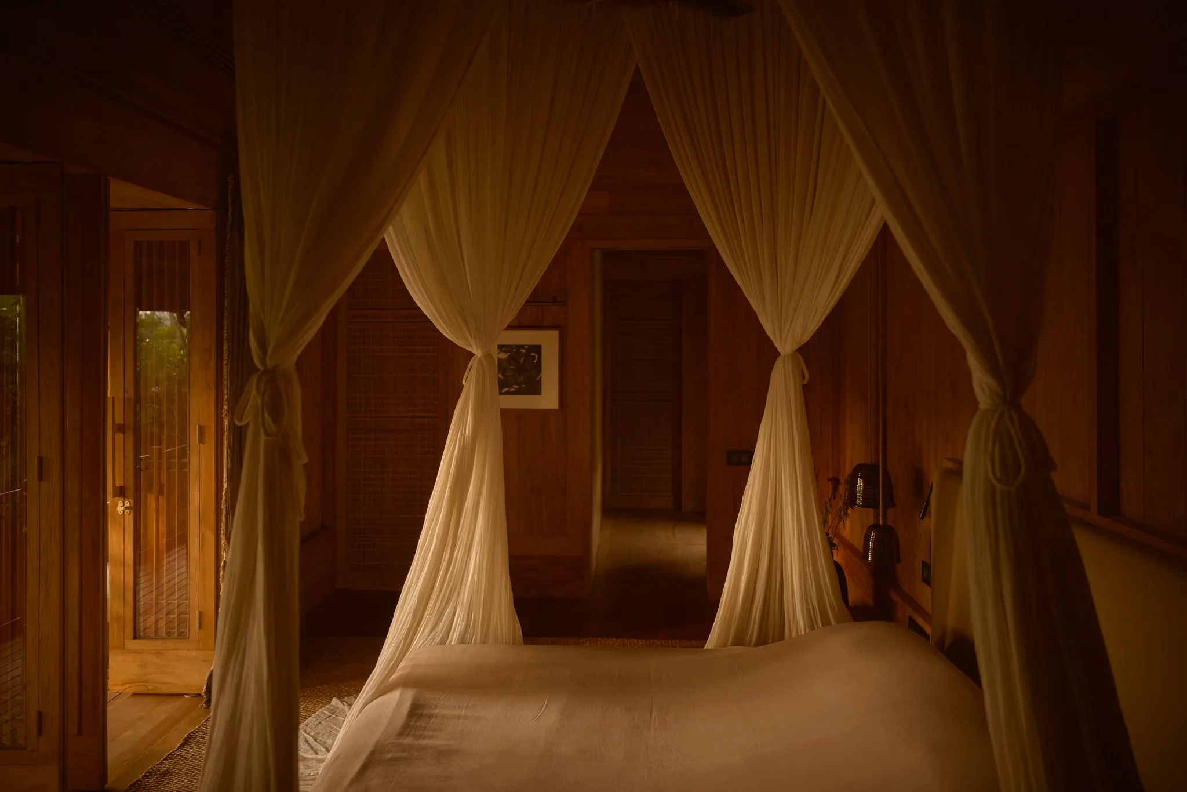
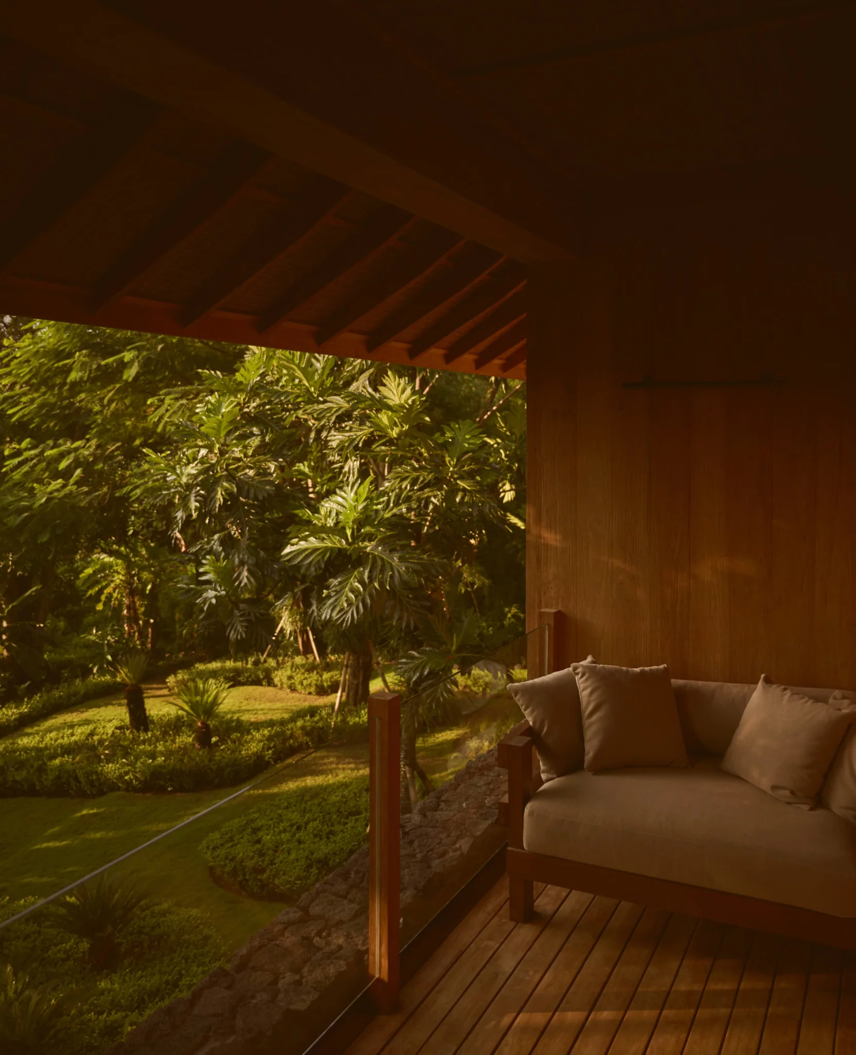
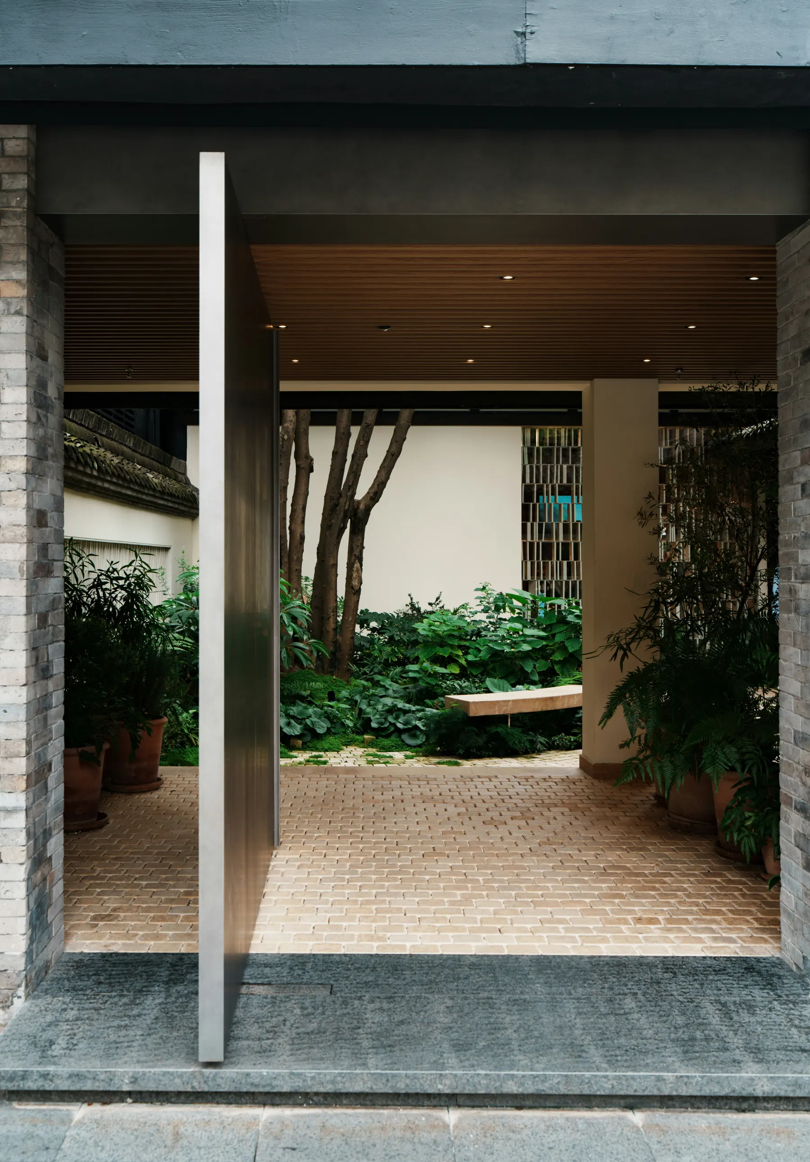
Set in Pererenan, the three-bedroom villa was commissioned by Gildas Loaëc, co-founder of Maison Kitsuné, as a second home in Bali. Designed by Maximilian Jencquel of Studio Jencquel, the house was conceived around teak, open-air living and a courtyard plan influenced by Japanese architecture.
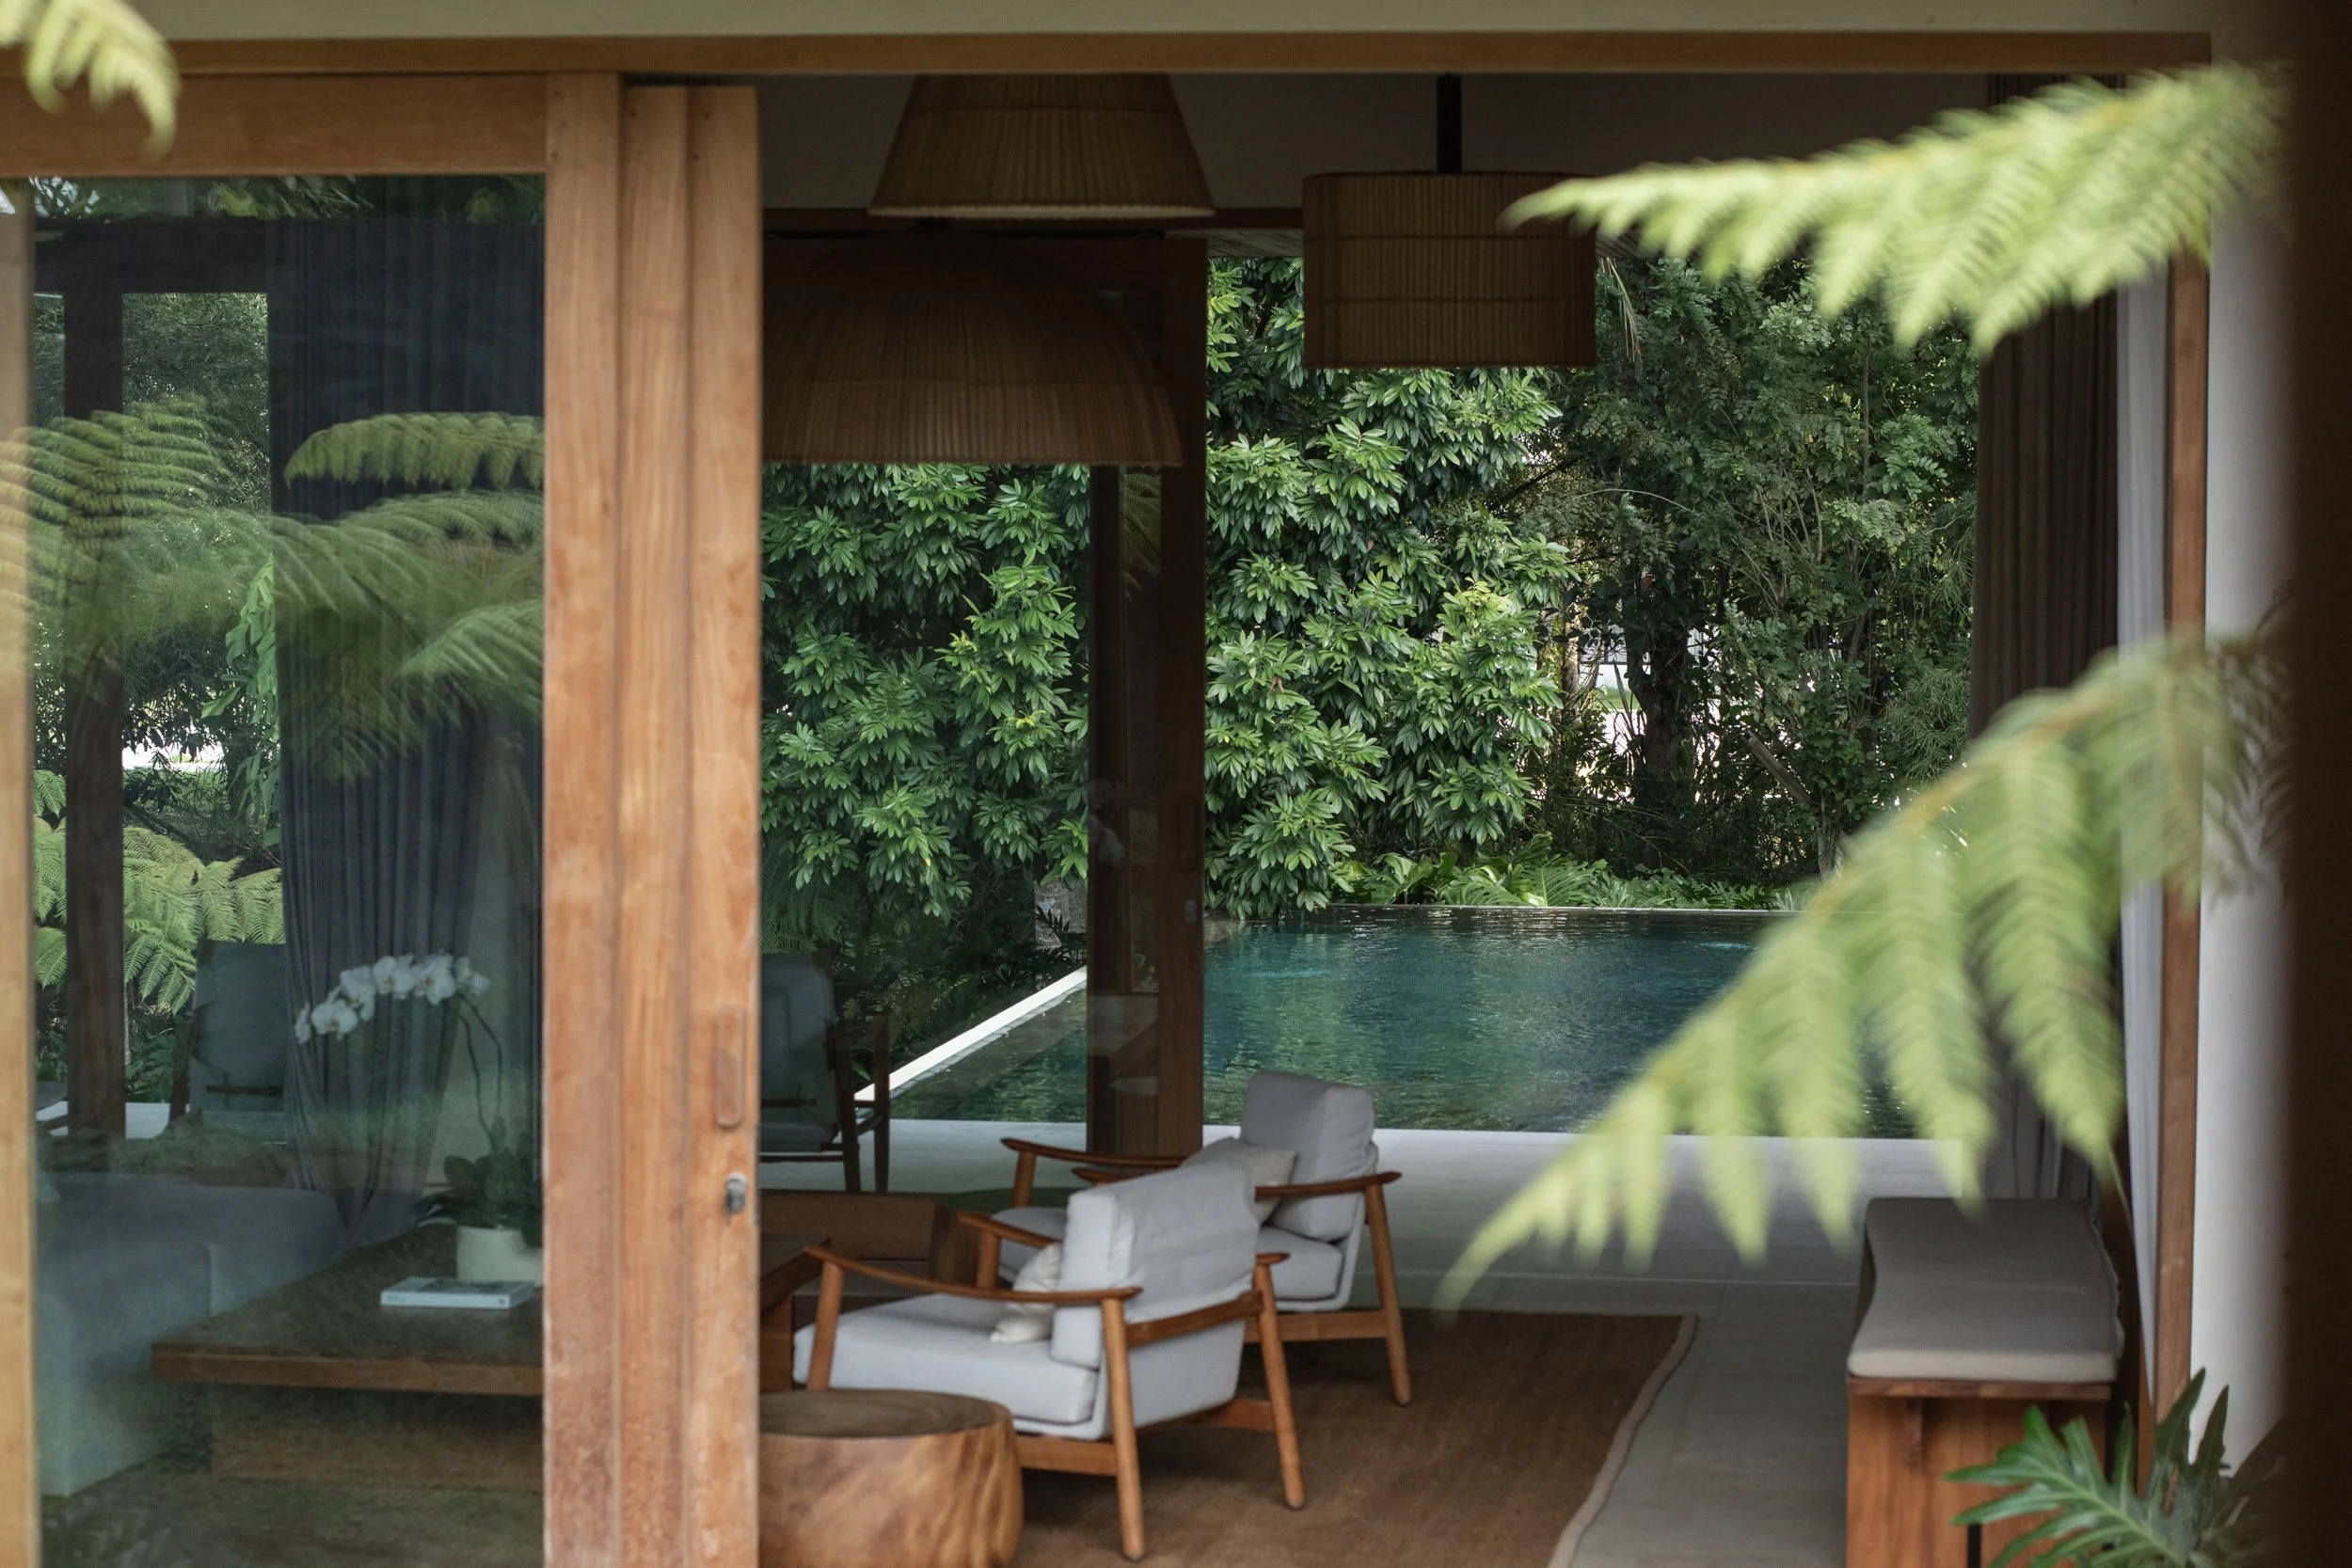
Its private origin remains central to the experience. Rather than being planned first as a hospitality property, Rumah Rubah was designed as a residence, with three ensuite bedrooms, a full kitchen, living spaces, a TV room, outdoor dining and a swimming pool set within a 4,000-square-metre tropical garden.
That distinction gives the property much of its character today: a highly considered house, with the privacy and independence of a home, later opened to guests with a full layer of service around it.
What makes Rumah Rubah feel private is the way architecture, objects and everyday functions have been brought together as one household.
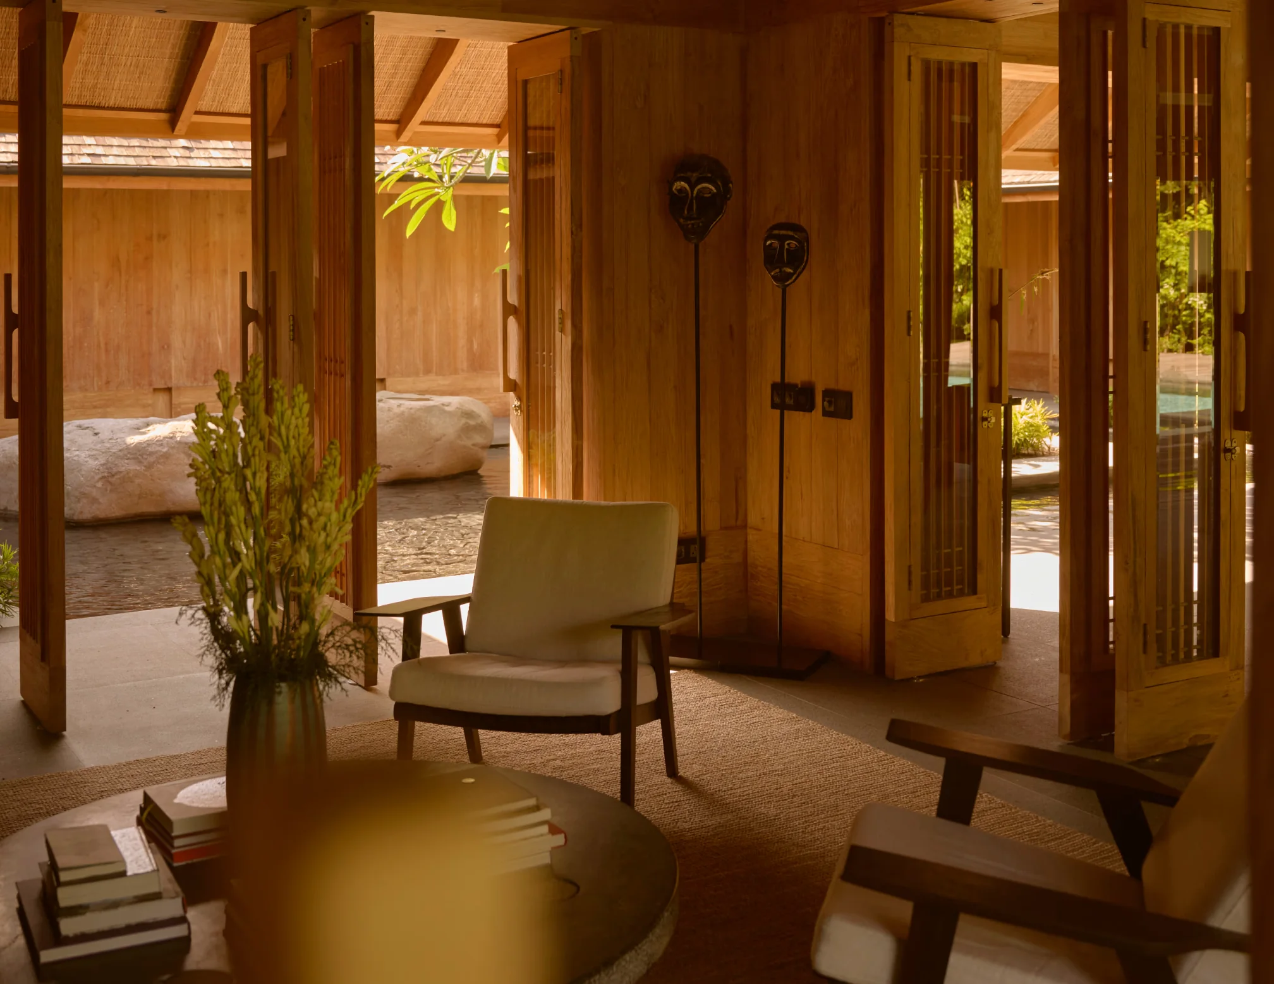
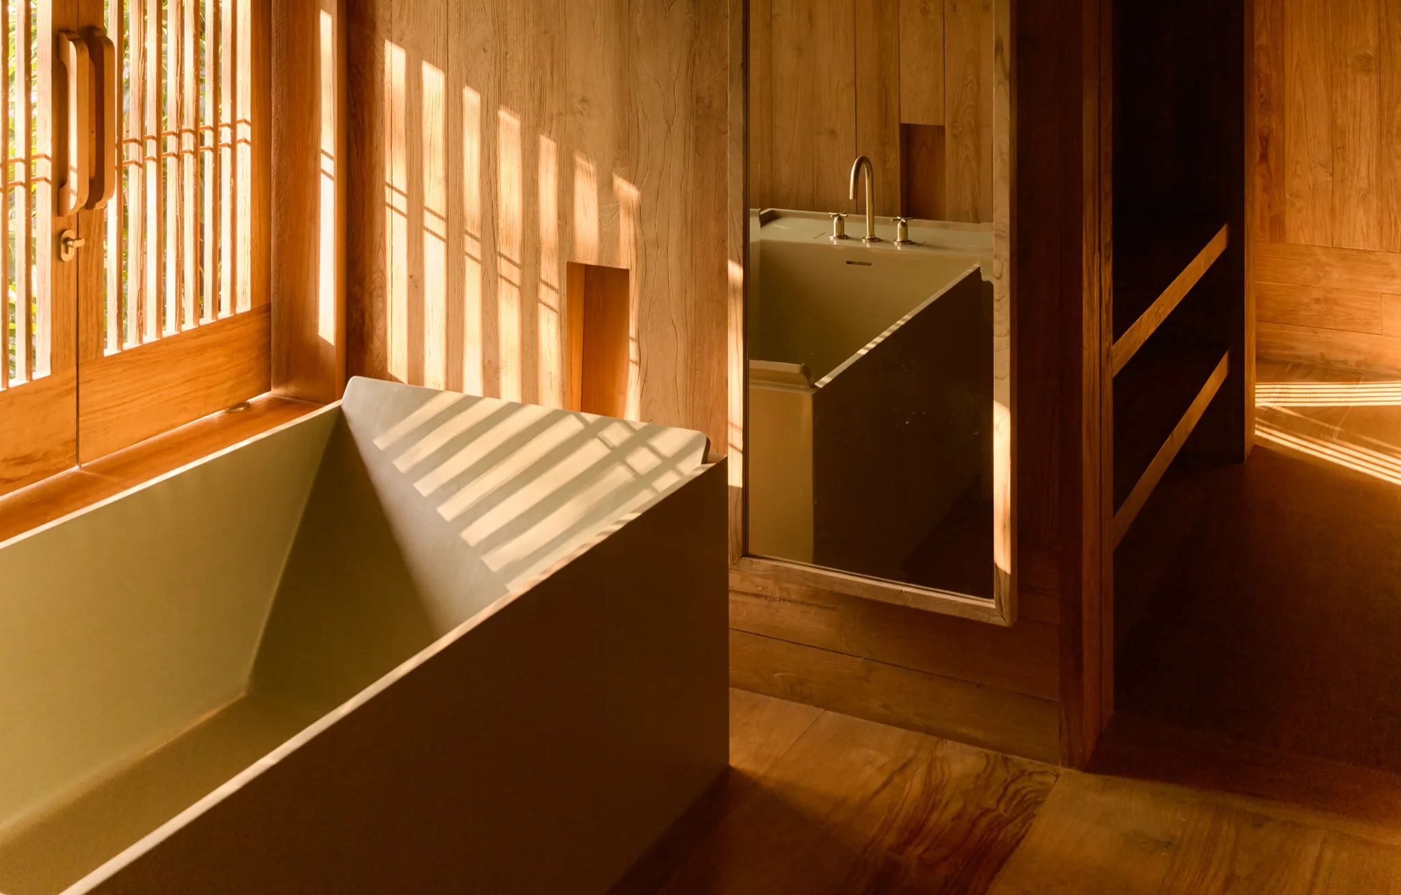
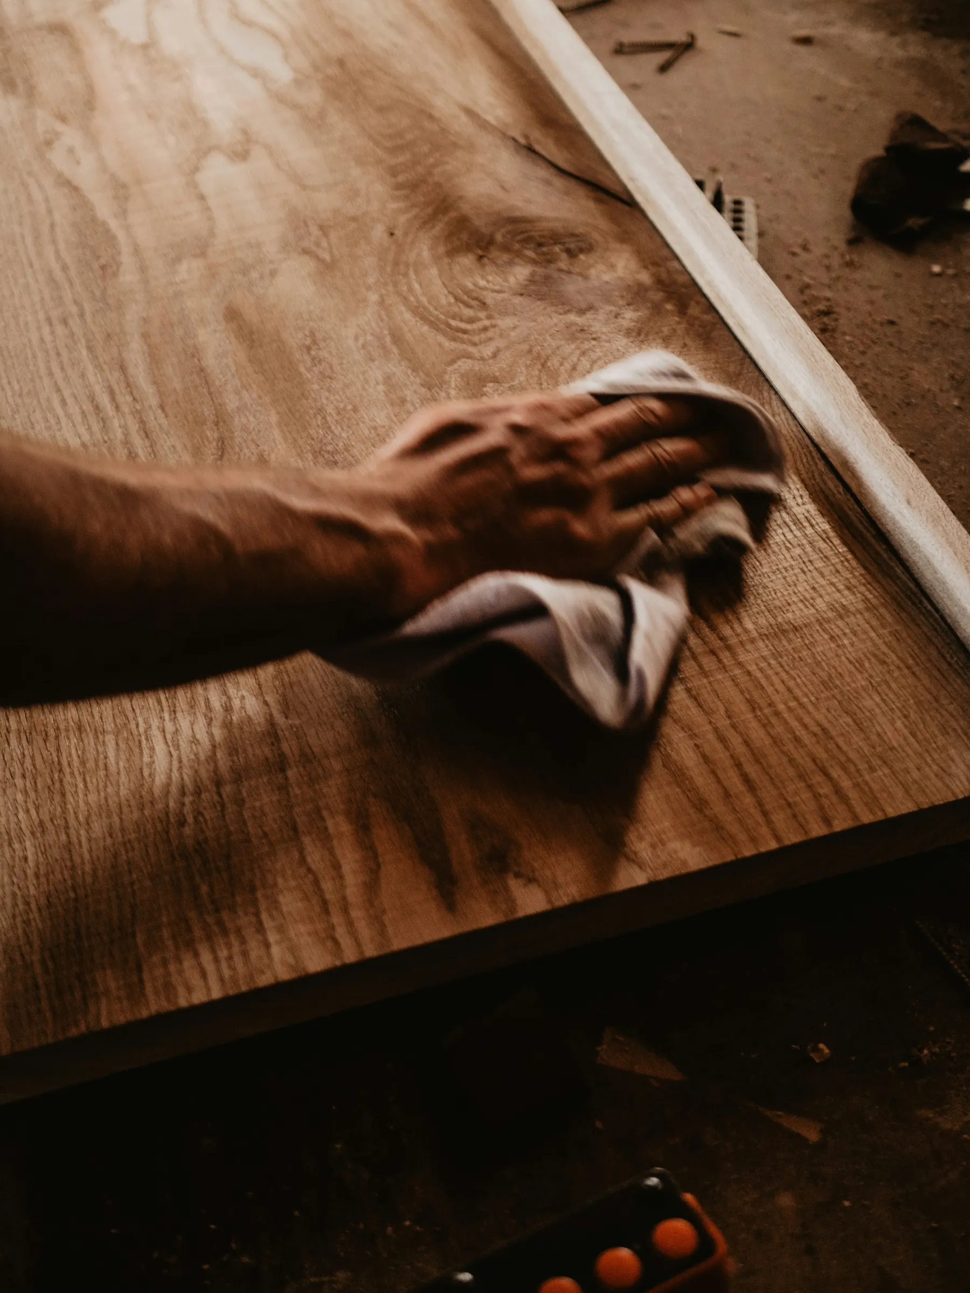
The house is built almost entirely in teak, giving the interiors a strong material continuity, while its open-air planning keeps the garden closely present. A central courtyard, shaded transitions and generous openings create a looser relationship between inside and outside than would be typical of a more sealed villa.
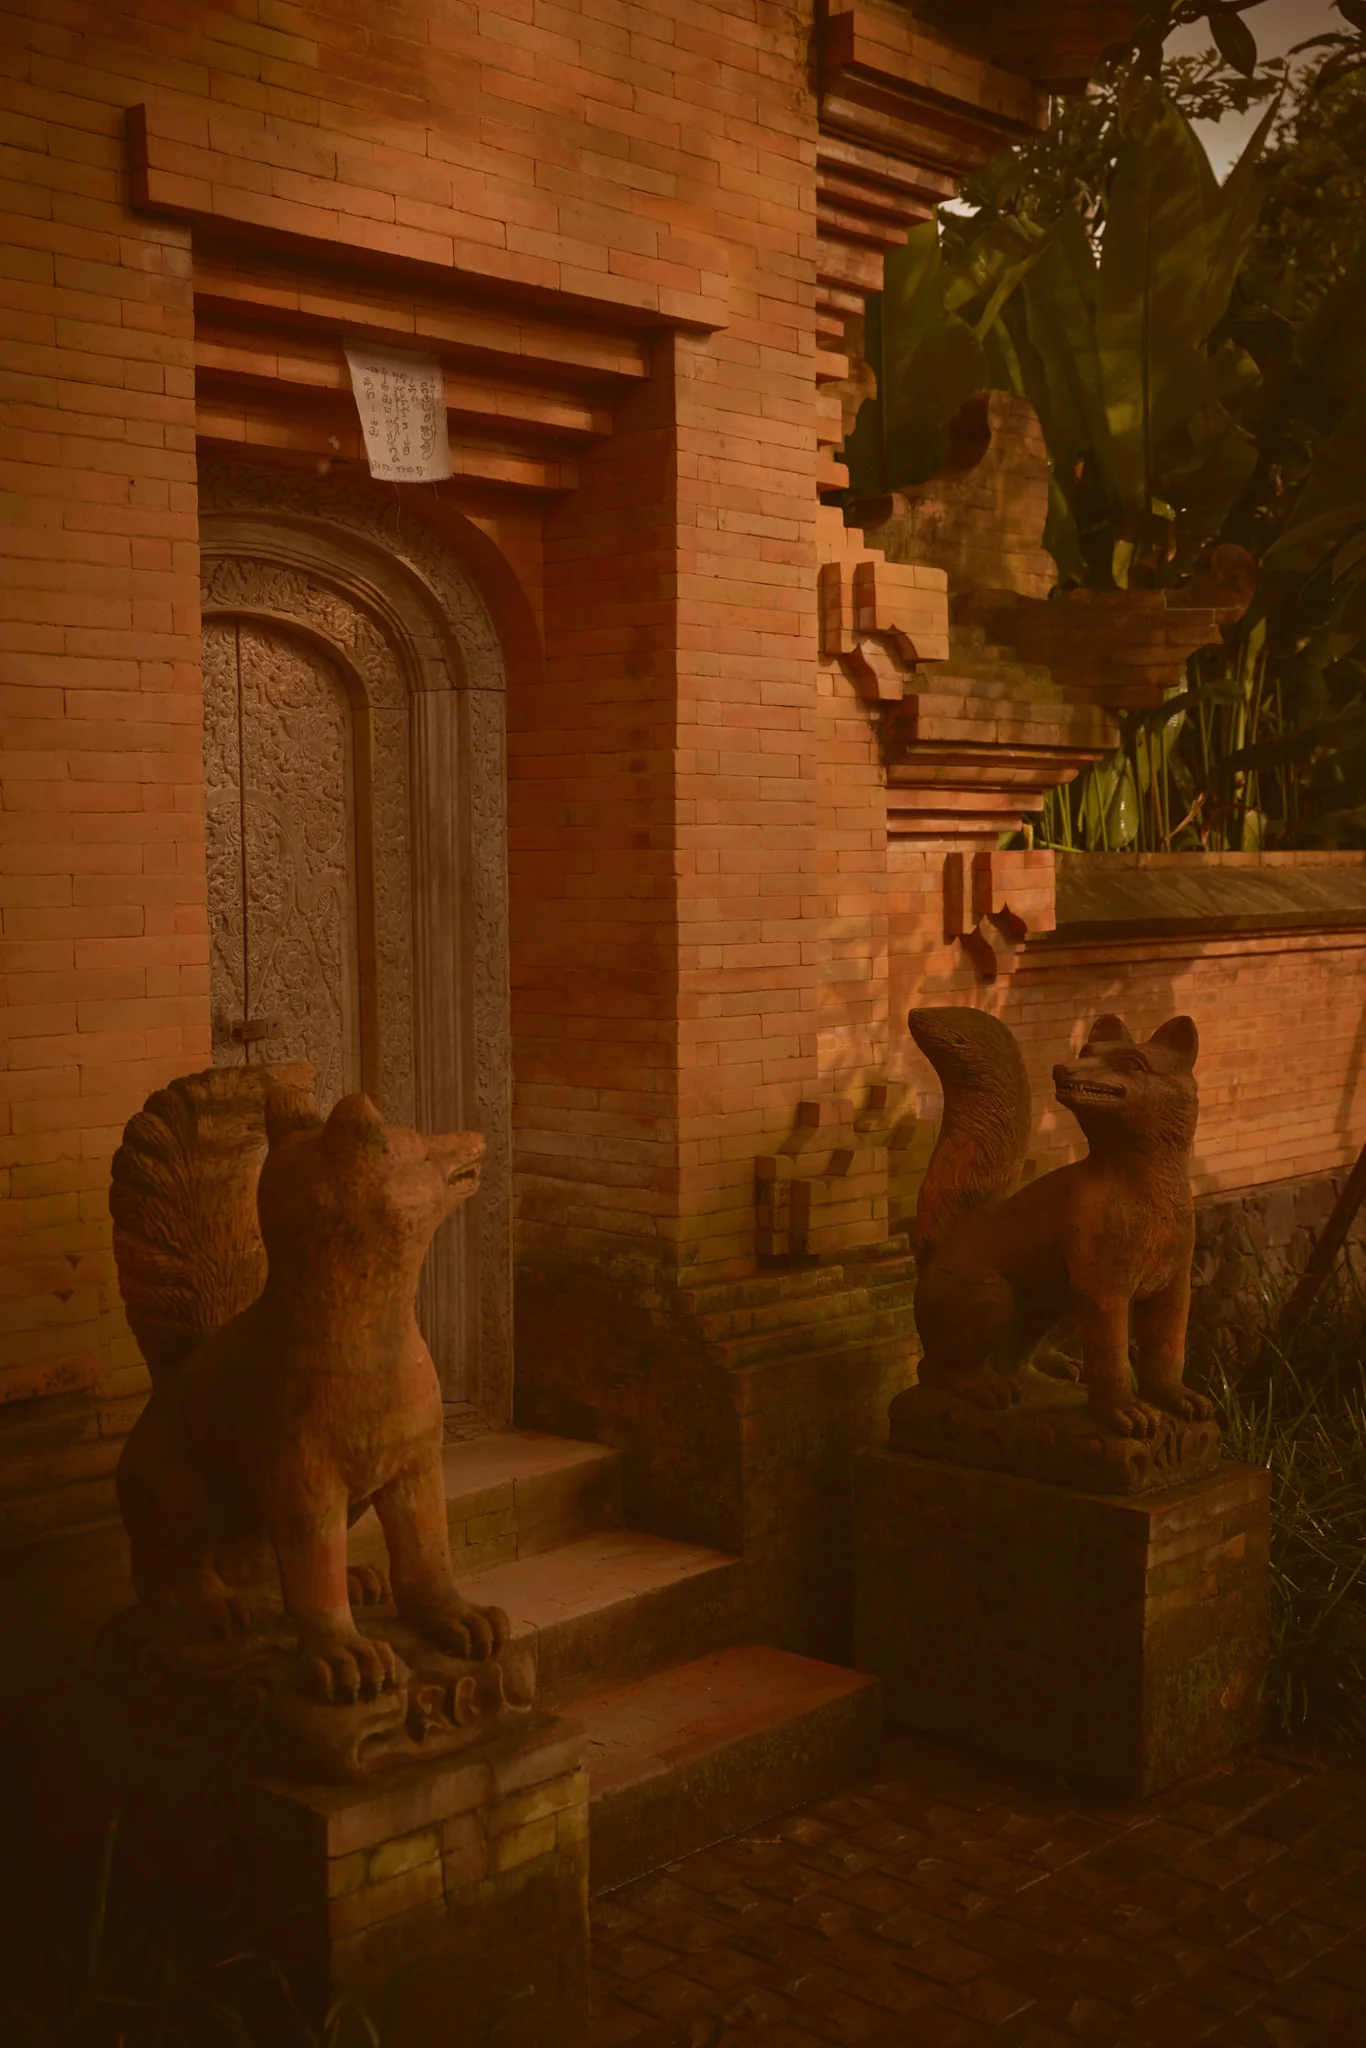
The experience of arriving is also unusually personal. Guests enter through an antique Balinese wooden doorway, flanked by locally made clay fox sculptures. Inside, the collection ranges from ceremonial masks dating from the nineteenth and early twentieth centuries to sculpture from East Java and Sumba, contemporary photography and an upcycled work produced in Lombok.
Rather than following a single decorative theme, the interiors are built around collected pieces. Indonesian art sits alongside bespoke furniture and objects from different parts of the country, giving the house the layered quality of a residence assembled over time.
That residential character continues in the practical spaces. Rumah Rubah includes a full kitchen, TV room, outdoor dining area and three ensuite bedrooms.
Even after being opened to guests, the property retains the structure of a private home: a small number of bedrooms, personal collections, domestic living spaces and a close relationship with the garden.
Its hospitality has been added around that framework rather than replacing it.
The garden is one of the defining parts of Rumah Rubah.
Across its 4,000 square metres are hundreds of plant species, with the planting creating a series of very different conditions throughout the property. Breadfruit trees provide broad shade, while sacred fig and banyan trees form denser canopies. Polynesian Chestnut and Bignay trees bring seasonal fruit, alongside Bael, White Trumpet trees, Lipstick Palms and Madagascar Almond.
This makes the landscape more varied than a conventional villa garden. It contains shade, fruiting trees, flowering species and mature tropical planting, alongside a swimming pool and outdoor dining areas.
The grounds also contain elements that connect the property more directly to Bali. A local temple sits within the garden, together with a bale kulkul, the traditional Balinese drum tower. A river temple and vegetable garden are also identified within the estate.
Rather than separating the house from these elements, Rumah Rubah incorporates them into the experience of staying there.
Its environmental design follows the same approach. Sustainability engineering was overseen by Bali-based Eco Mantra, with solar panels used to generate electricity and rainwater harvesting incorporated for irrigation and other uses. The roof was also designed to encourage natural ventilation and cooling.
The effect is a property where much of the experience happens beyond the enclosed rooms: beneath trees, beside the pool, around the garden and at the outdoor dining table.
Rumah Rubah may feel intimate, but its service is deliberately substantial.
Guests have a full-service butler, laundry service and 24-hour security. Scooters, cars and a driver can also be arranged on request. The food offering is particularly important.
The villa has its own in-house chef, Deni Setiyowati, whose background includes hotel kitchens and the core culinary team for the 2013 APEC Summit at Sofitel Bali Nusa Dua. Her cooking at Rumah Rubah focuses on Indonesian flavours, particularly seafood sourced directly from local markets.
The villa also places food within a broader Balinese context, connecting cooking with the role that offerings and ritual continue to play in daily life on the island.
This makes dining feel less like an additional amenity and more like part of the identity of the house. Rumah Rubah offers many of the services associated with a high-end hotel — chef, butler, laundry, security and transport — but delivers them within the privacy of a three-bedroom home.
The result is a more private form of hospitality: the space and independence of a villa, combined with the service and attention of a well-run hotel. At Rumah Rubah, that balance allows the experience to feel both personal and complete.