The Sanubari: TropicalMinimalism at the Edge of Sumba
The Sanubari brings tropical minimalism to Sumba through climate-responsive design, natural materials, local craft and an architecture that frames rather than competes with the landscape.
August 17, 2026
At The Sanubari, the architecture does not try to outshine the setting.
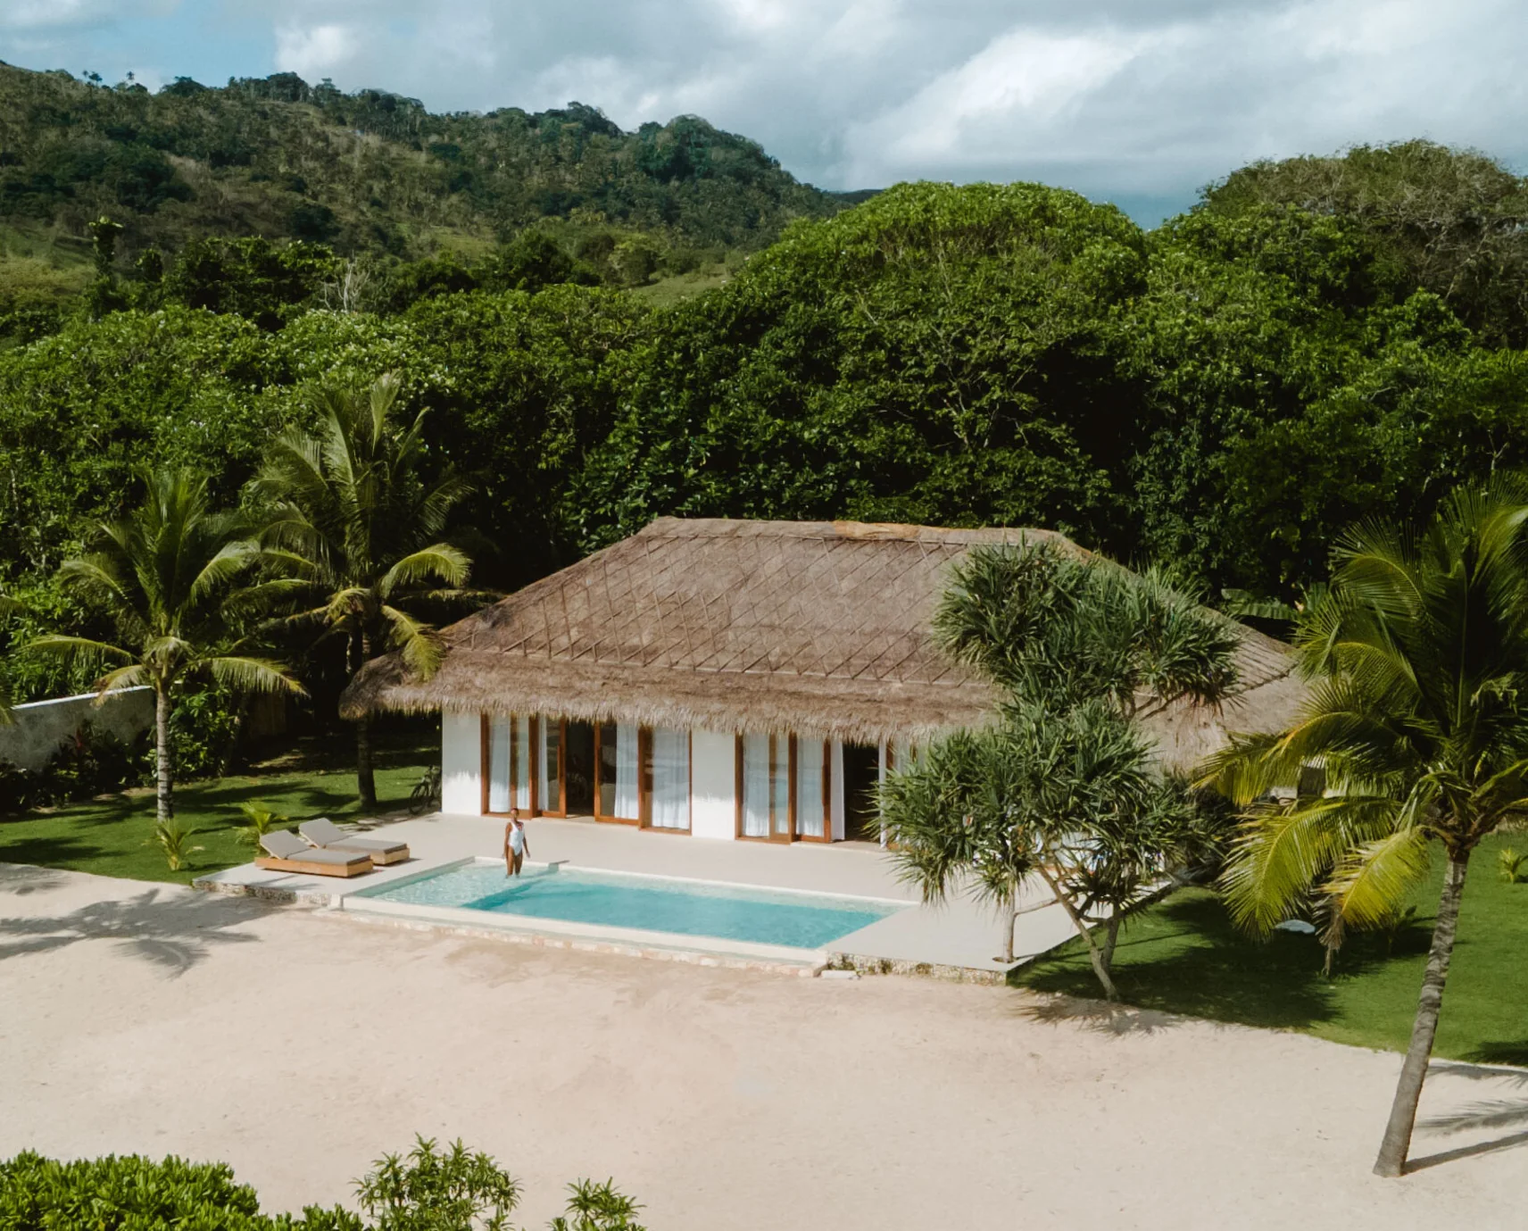
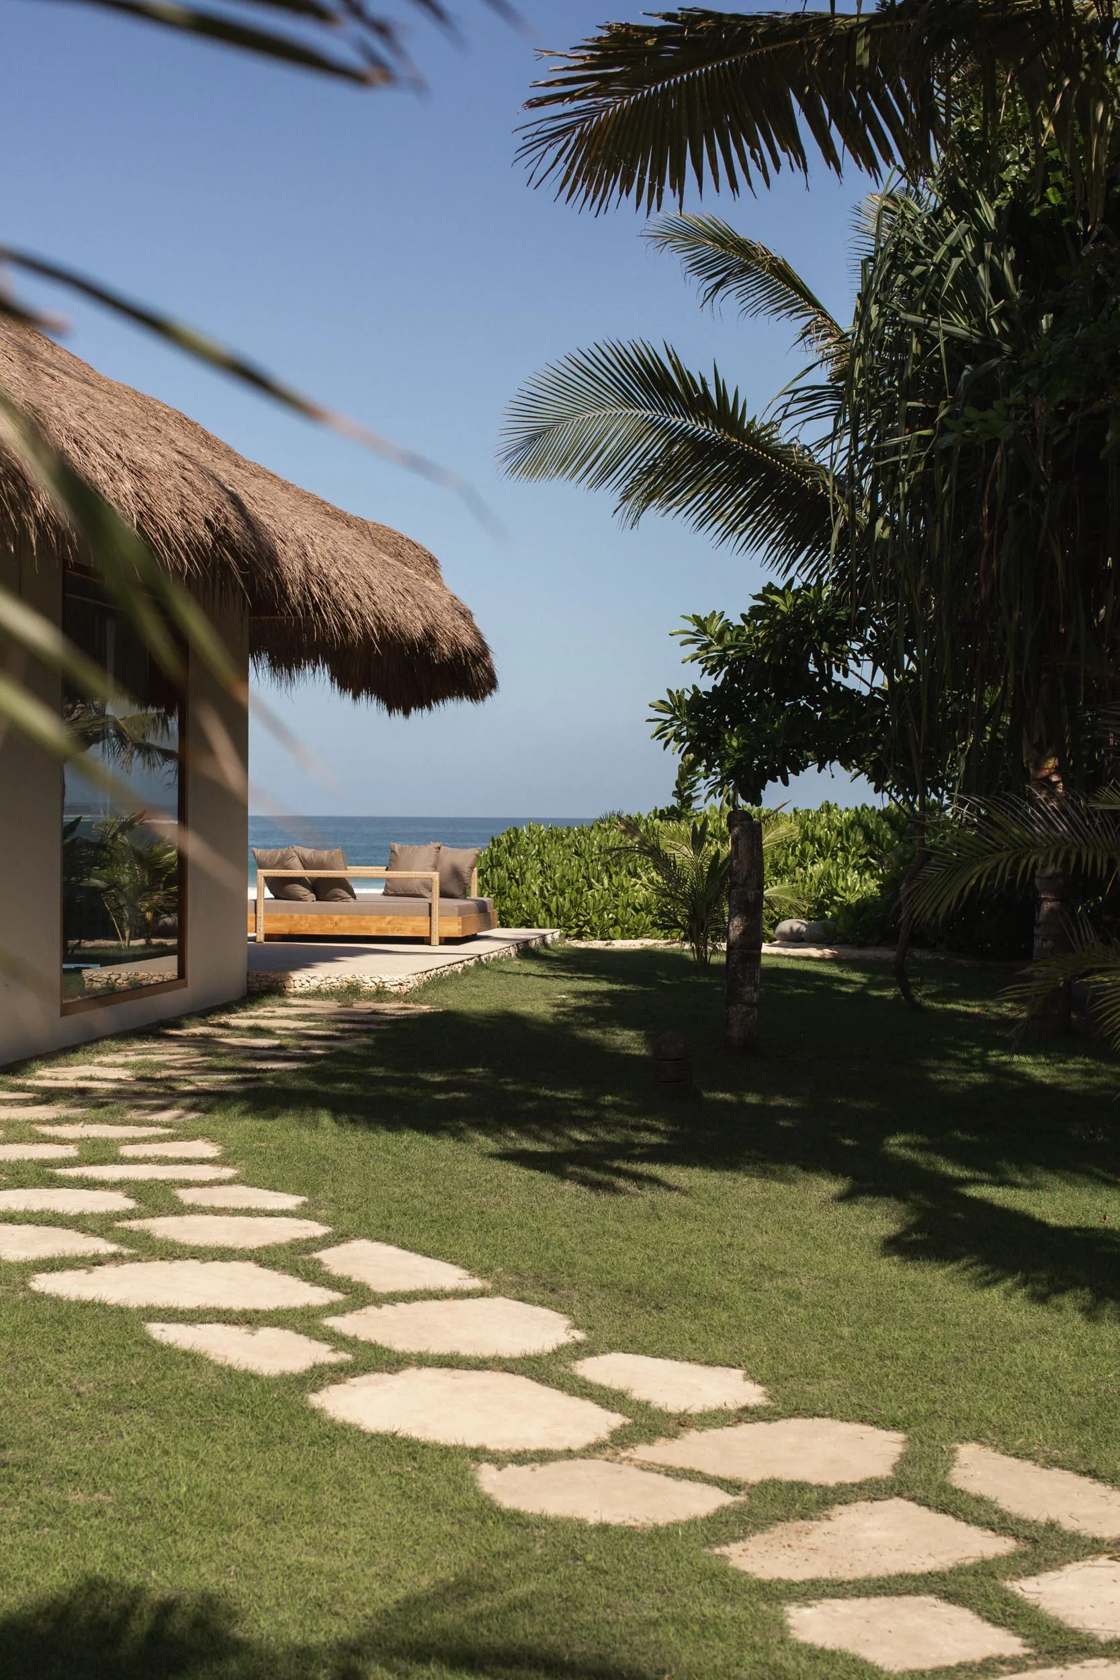
Spread across a 100-hectare reserve with two kilometres of white-sand beach, the resort is built around a deliberately minimal approach. Its low, open villas use large windows to draw the surrounding landscape into the interiors, placing the ocean, vegetation and changing light at the centre of the experience. Inside, the minimalism comes through in the editing: handcrafted furniture, local weaving and natural materials are used selectively, allowing each element to hold its own without crowding the room.
It is a simple idea, but an important one: When the landscape is this powerful, the architecture succeeds by framing it rather than overpowering it.
Designing for Shade and Openness
The villas are defined first by their roofs.
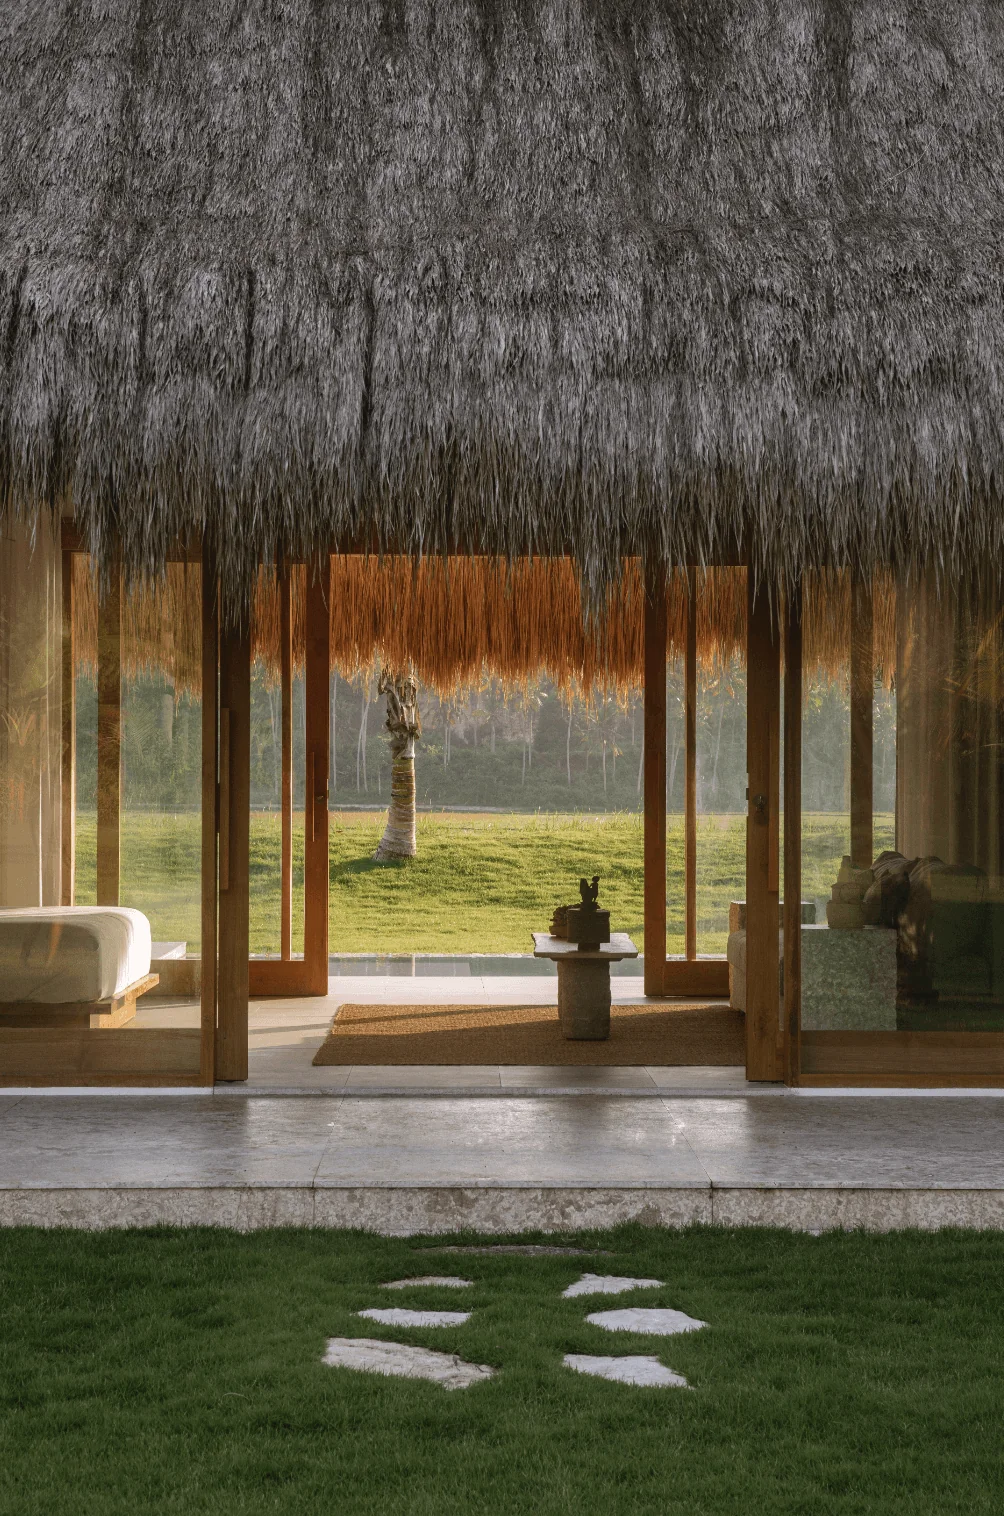
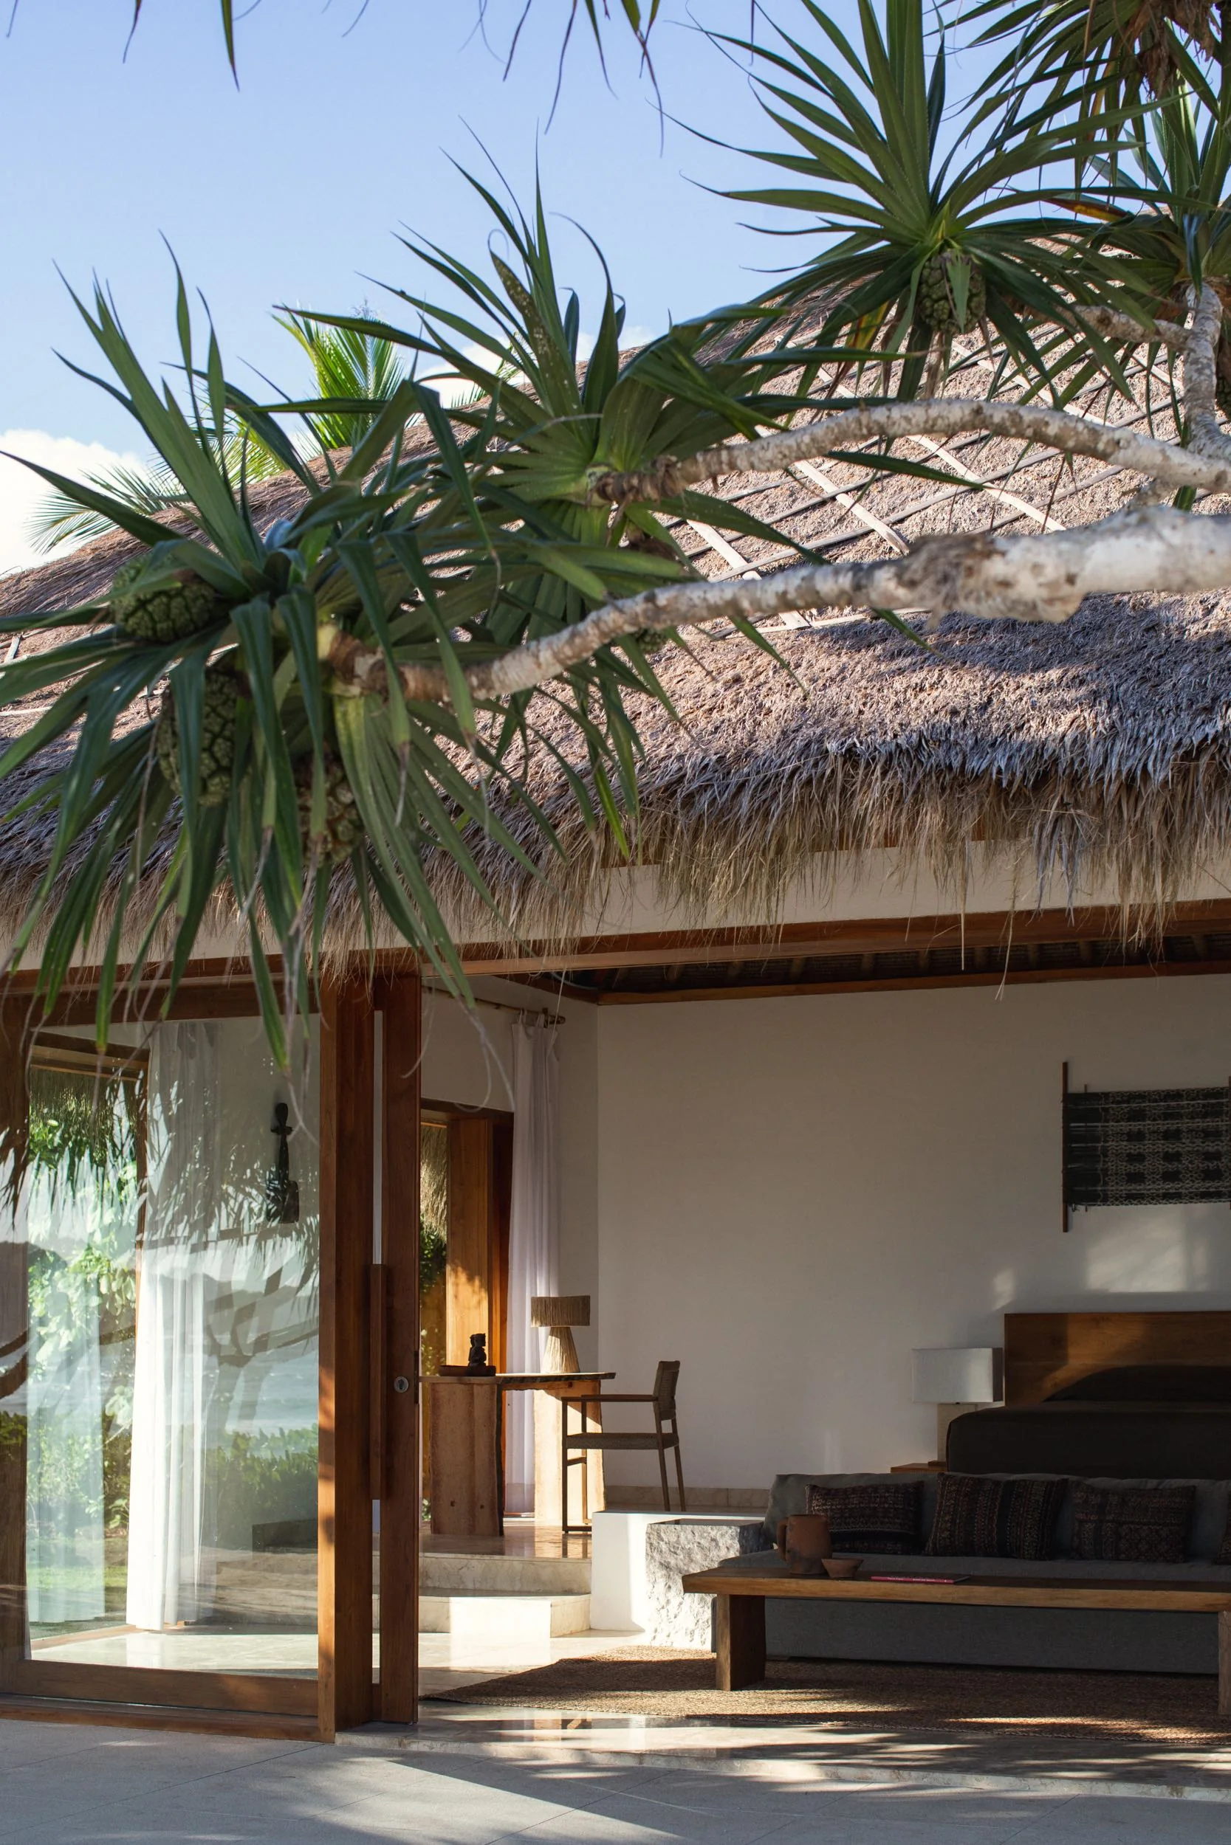
Broad gabled forms built from bamboo and locally used alang-alang grass create a deep protective canopy over the rooms and terraces. Beneath them, pale interiors and wide openings keep the architecture visually light, while the roof adds texture, shade and much of the villas’ visual character.
Their low, single-storey profiles keep the buildings close to the ground, allowing the roofline and landscape to carry more visual weight than the façades themselves.
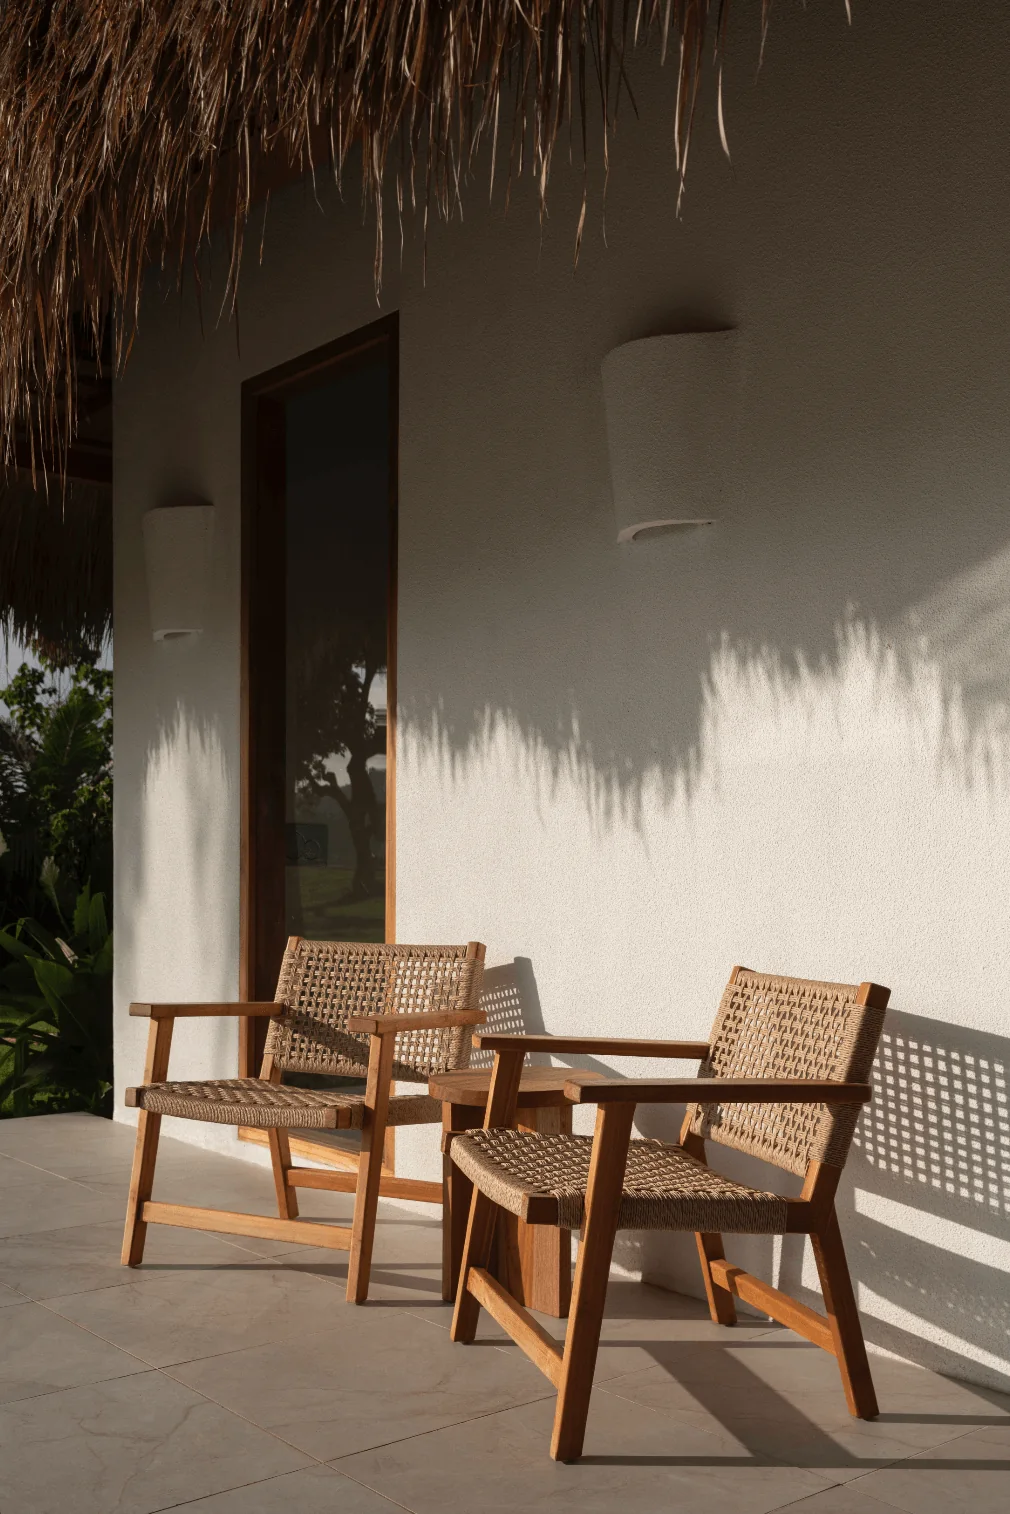
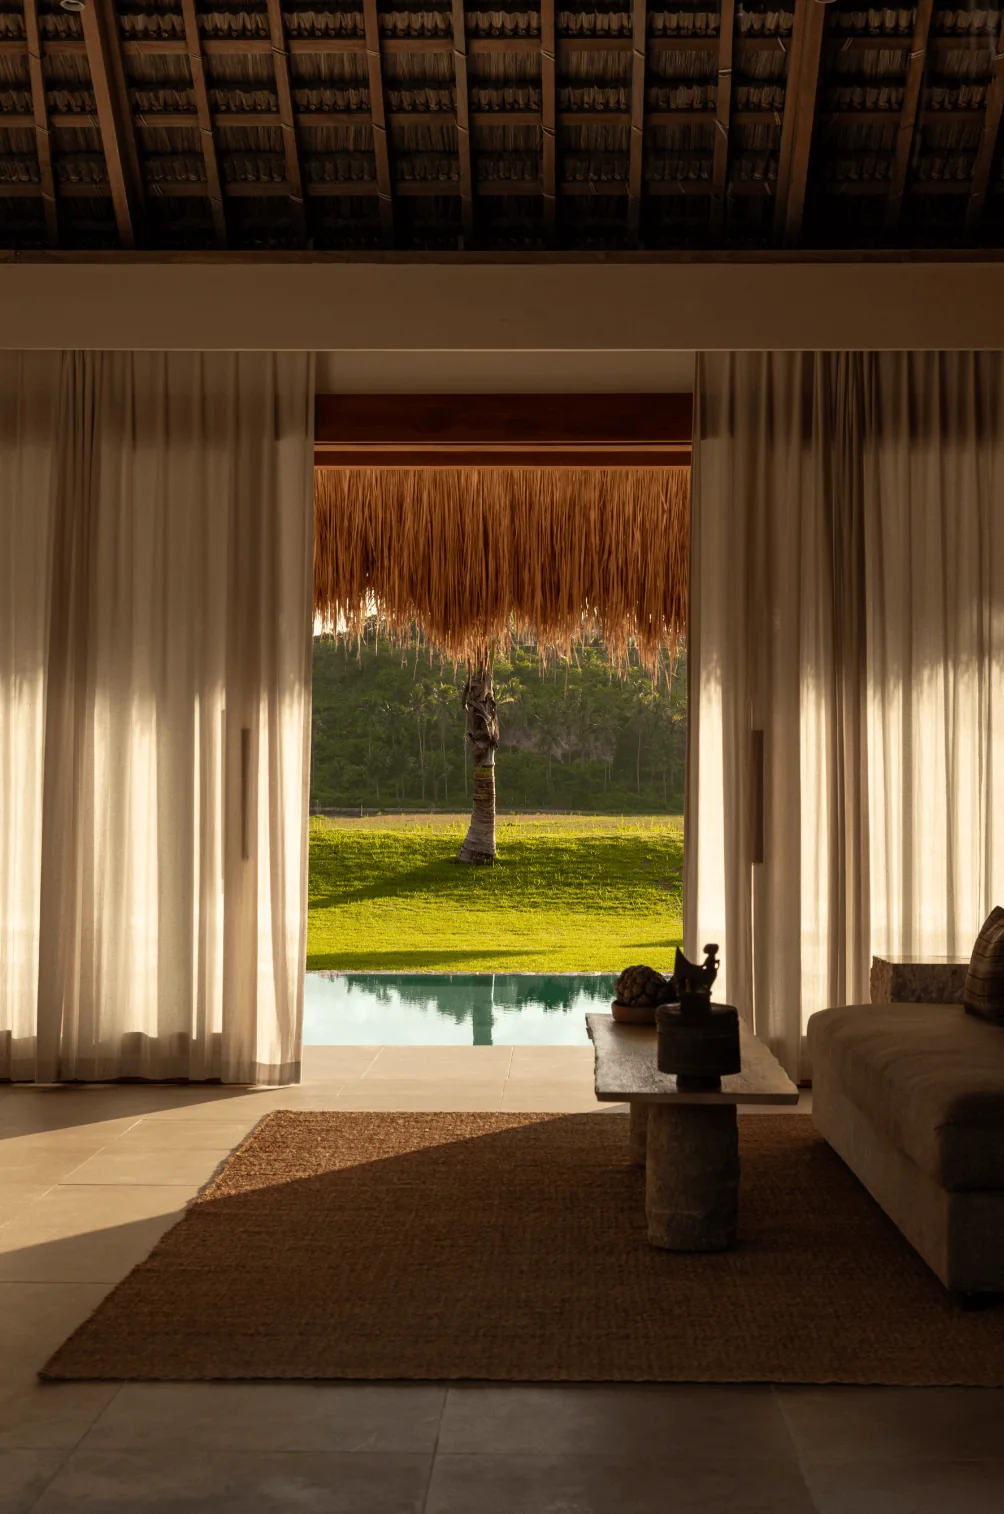
The positioning of the villas also gives the architecture a different character throughout the day. Morning light, deeper afternoon shade and the shifting shadows cast by the broad roofline give the same spaces different moods over time. Rather than relying on decoration for atmosphere, much of it comes from the movement of sun across the architecture.
Rather than reproducing traditional Sumbanese houses, the resort works with a regional vocabulary of thatch, timber, weaving and handcraft in a contemporary way. This distinction matters. Sumba’s traditional Uma Mbatangu houses carry complex social and spiritual meanings, and their soaring alang-alang roofs belong to a very different architectural tradition. The Sanubari borrows material familiarity without attempting to imitate them.
The result is architecture that feels appropriate to its setting without becoming themed.
An interior that leaves room for the landscape
Inside, the palette remains deliberately limited.
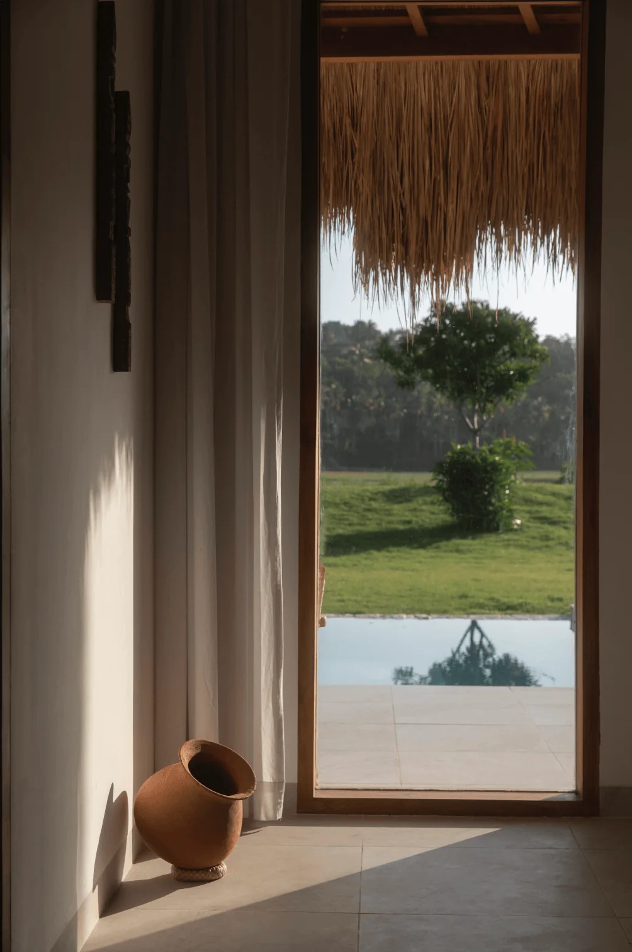
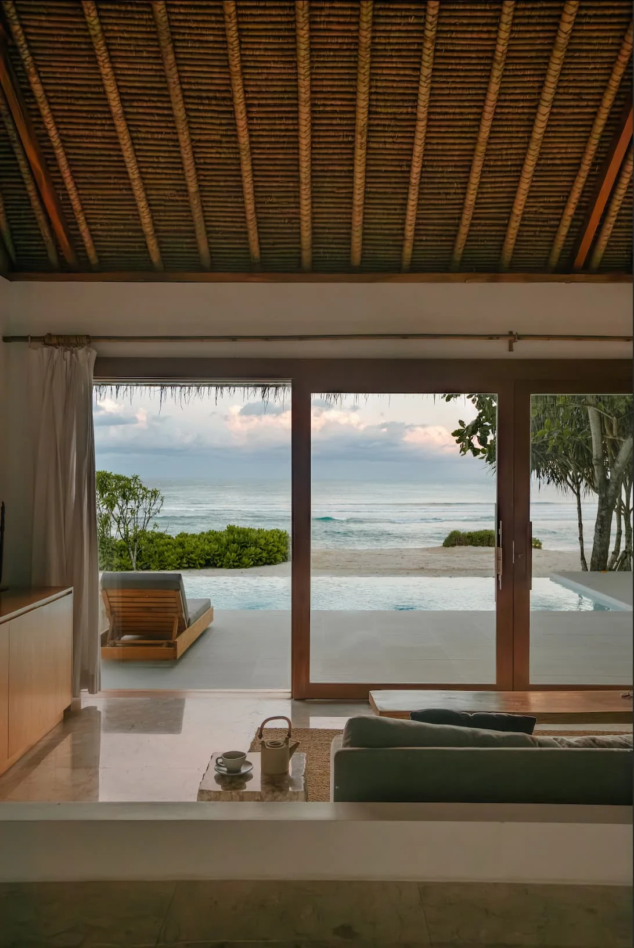
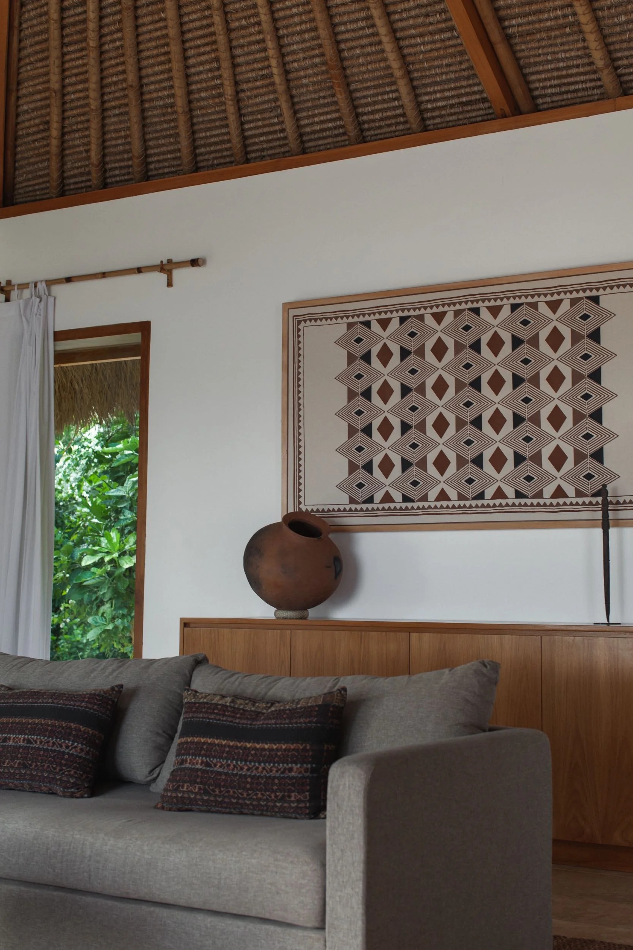
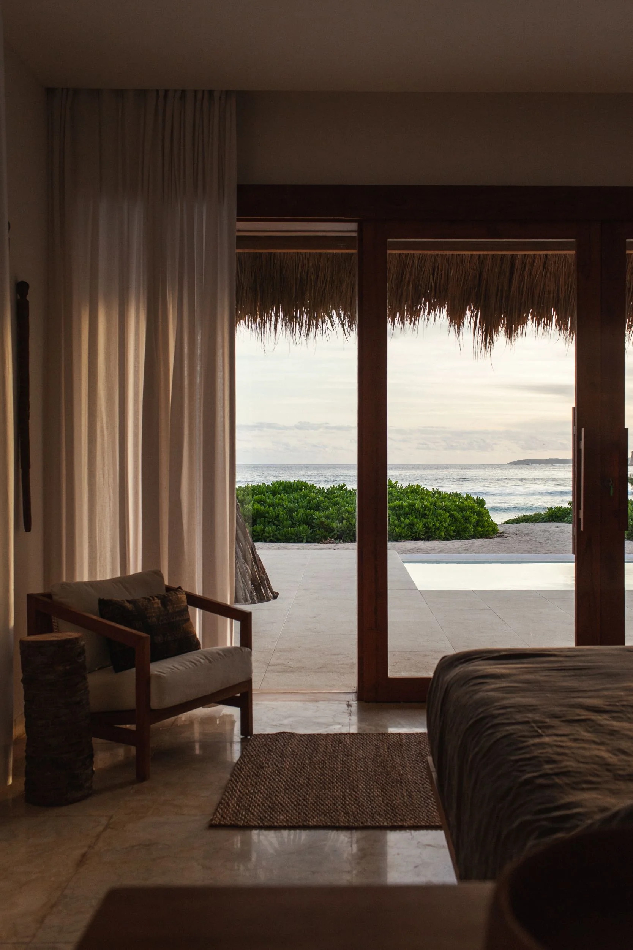
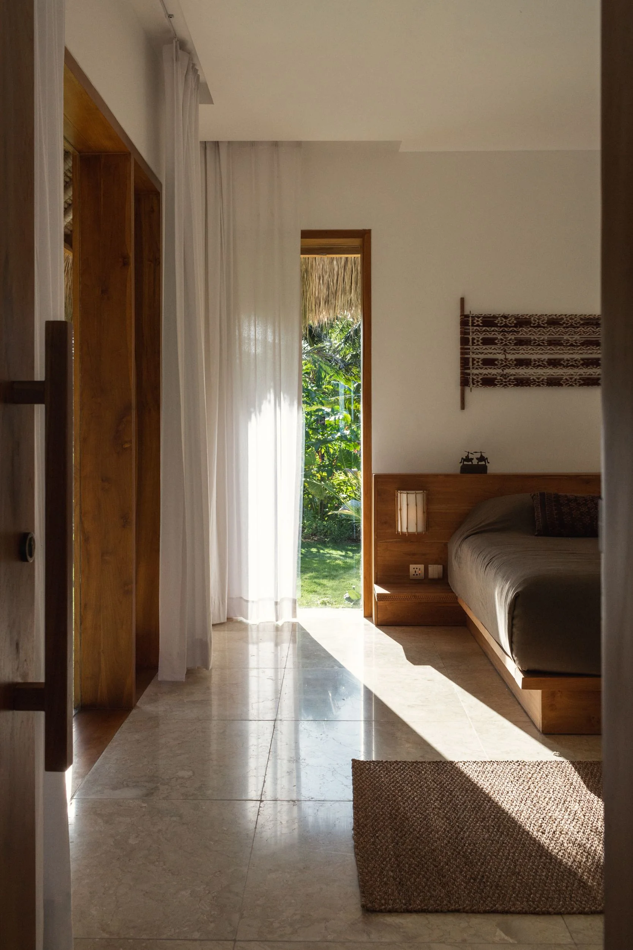
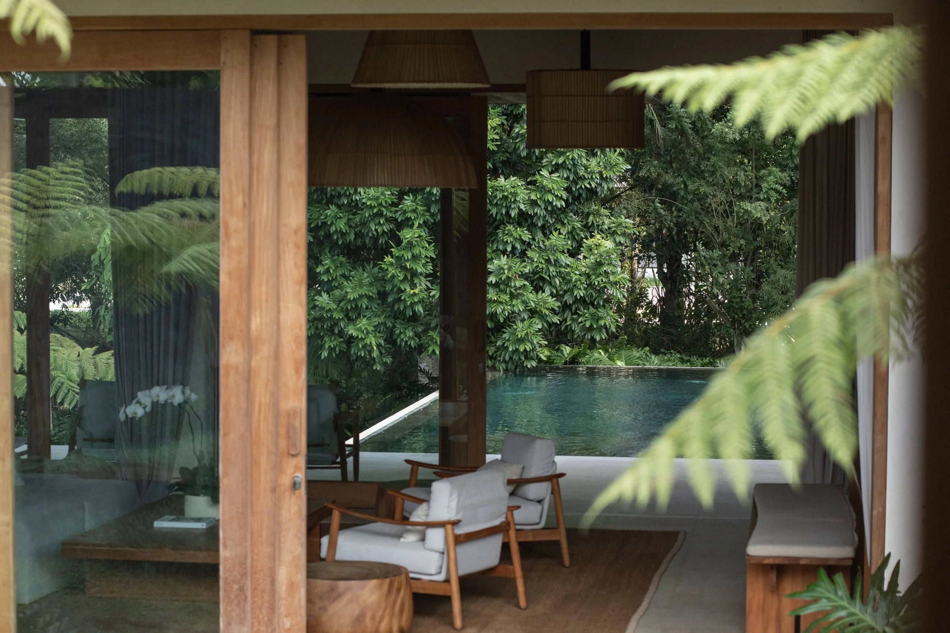
Teak and wicker furniture, creamy marble floors, ikat textiles and carved objects bring warmth and texture without filling the rooms unnecessarily. Large windows and openings frame the sea, sky and surrounding vegetation, allowing much of the colour to come from outside. The Sanubari describes these oversized openings as a way of drawing the environment into the villas and connecting interior and exterior spaces.
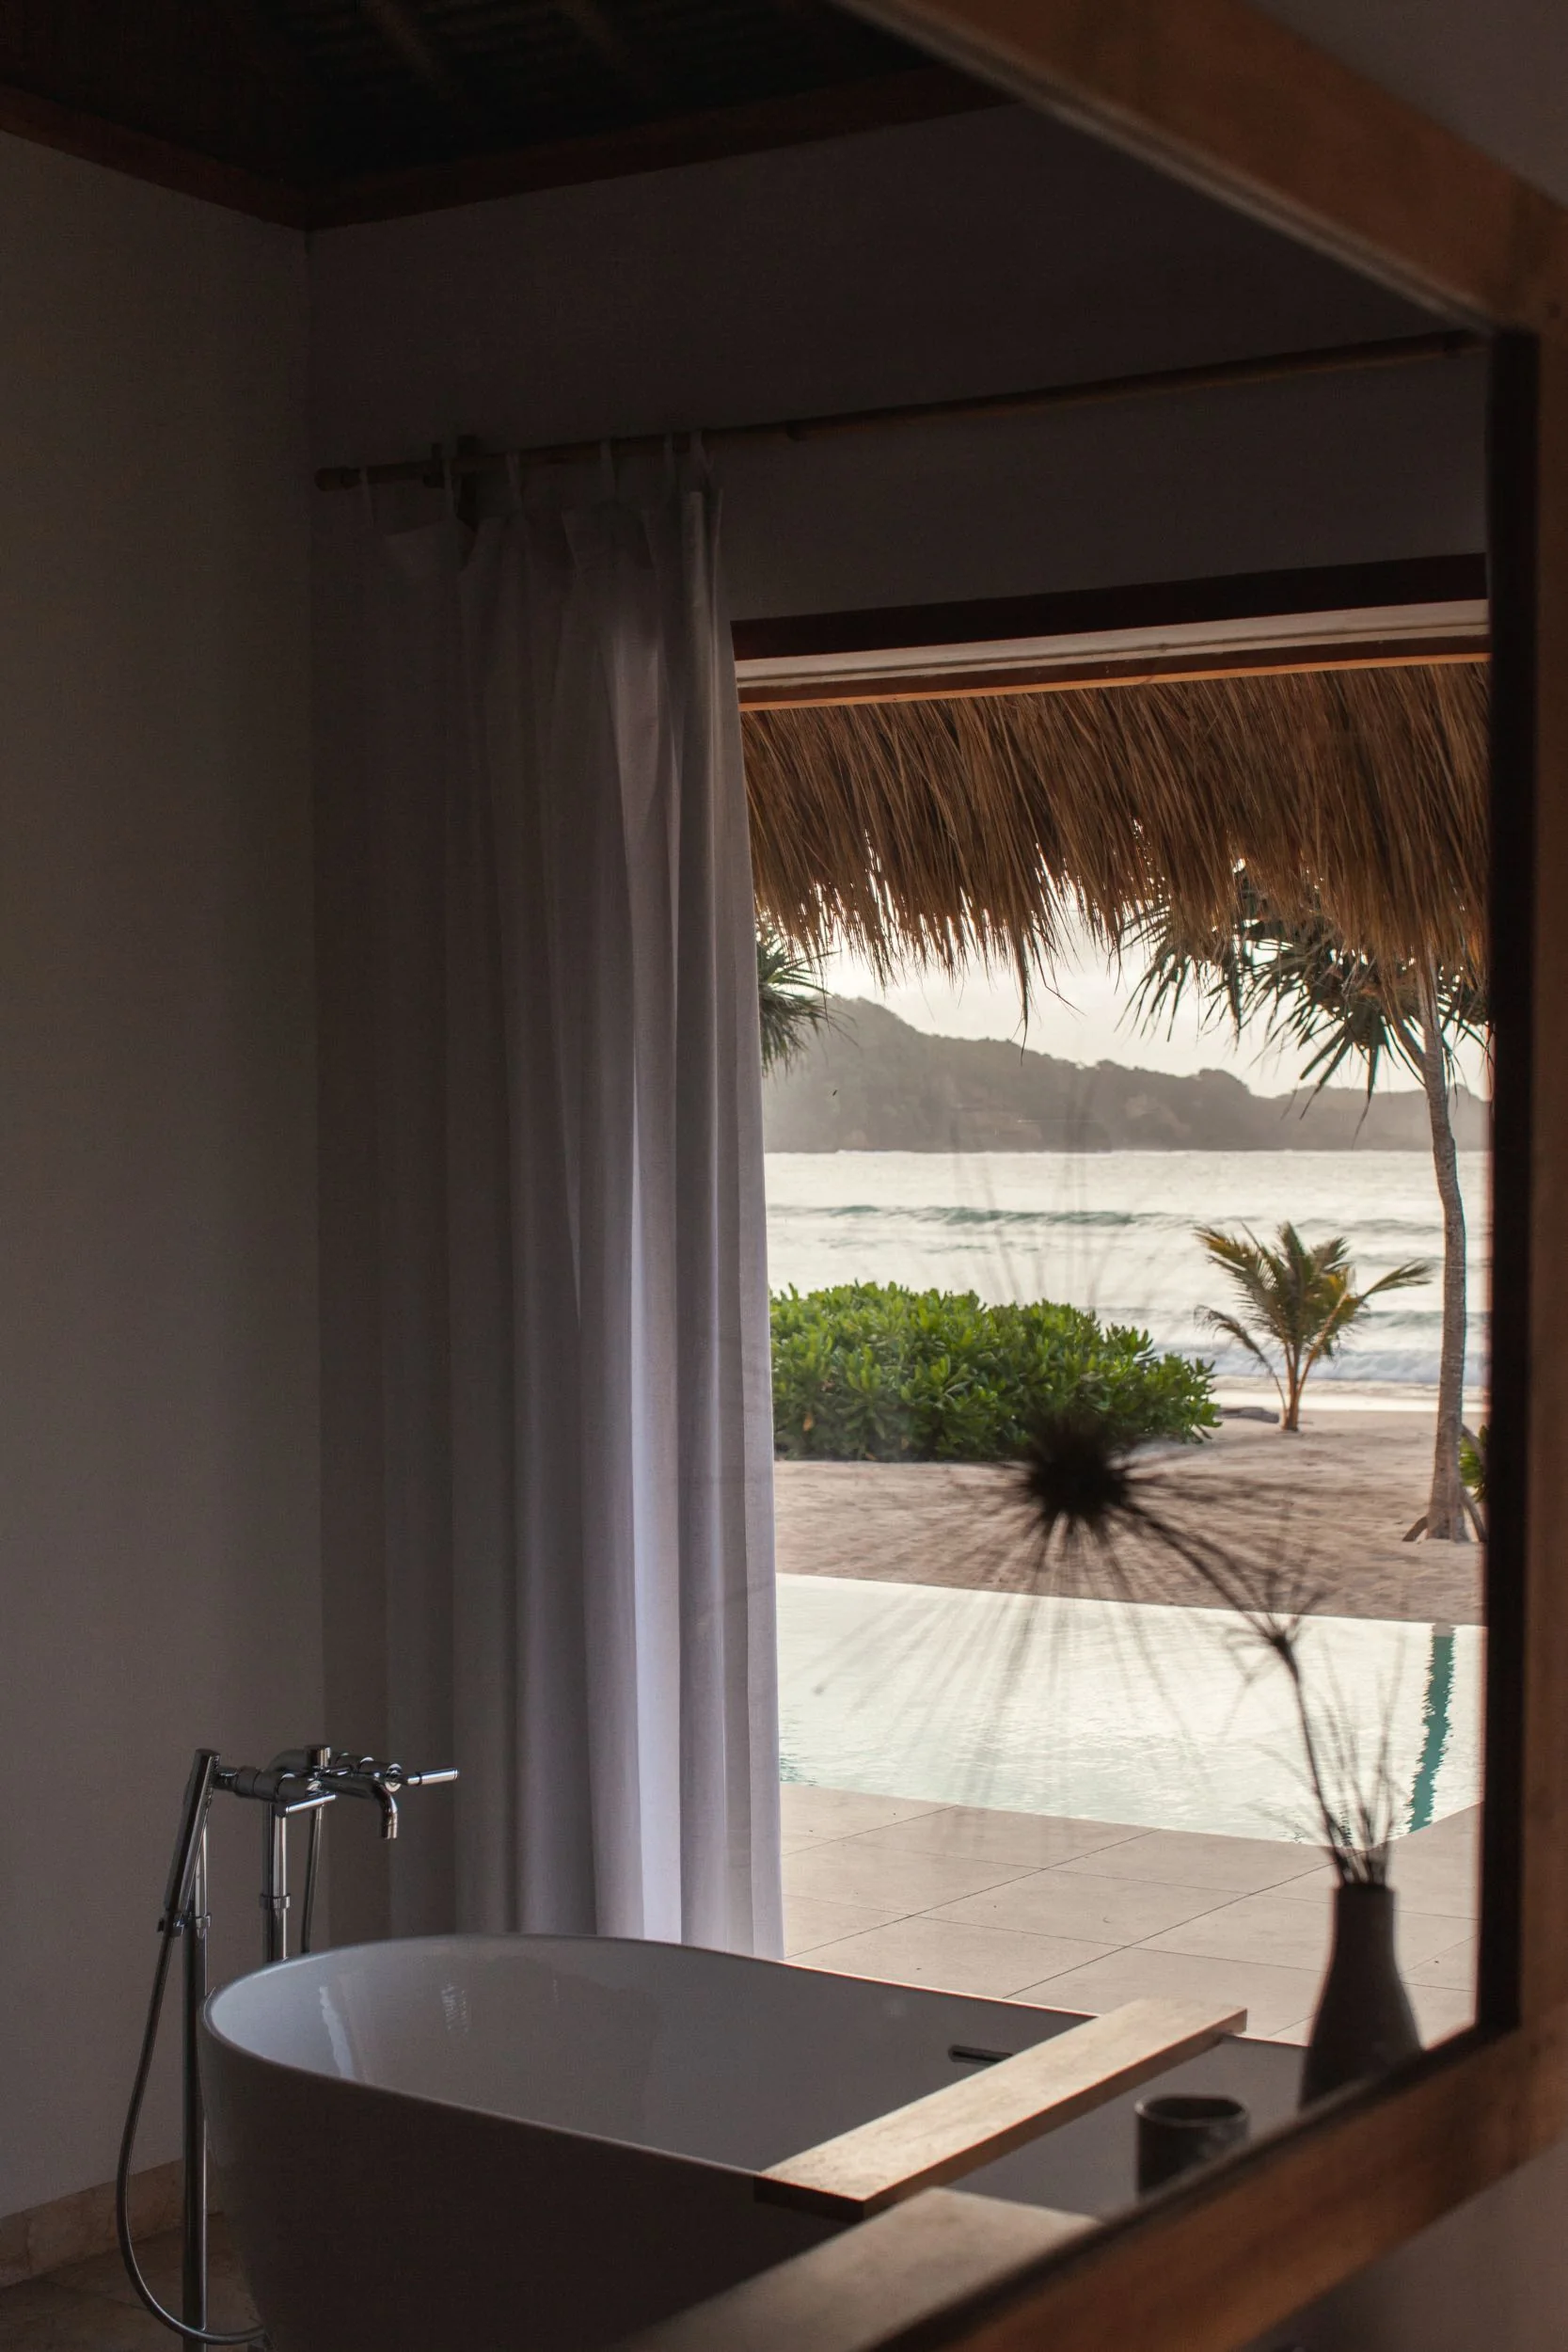
Even the bathrooms are treated as places to engage with the setting rather than purely functional enclosures, with generous proportions, open rain showers and baths oriented towards the sea.
This is where the minimalism feels most convincing. It is not created by stripping the rooms of personality, but by allowing a small number of materials and objects to carry more weight. A woven textile, a carved piece of timber or the rough edge of the thatched roof can be properly noticed because little competes with it.
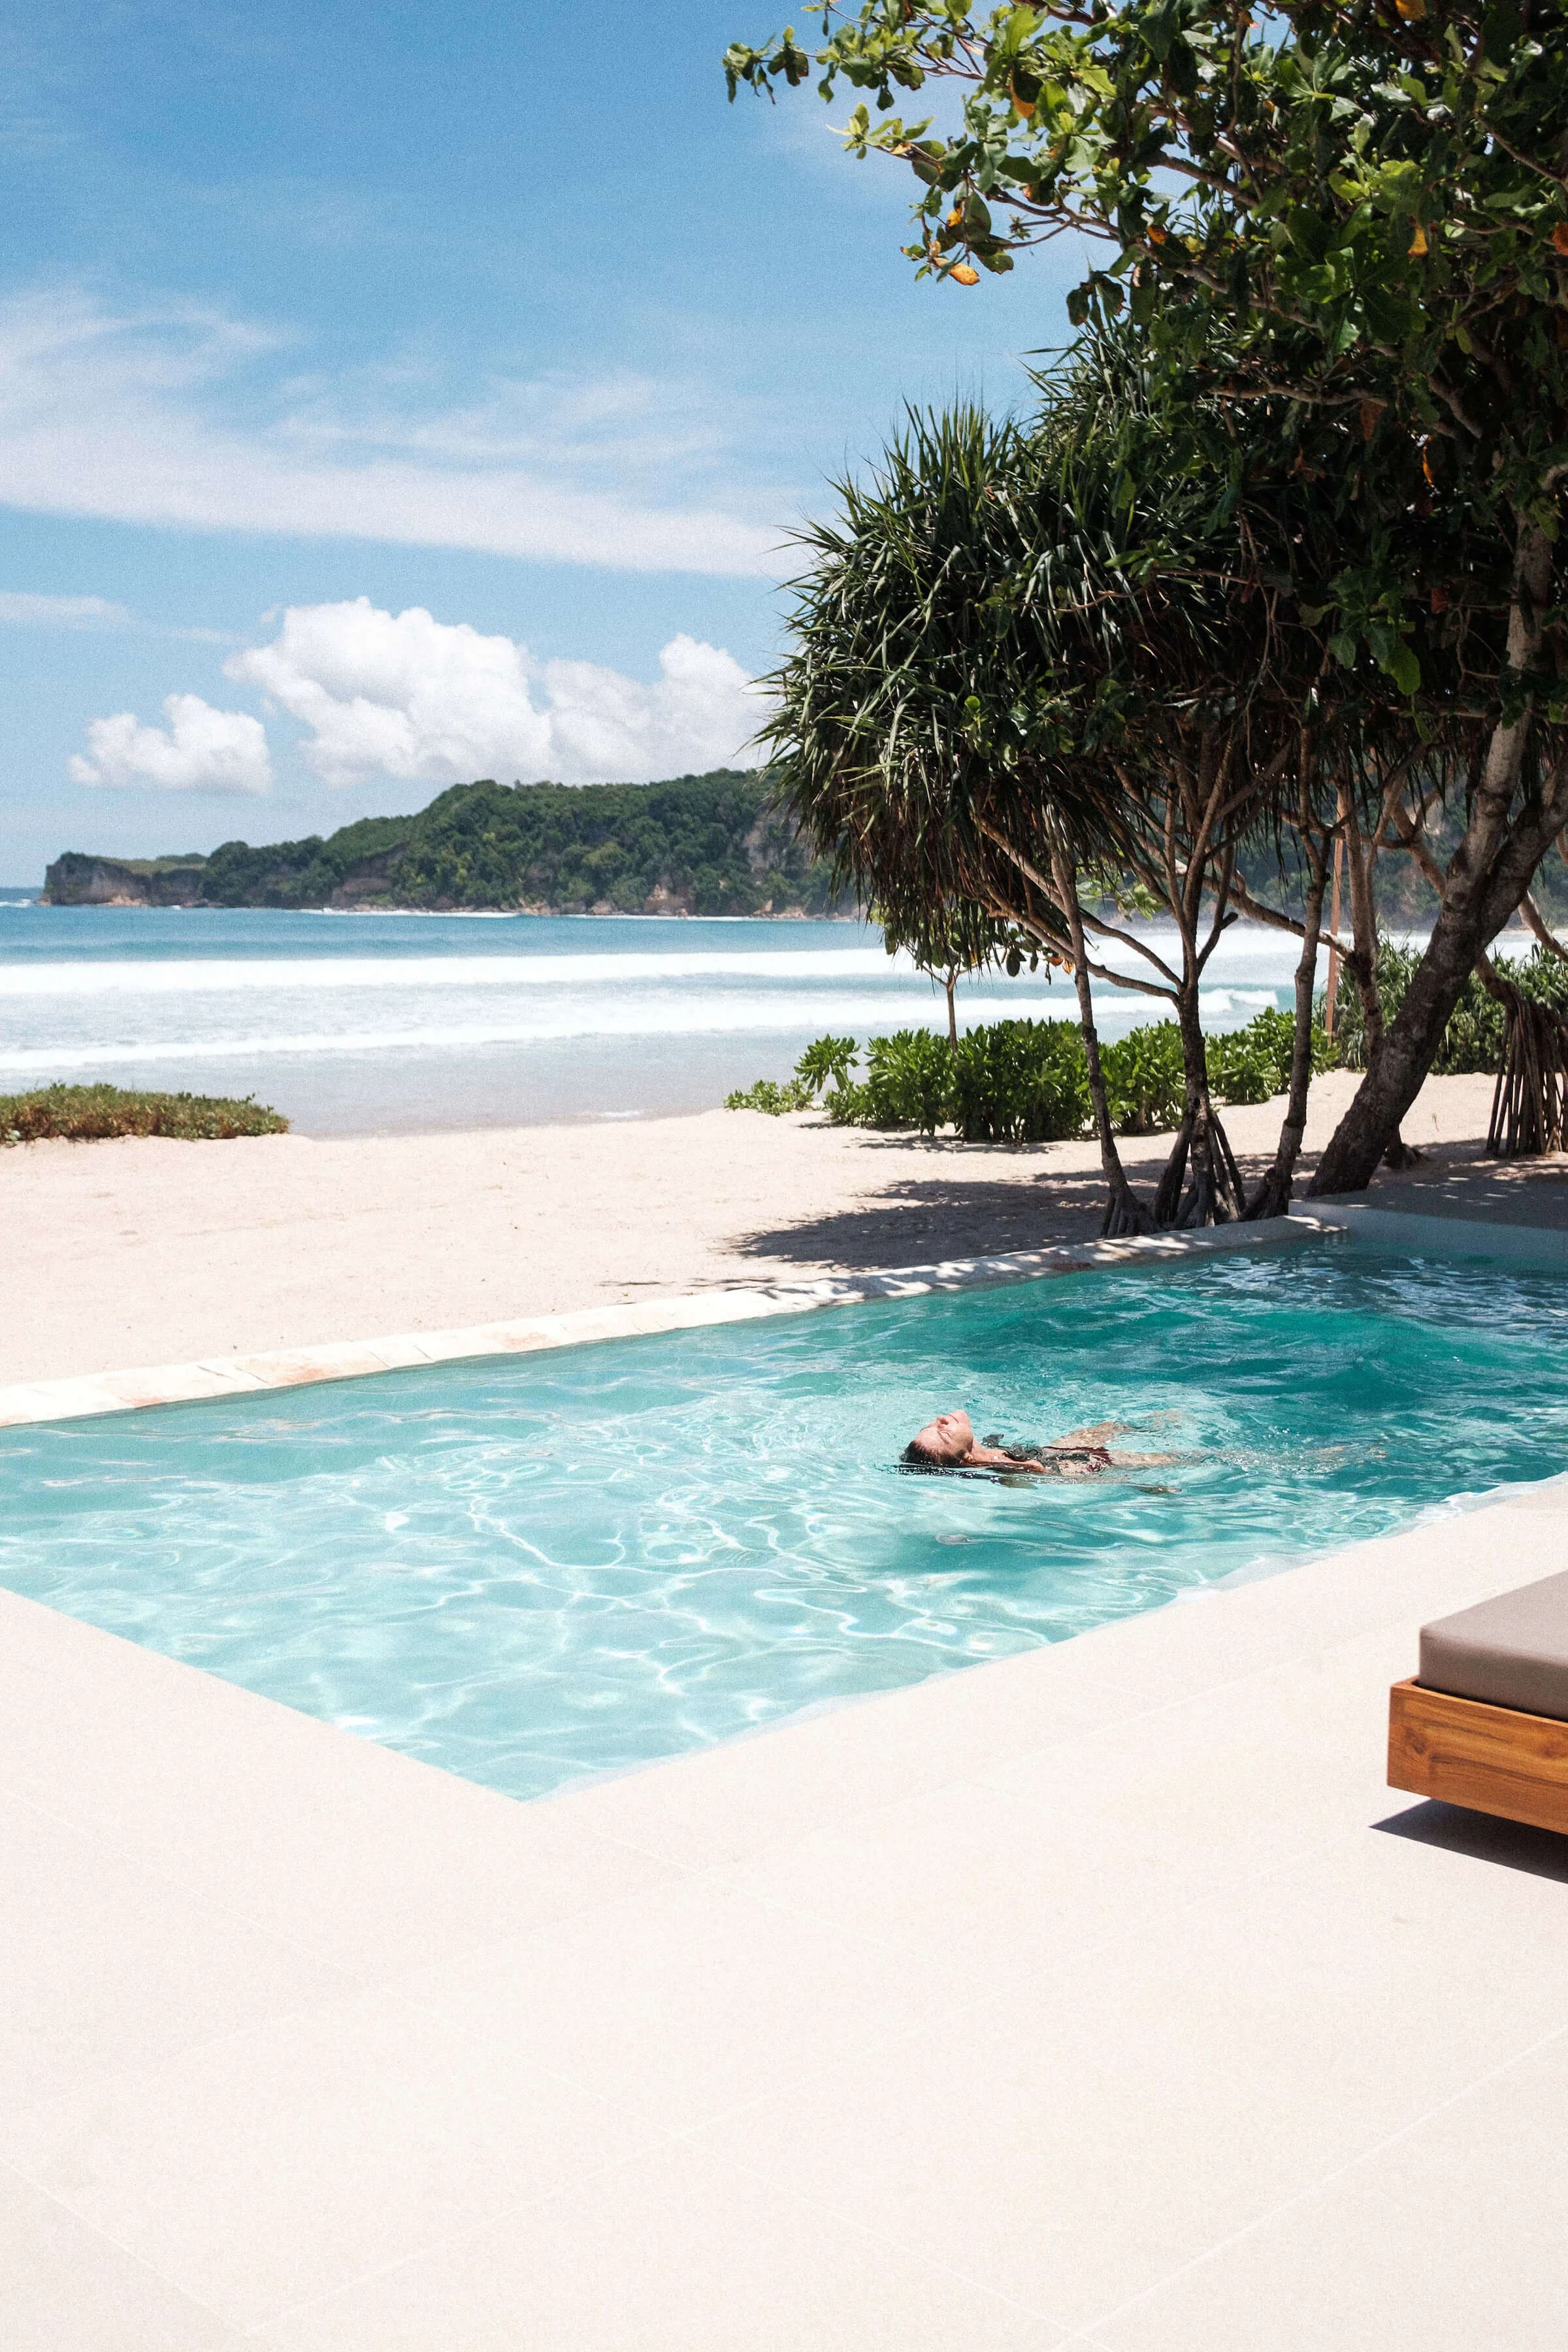
The private pools continue that outward movement. Positioned between the villas and the beach, they extend the living spaces towards the horizon rather than reading as separate amenities. Their pebble-washed terrazzo finish keeps the palette muted, allowing the water, sand and surrounding landscape to remain visually continuous.
The tropical character comes from the real landscape rather than from decorative references to it.
A Regional Material Language
The interiors draw selectively from Sumbanese craft through traditional weaving, carving and locally relevant materials. Rather than layering these elements heavily, they appear as points of identity within otherwise simple rooms.
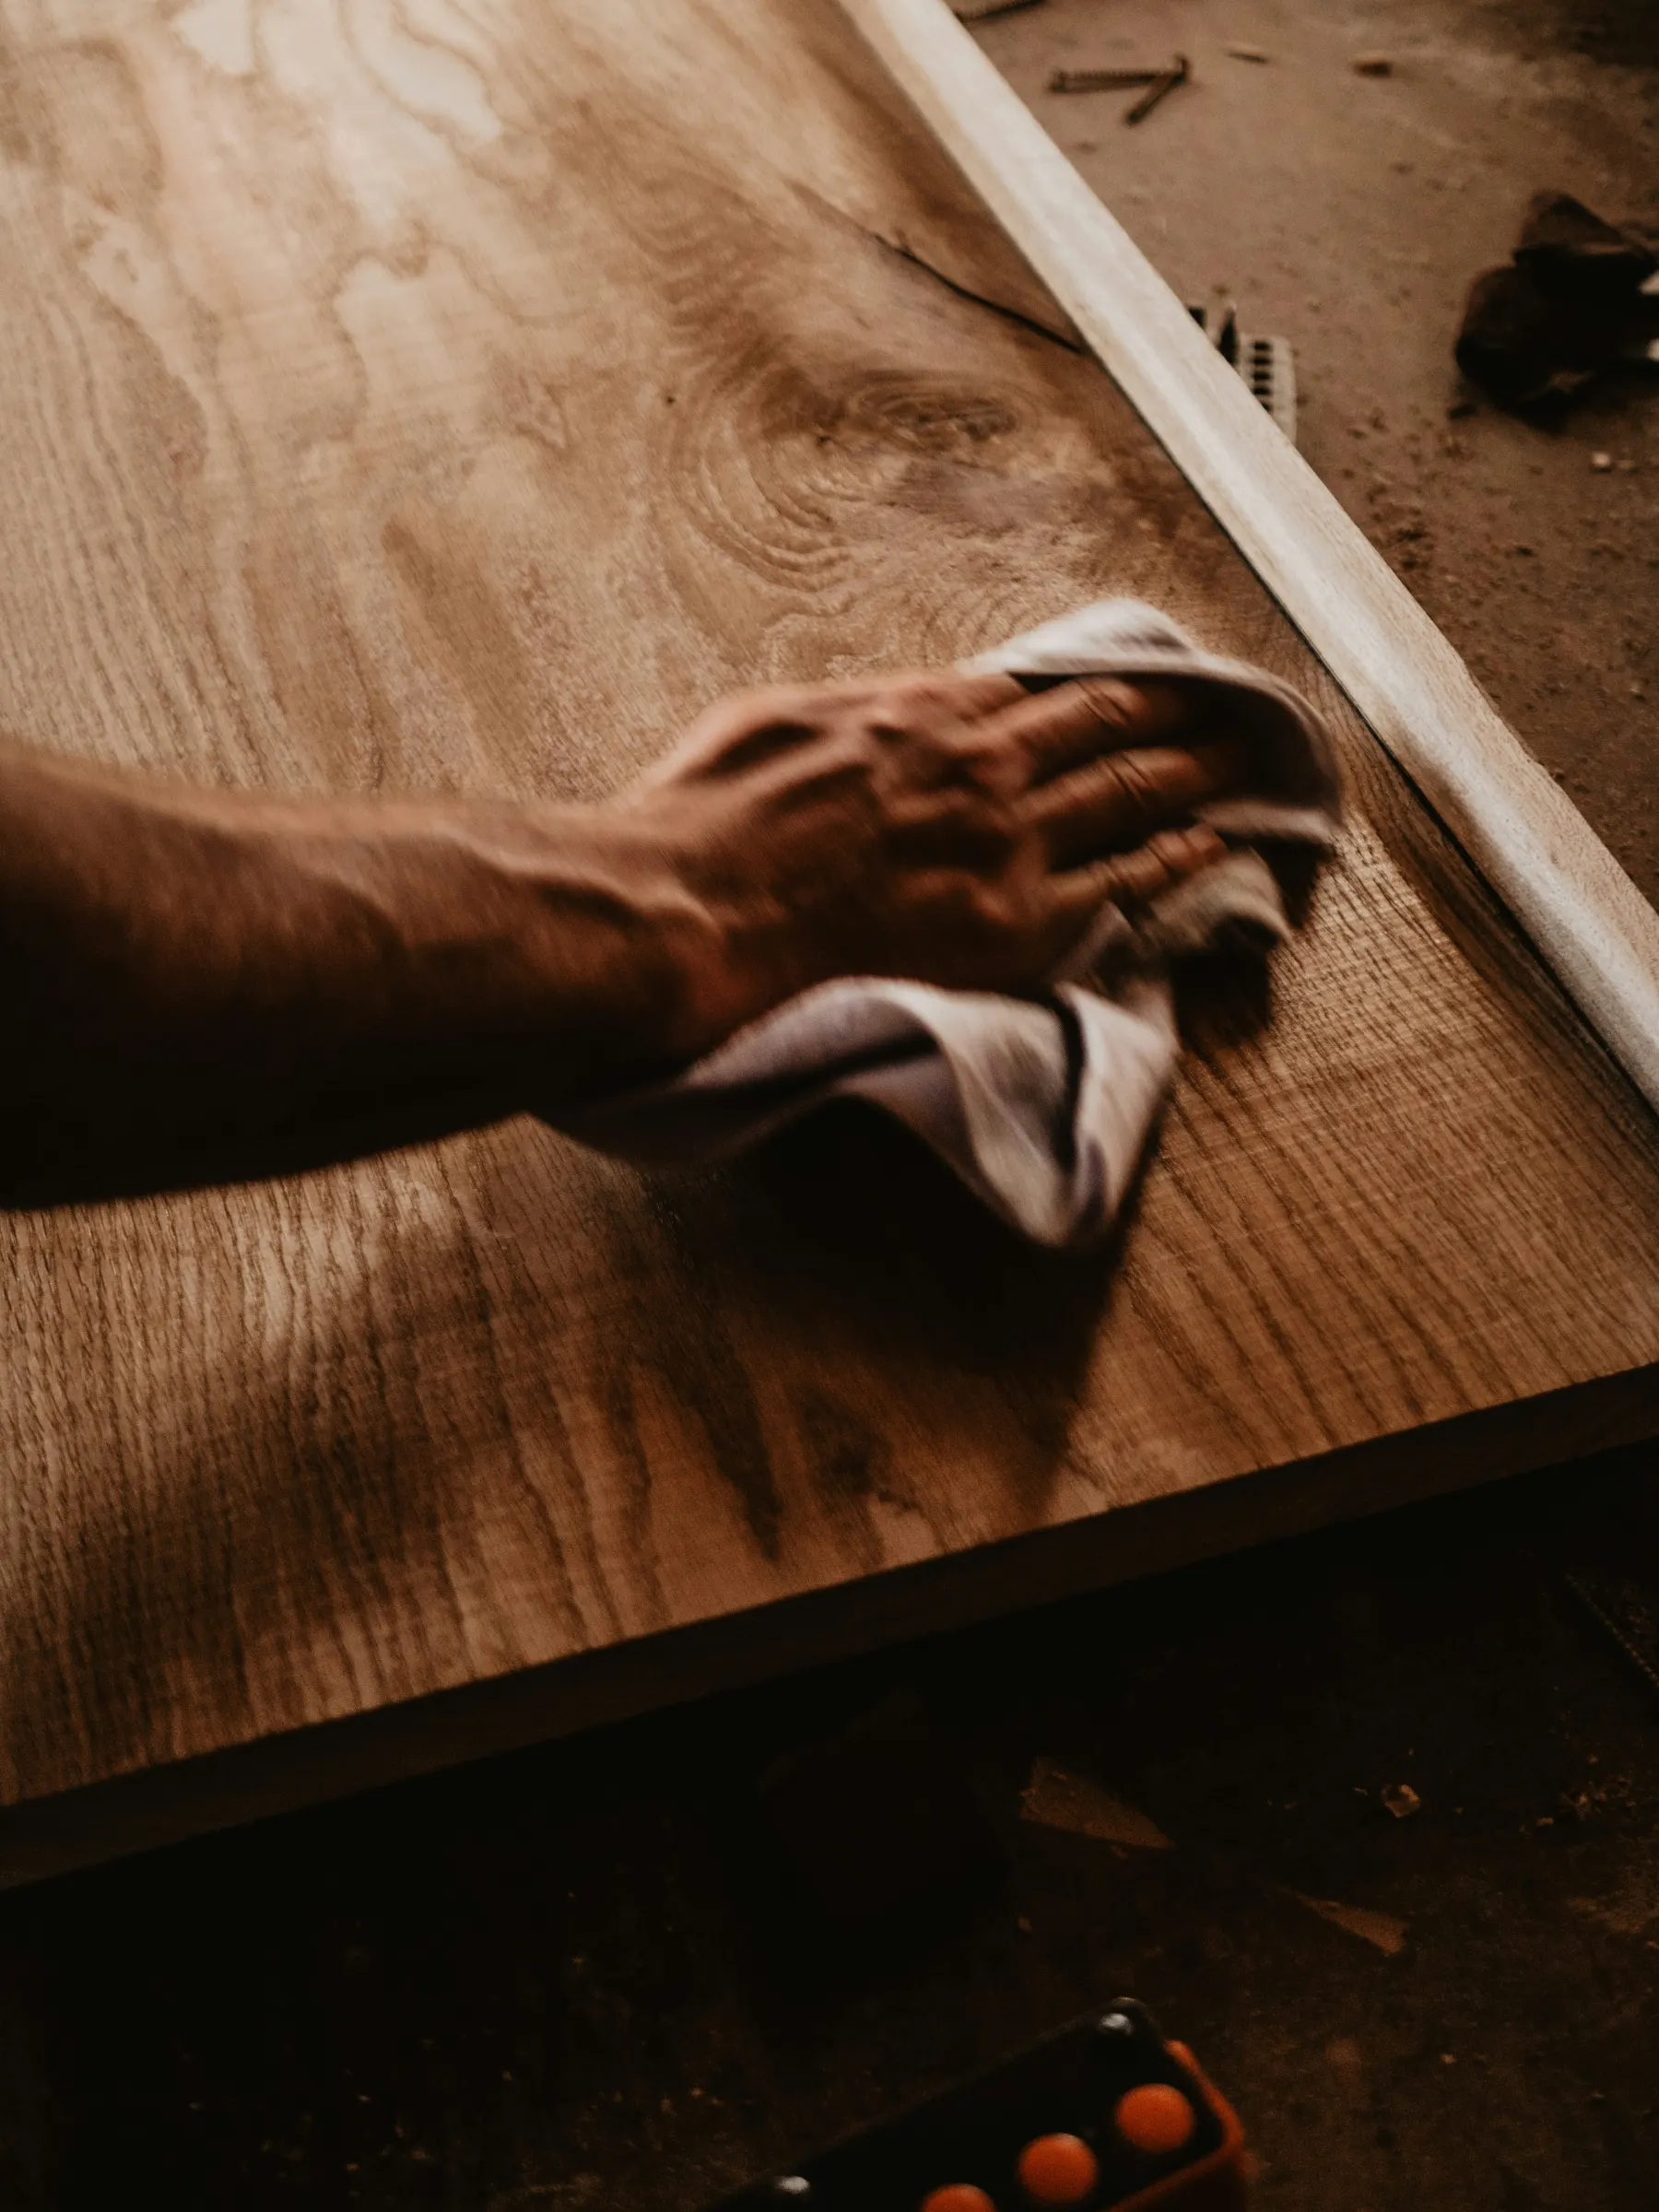
That balance is important. Minimalism can easily become placeless when every surface is reduced to the same polished palette. At The Sanubari, craft prevents that from happening. The villas remain contemporary, but the woven fibres, timber, carved details and alang-alang roof keep the rooms connected to Sumba.
The architecture also relies on texture rather than a large number of finishes. Thatch, timber, wicker, stone-like pale flooring and fabric provide enough variation without creating visual noise.
Tropical Minimalism Through Material and Landscape
Its relationship to tropical minimalism lies less in how little is used, and more in how carefully each element is allowed to matter.
The roof provides shelter and identity. Large openings bring in light and landscape. A limited material palette gives the interiors coherence, while local weaving and carving add specificity without becoming ornament for ornament’s sake.
The architecture is deliberately simple, but it never feels empty. Its strength comes from knowing when to stop.
Here, minimalism works by concentrating attention on what matters most. It is what allows the character of Sumba — its materials, craft, light and landscape — to become more visible.