A tropical pool in the tropics can be more than an amenity. At its best, it becomes part of the architecture — responding to terrain, extending a view, holding a reflection or simply making space for the landscape around it.
In tropical architecture, pools are often designed as focal points. But some of the most compelling examples are the ones that feel less like objects placed within a project and more like natural extensions of the architecture itself.
Their impact does not necessarily come from scale. It can come from position, proportion, material, planting or the way the water meets the surrounding landscape.
The six projects below approach the pool differently, but each shows how water can sit more thoughtfully within a tropical setting.
Rumah Subak, Bali
Rumah Subak
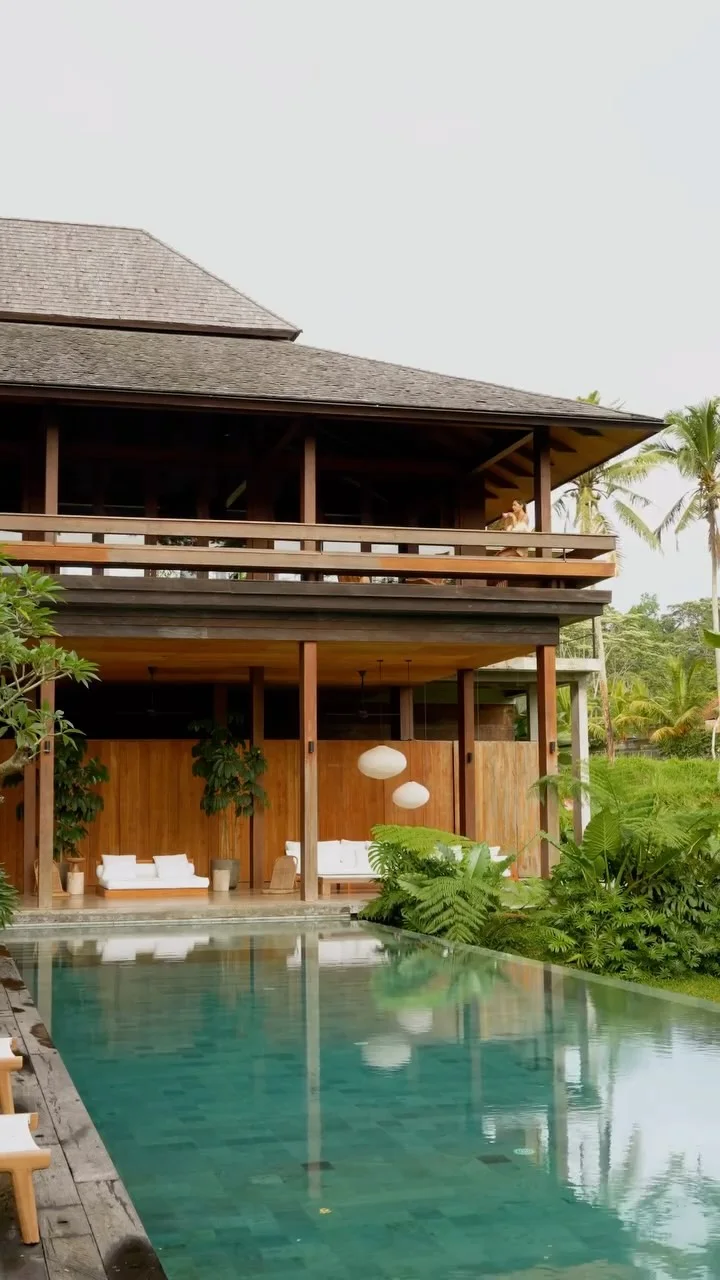
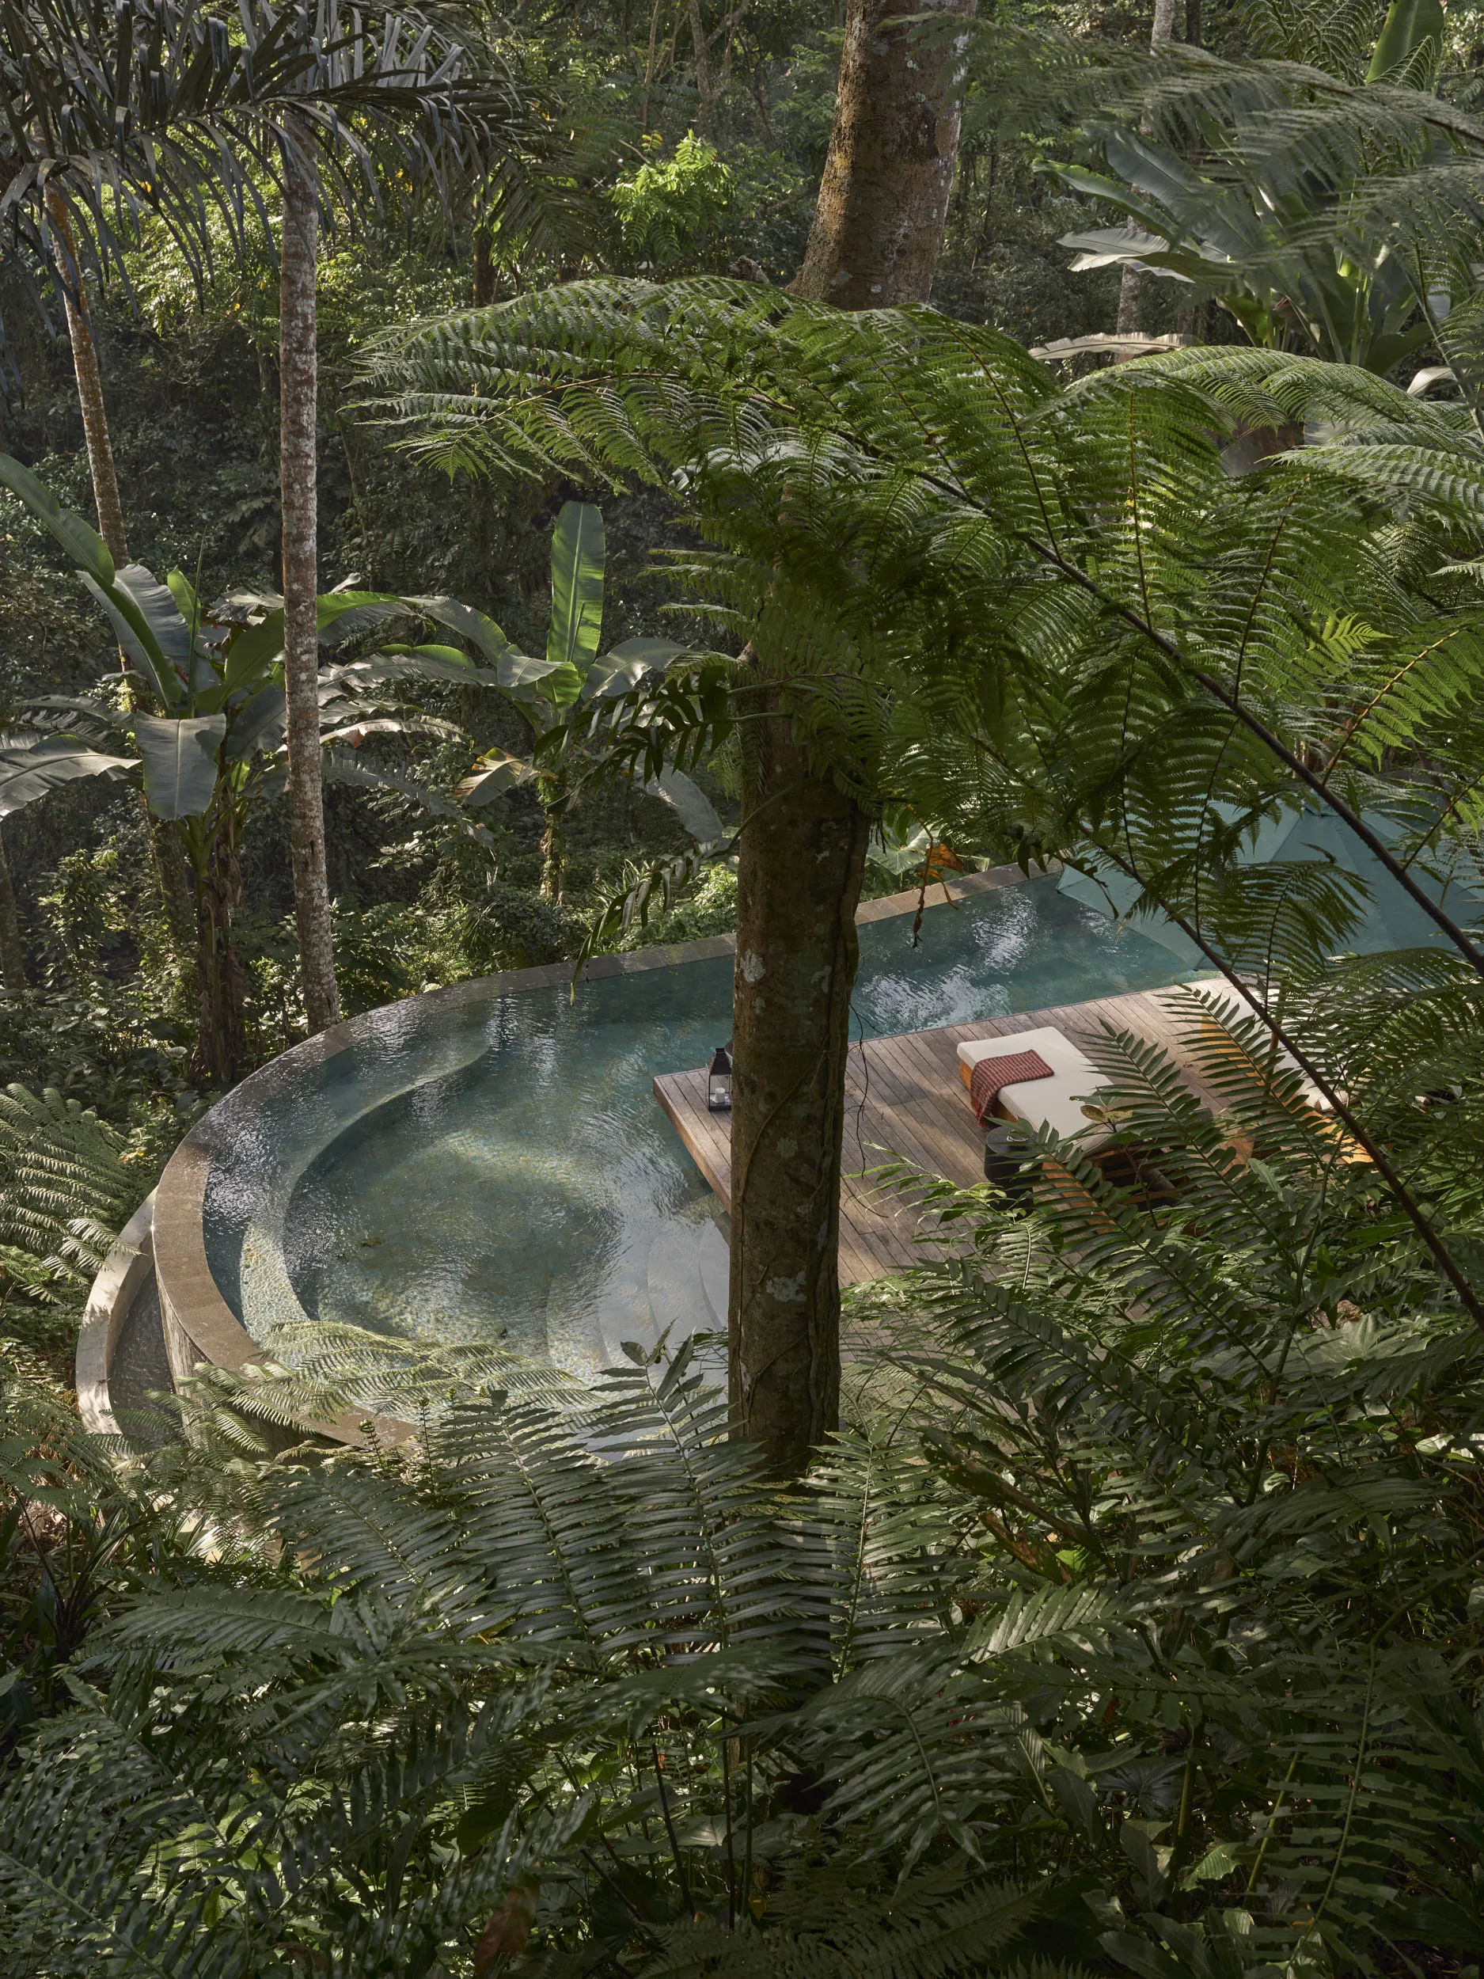
At Rumah Subak, the pool forms part of the house’s relationship with its sloping site.
The architecture is arranged across changing levels, and the pool sits below the main living spaces rather than occupying a dominant central position. Seen from above, it becomes part of a broader composition of timber, stone, vegetation and open terraces.
This change in level matters. Rather than flattening the site around the pool, the design allows the terrain to continue shaping the way the house is experienced.
The result is a tropical pool that feels integrated into the land rather than added onto it.
Pejeng House, Bali
Pejeng House
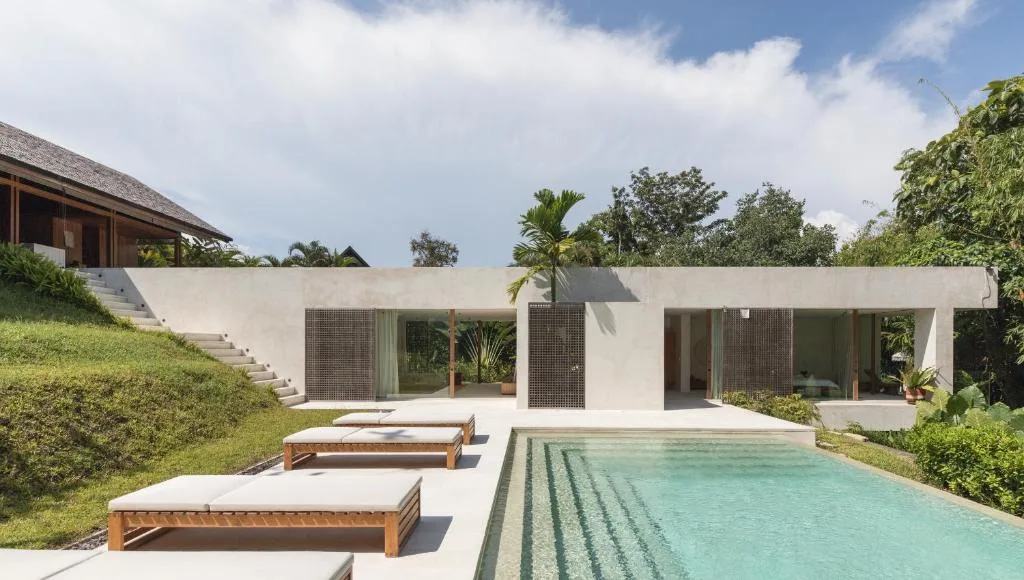
Pejeng House is defined by a restrained material palette and a close connection between interior and garden.
The pool continues that approach.
Its geometry is simple, and its presence is softened by the surrounding planting and the natural materials used throughout the house. There is no attempt to make the pool visually compete with the architecture. Instead, it sits between built space and landscape.
The water adds light, reflection and movement without becoming the dominant feature of the project.
Rumah Haruku, Bali
Rumah Haruku
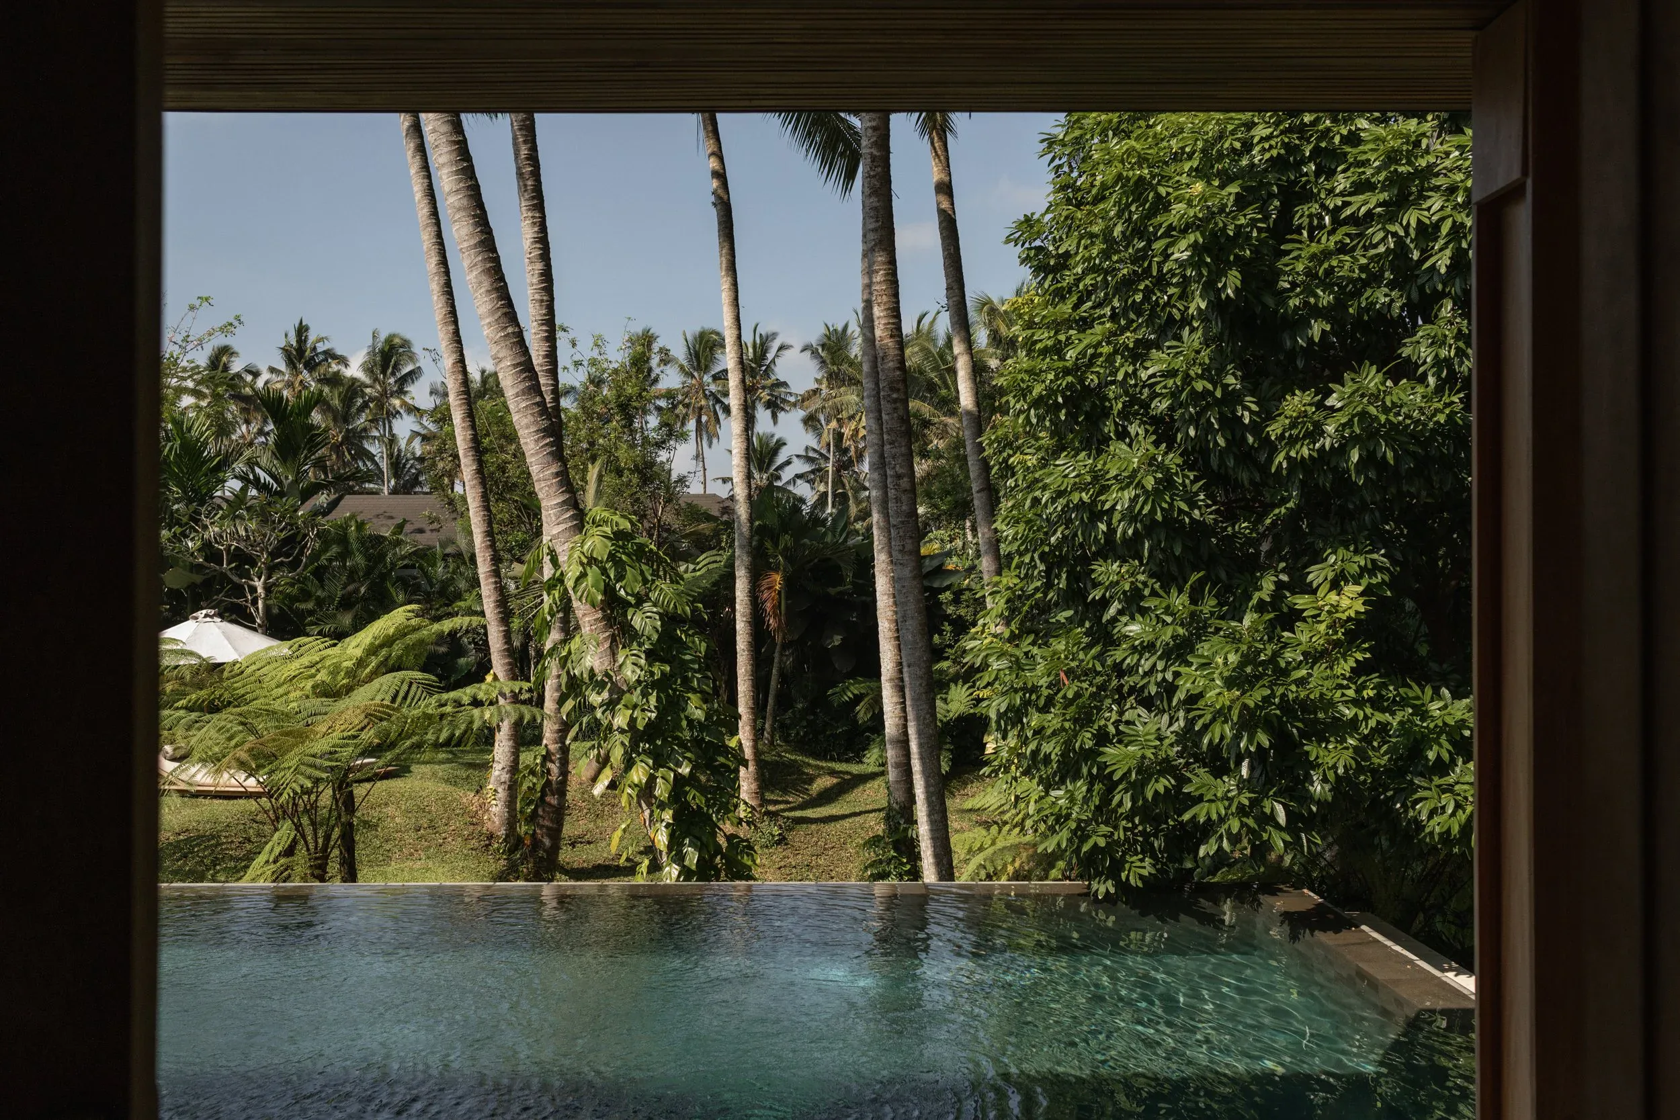
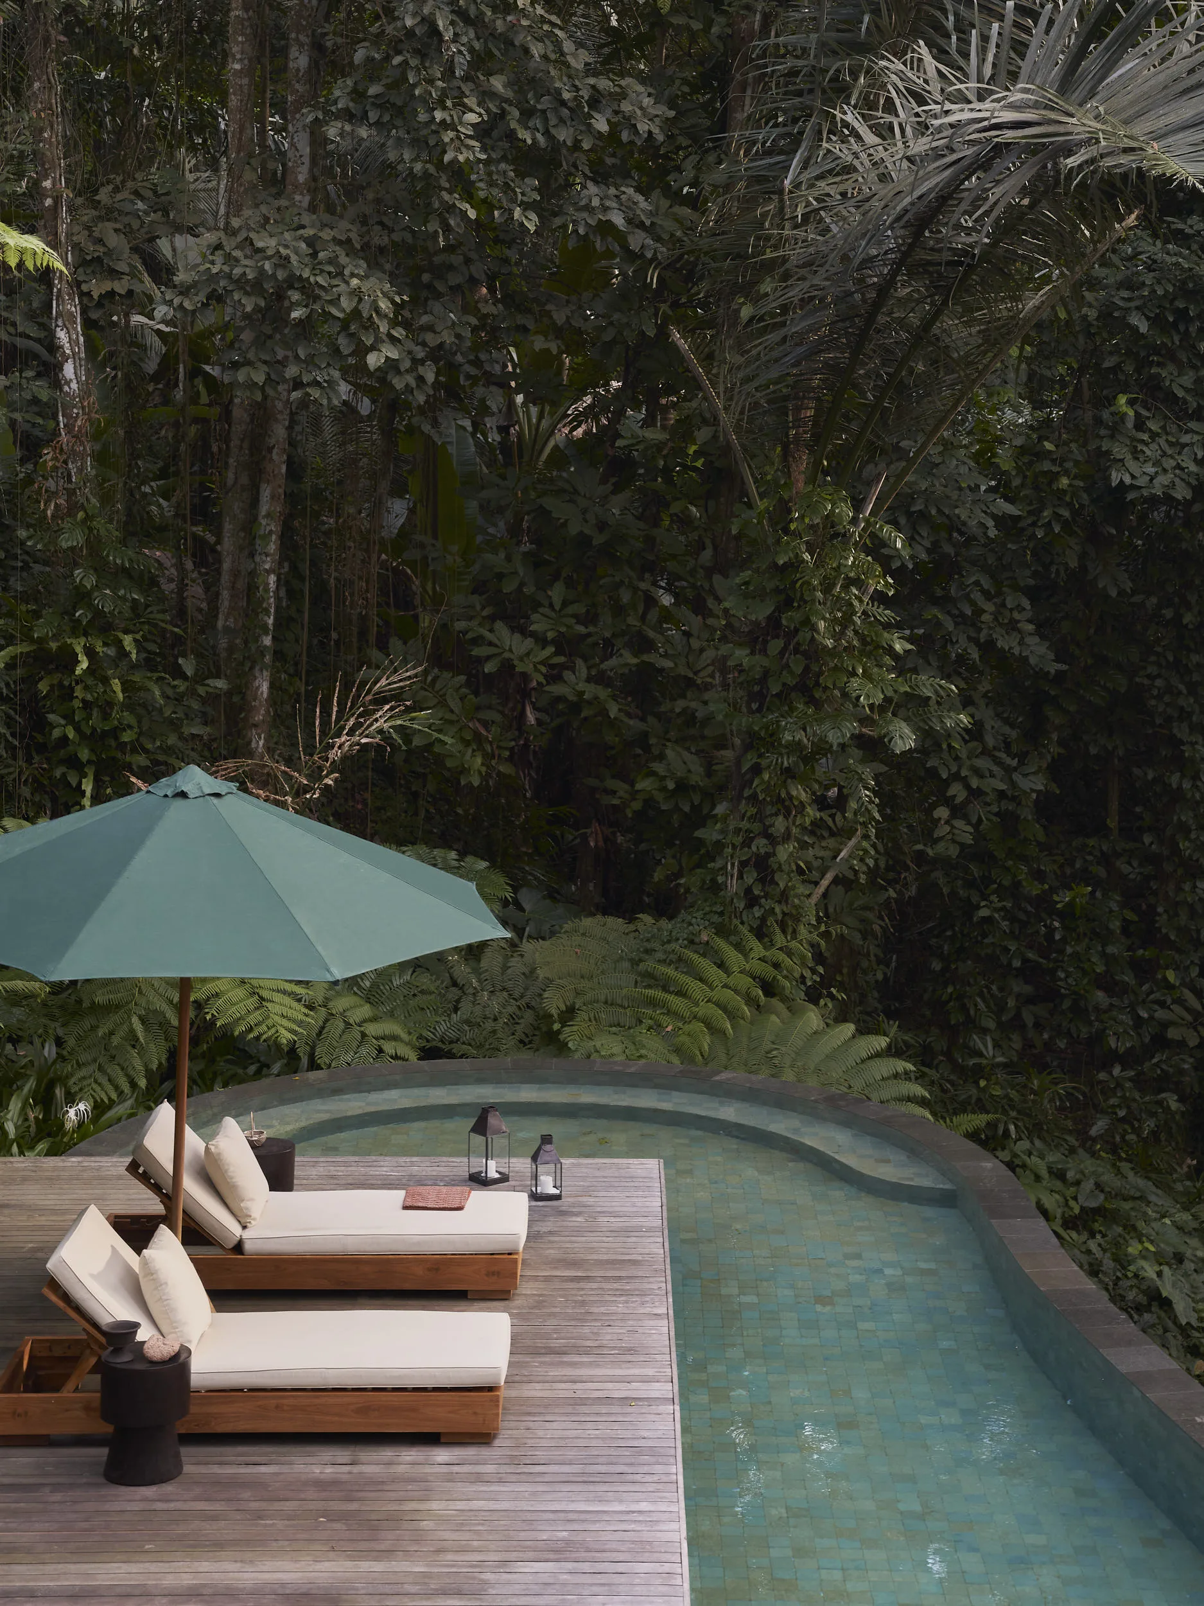
At Rumah Haruku, the landscape feels established rather than newly composed.
Mature trees were retained across the site, and the house was designed around them. The pool sits within this planted setting, surrounded by vegetation rather than separated from it.
It gives the impression that the garden came first.
This creates a very different atmosphere from the conventional tropical villa pool, where water often occupies a large open terrace designed primarily around views.
At Rumah Haruku, the pool feels enclosed by the landscape. Shade, foliage and the existing trees are as important to the experience as the water itself.
Umah Majegau, Bali
Umah Majegau
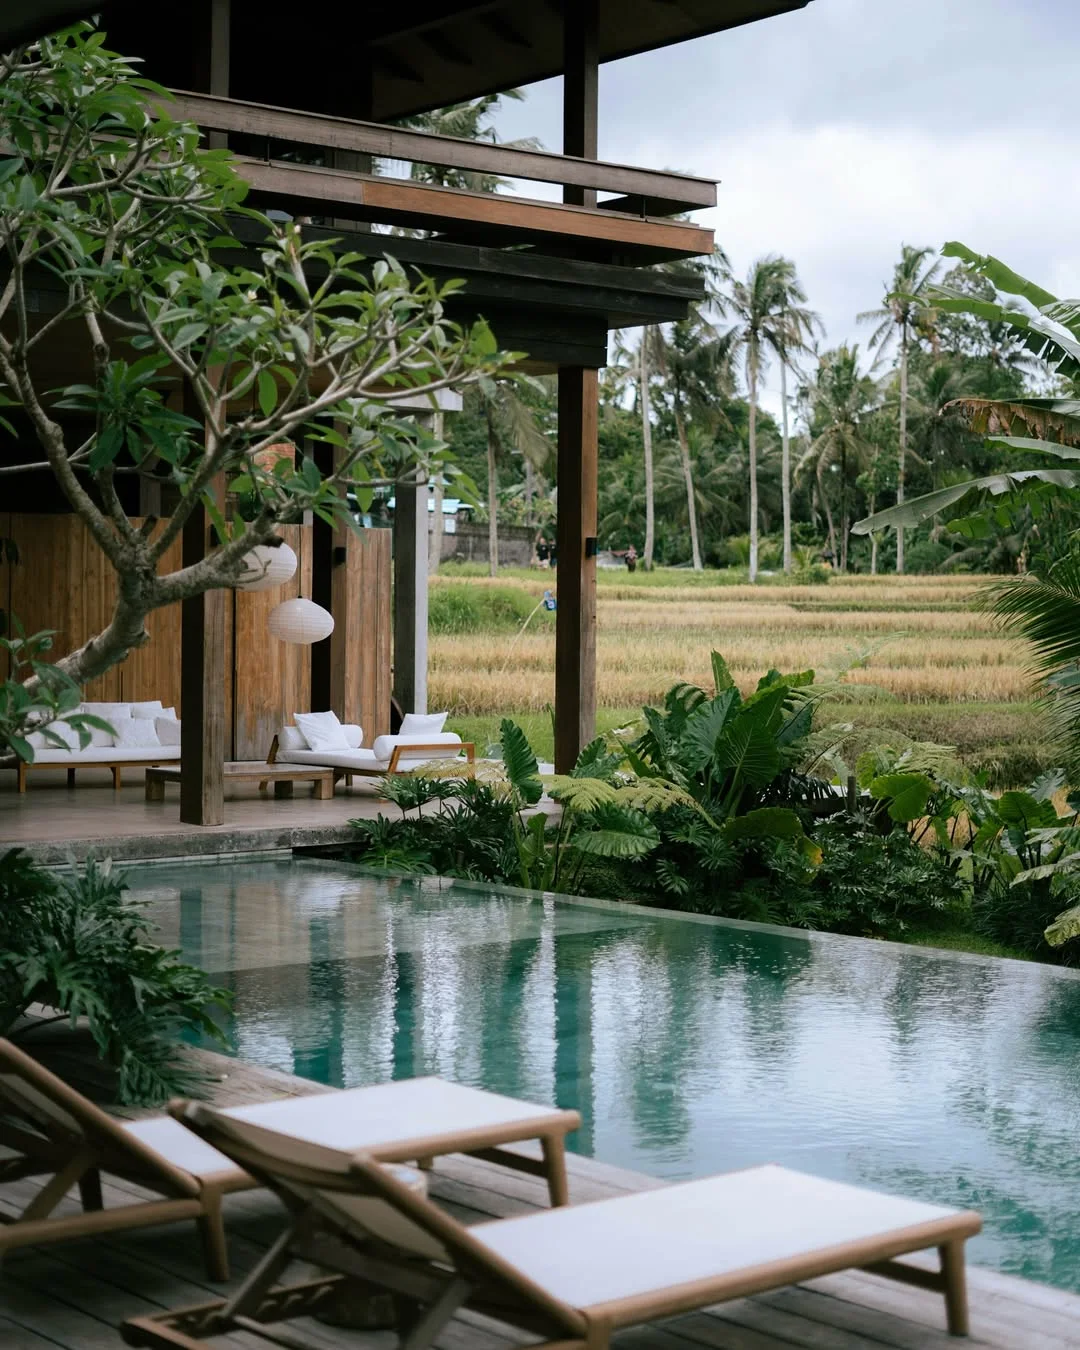
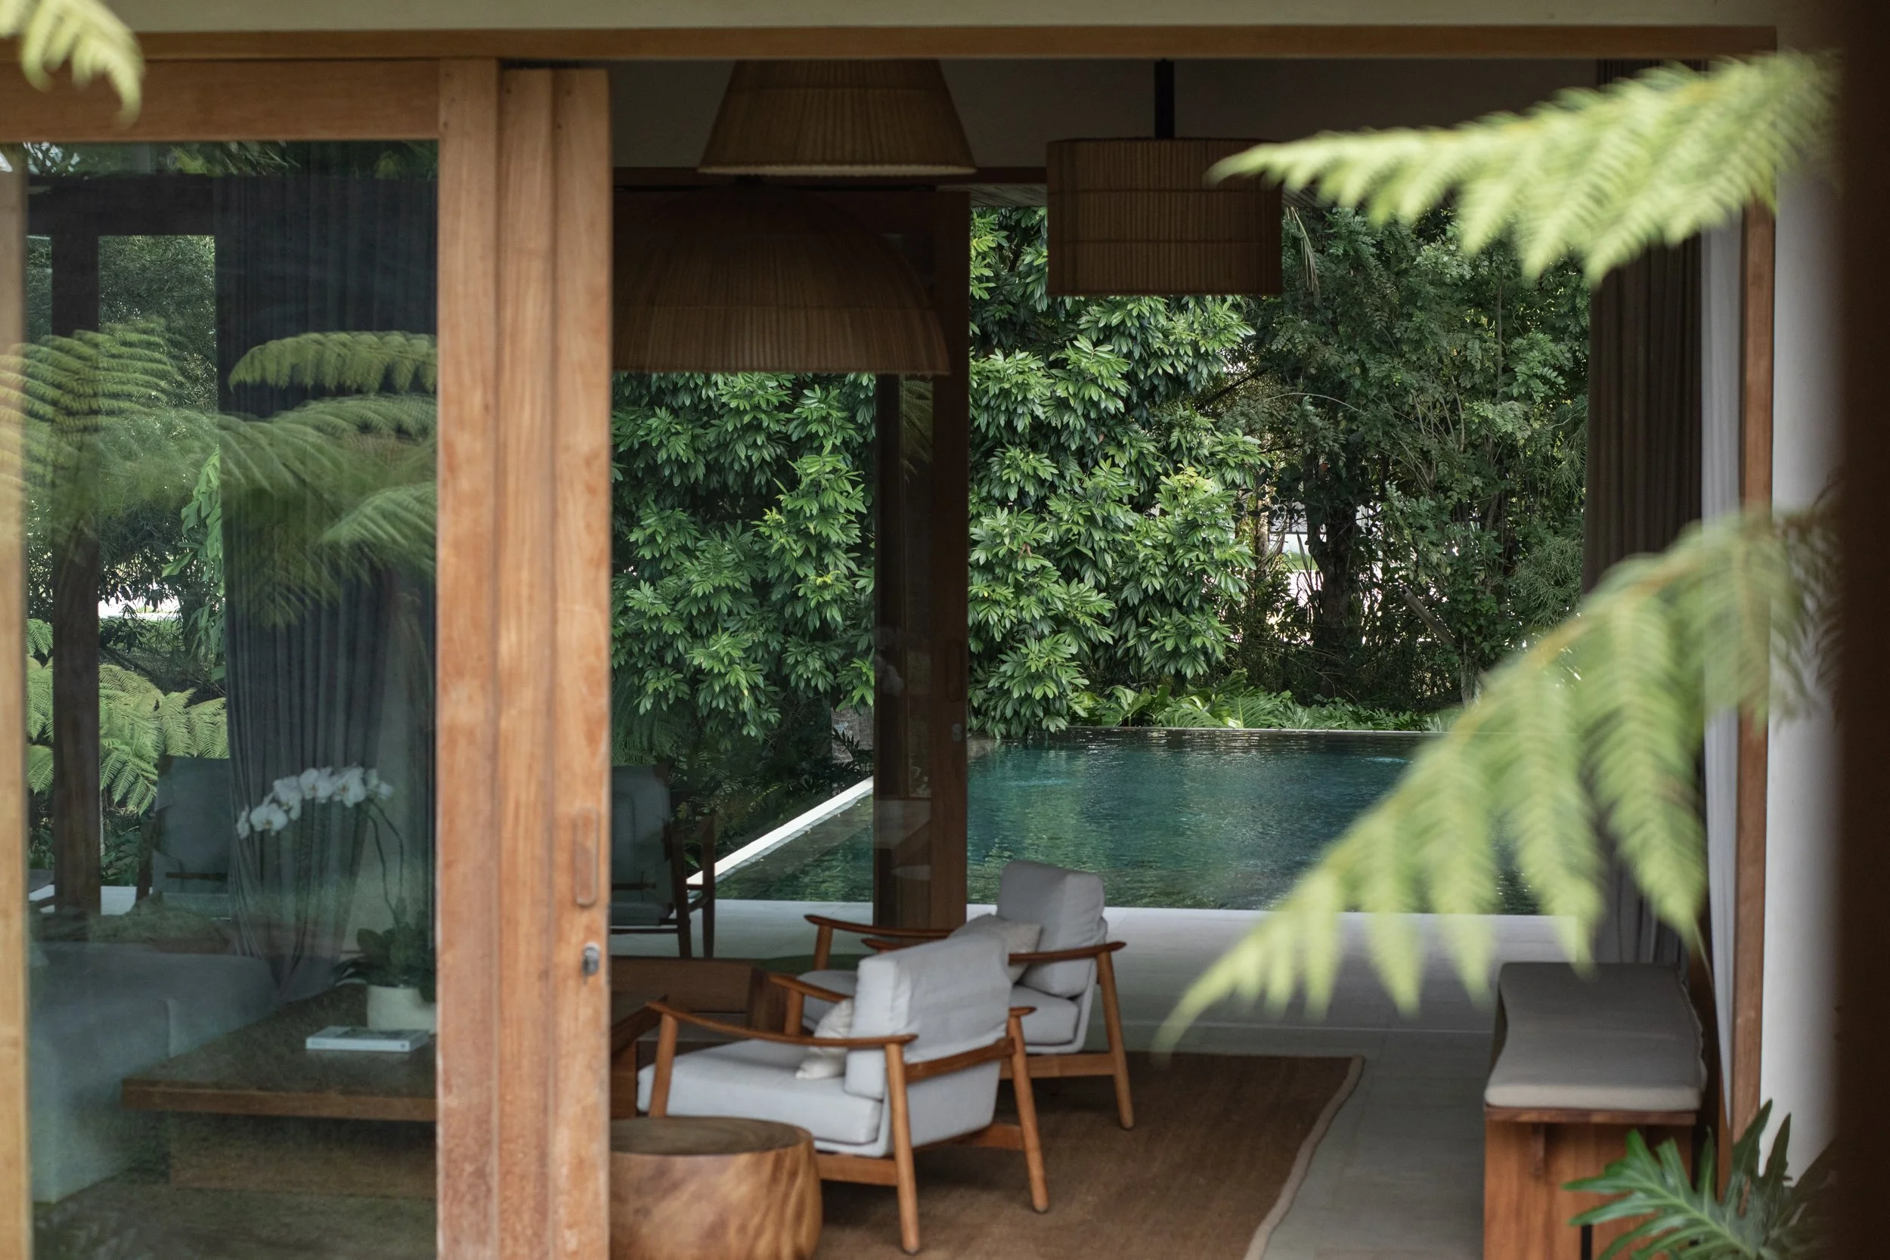
At Umah Majegau in Pererenan, the pool occupies the point where the house begins to give way to the landscape.
The property was designed around four principles: working with nature, connecting indoor and outdoor space, using local materials and craftsmanship, and balancing traditional forms with contemporary living. The original land contour and existing trees were retained, while the house slopes gradually towards a stream at the edge of the property.
The infinity pool sits above that stream, with views extending towards the surrounding rice terraces.
What makes it particularly effective is the relationship between water and the open-air living pavilion beside it. The pool does not sit apart from daily life. It forms part of a sequence that moves from sheltered living space to garden, water and the landscape beyond.
Here, the pool is less about creating a dramatic object and more about extending the house outward.
Amanwella, Sri Lanka
Amanwella
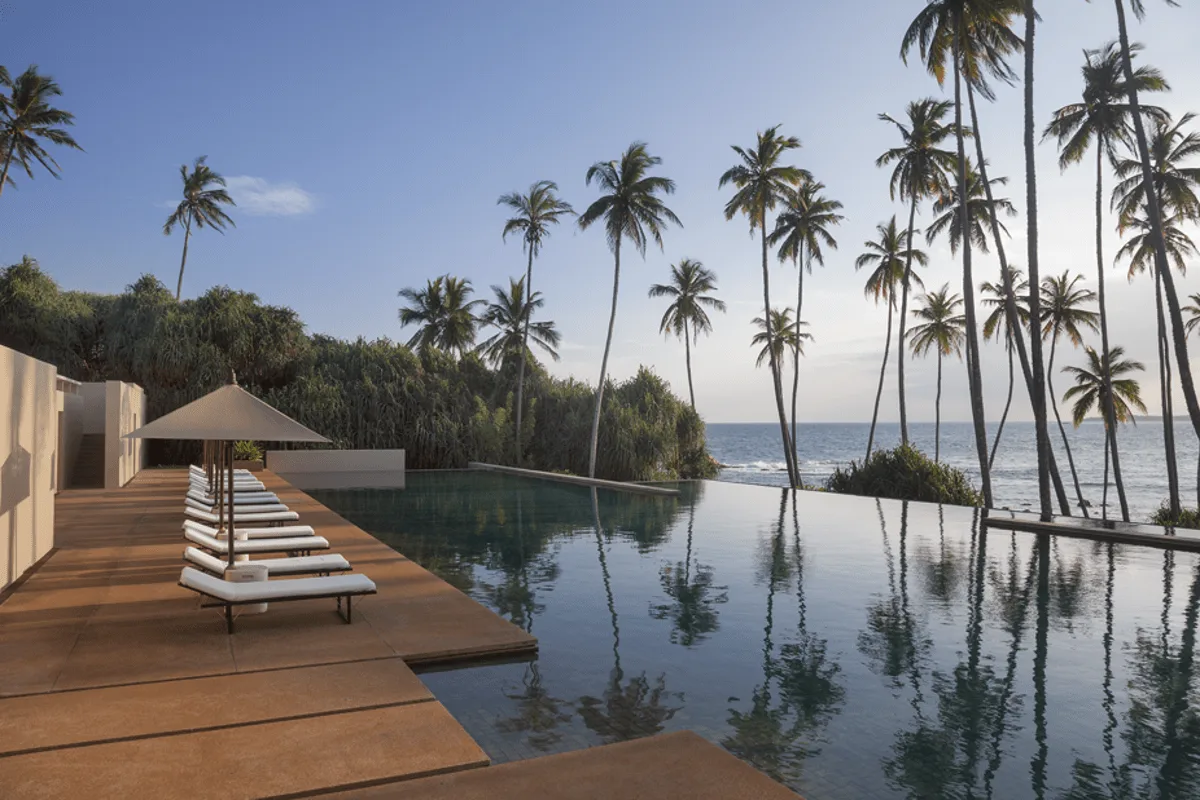
At Amanwella, the main swimming pool is comparatively restrained.
Set above the coastline and framed by coconut palms, its long rectangular form creates a strong horizontal line against the landscape.
Rather than attempting to reproduce the shape or movement of the sea below, the pool creates a deliberate contrast: still water in the foreground, ocean beyond.
This simplicity is important to the character of the project.
The architecture at Amanwella is geometric and controlled, and the pool follows the same language. Its impact comes from proportion and position rather than decorative detail.
The Sanubari, Sumba
The Sanubari
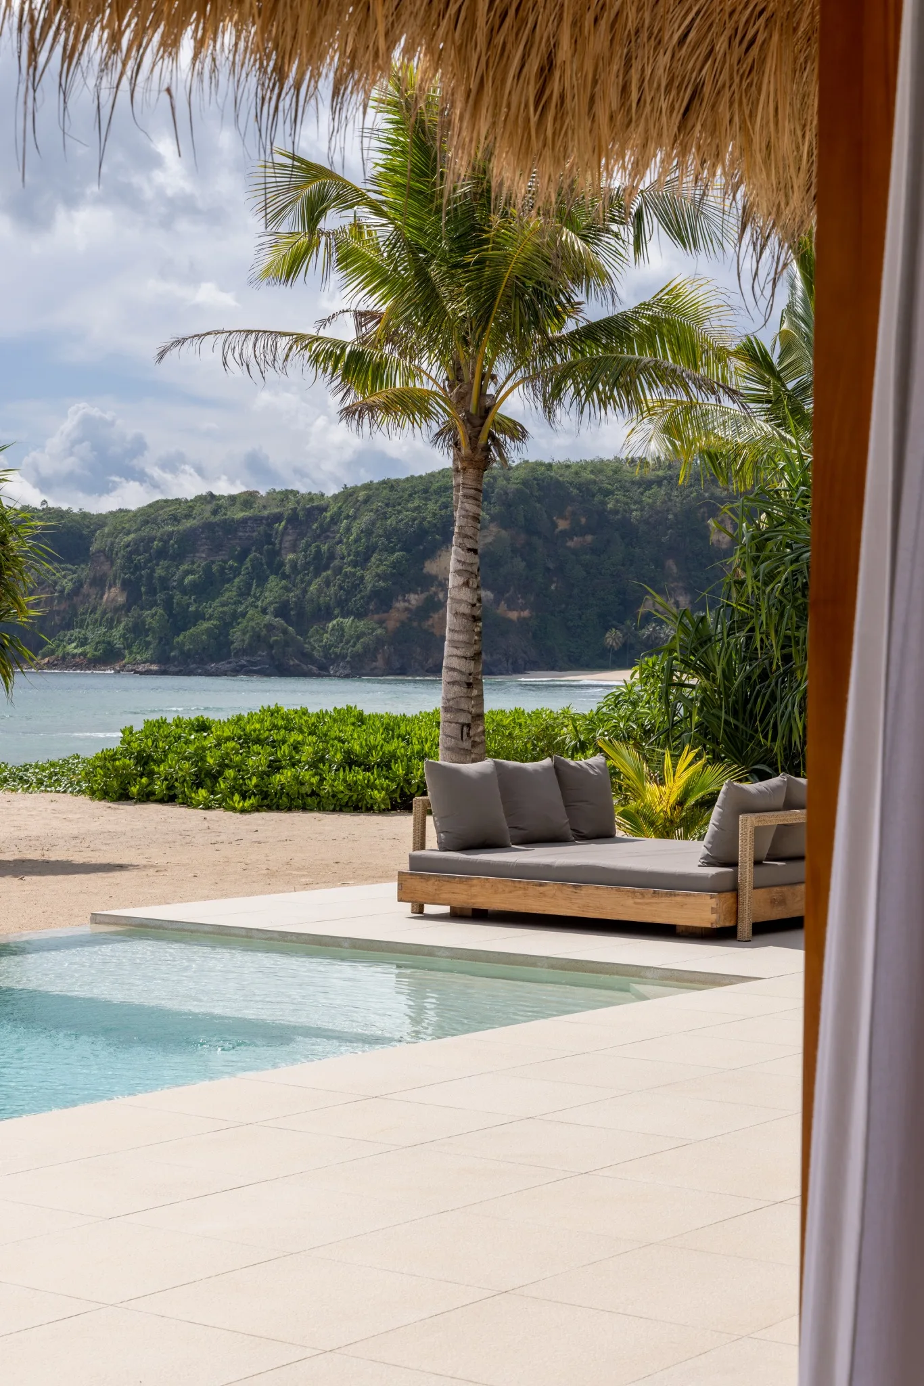
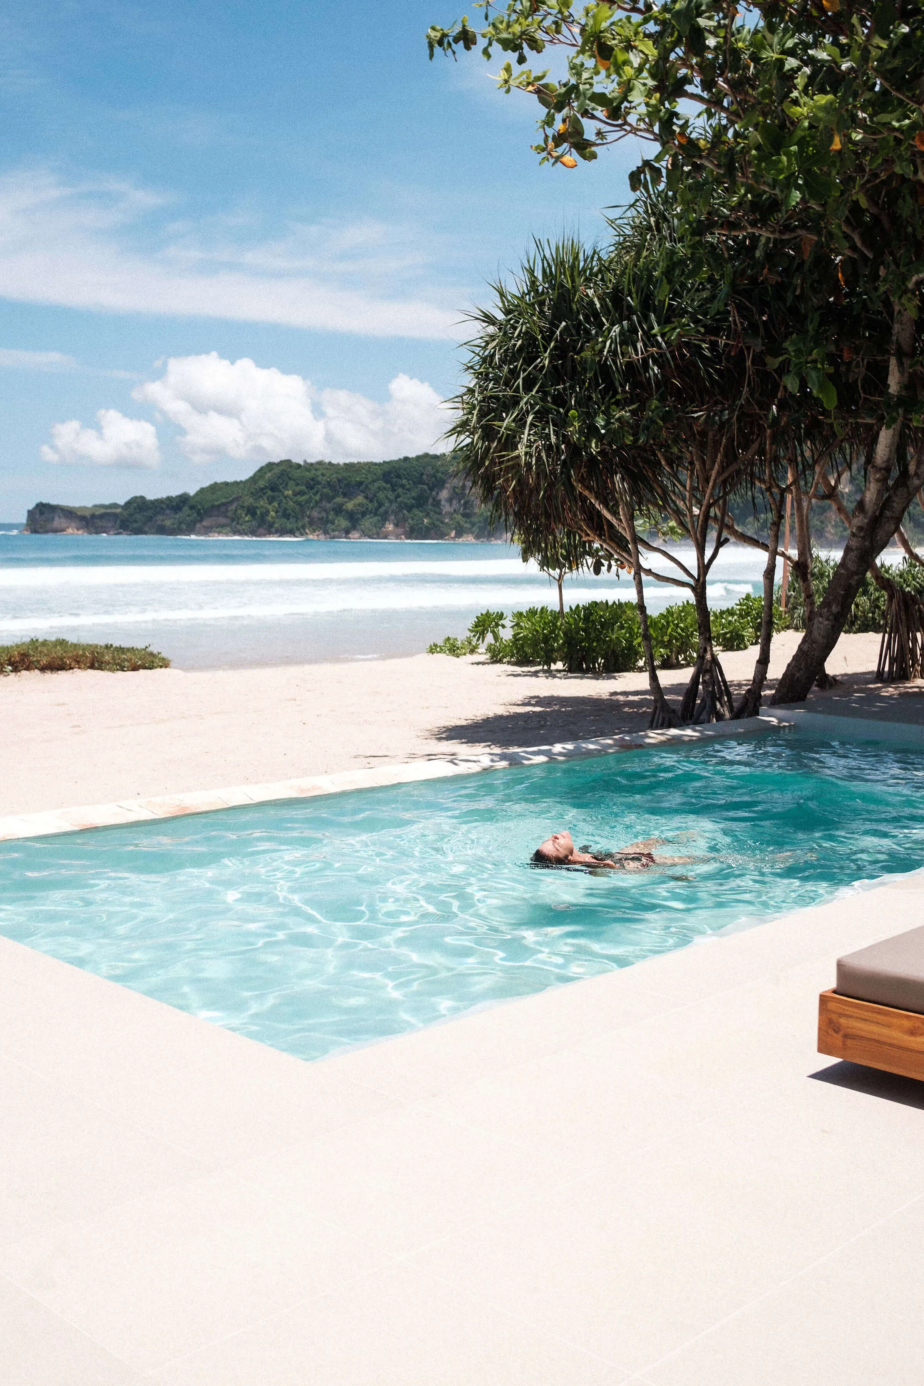
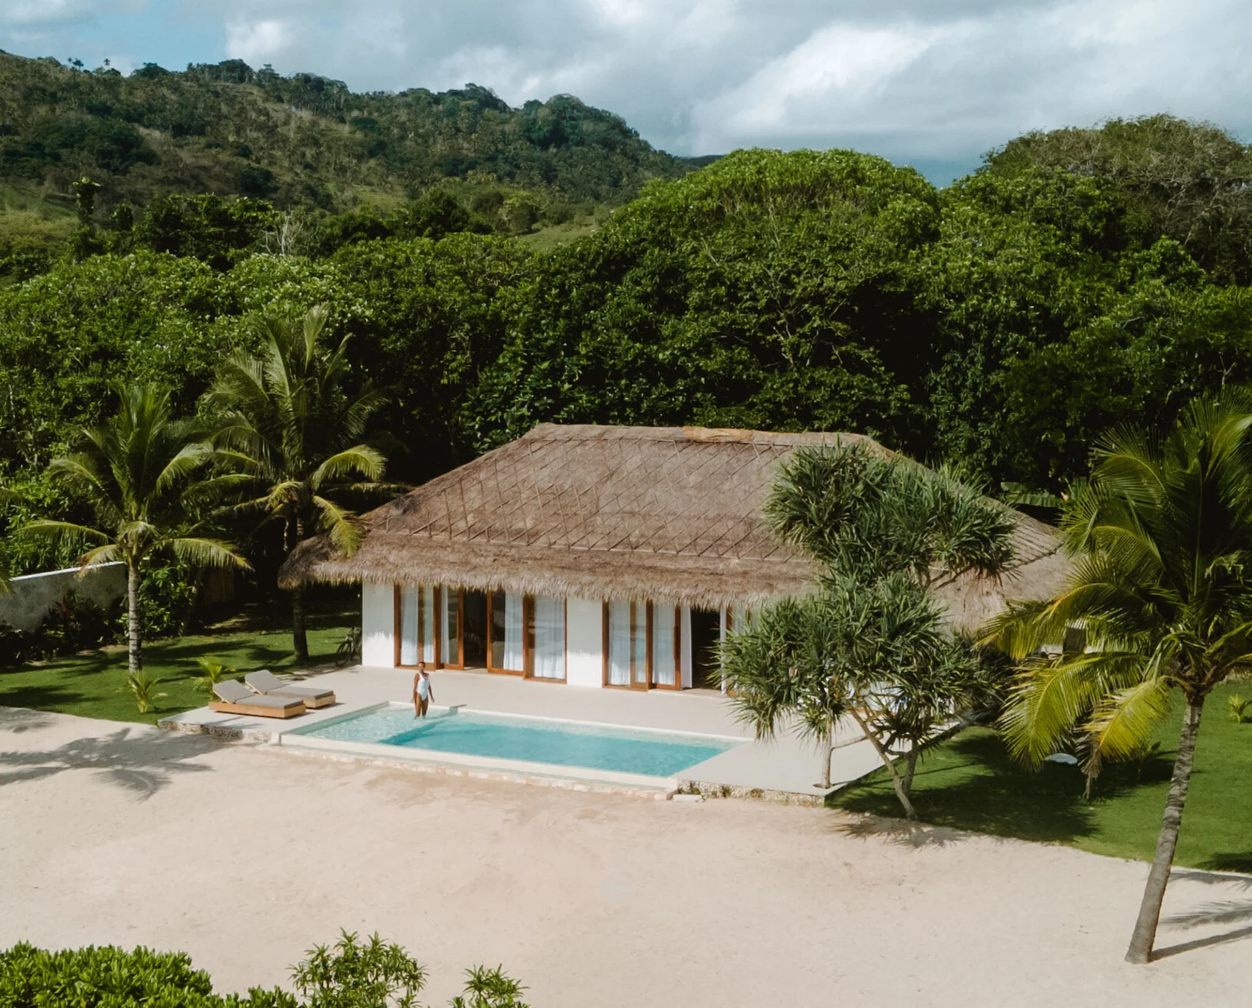
At The Sanubari, the pools are closely tied to the resort’s low, open architecture and its coastal setting.
Rather than becoming isolated features within each villa, they extend the spaces outward towards the surrounding landscape.
The material palette remains subdued, allowing water, sky and vegetation to provide much of the visual character.
This is particularly effective in Sumba, where the landscape is expansive and often dramatic.
The pools do not attempt to compete with that setting. Their role is quieter: to create a threshold between shelter and landscape, and to make the transition from interior to exterior feel continuous.
When the pool becomes part of the architecture
What connects these projects is not a particular shape, material or scale.
Some pools are geometric, others respond to a slope. Some open towards the sea, while others are enclosed by dense planting or rice fields.
The common thread is that the pool has been considered as part of the larger architectural and landscape composition.
A well-designed tropical pool does not need to become a statement in its own right. It can reflect the architecture, respond to the land and create another way of experiencing the landscape.
The most memorable examples often do less. They simply belong where they are.